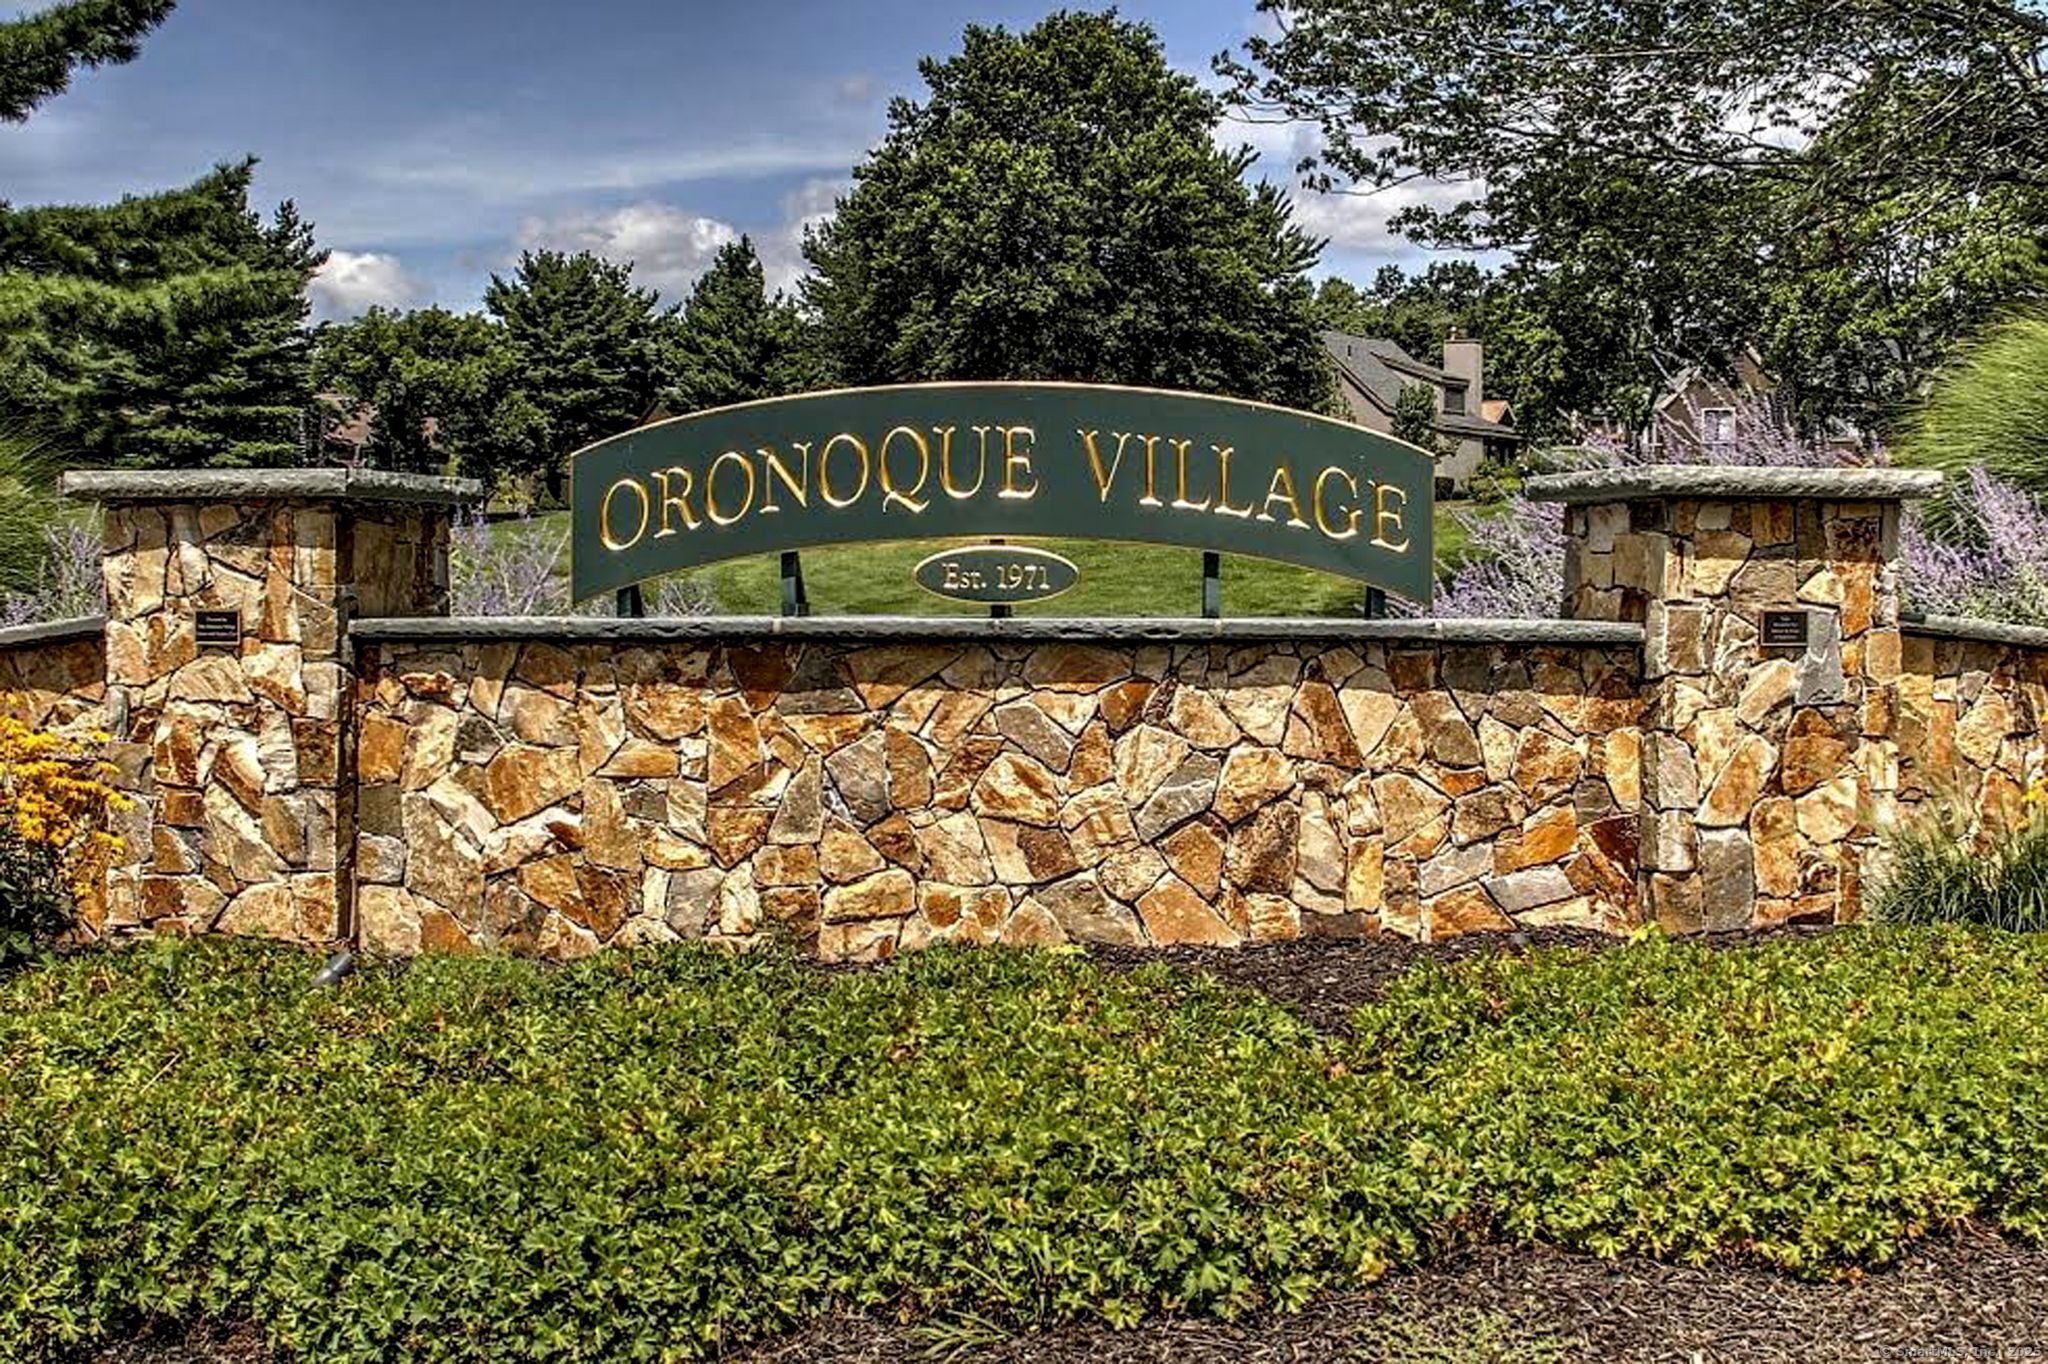
Beautiful Emerson model that has been well maintained. The entire interior has been painted and professionally cleaned on 7/16/ 2025 in a neutral color making the unit bright and airy. This unit has a great location close to the club house, pool and tennis courts. The living room has a gas fireplace and a slider to a beautiful deck to enjoy that morning coffee. The eat-in kitchen has plenty of cabinets and counter space and a tiled backsplash. The view from the front door and kitchen has a great courtyard look and the entire unit has been professionally landscaped. The dining room has a chandelier and a great pass through to the kitchen area. All of the carpeting in the condo has been professionally cleaned. A generous sized primary bedroom offers two closets. Two full baths and one-half bath. The large completely finished lower level has a full bath and built-in shelving making it great for a game room or large family room. The utility room has shelving, storage space, a large utility sink and a washer and dryer. The one car garage has a driveway with additional parking for two cars if needed. This condo has two zone heating and air condition thermostat which allows better control of the heating and cooling expenses. The Emerson is the ideal size and layout and is considered by many to be the most desirable unit in the complex. This unit is well worth the effort to visit and see for yourself.
APPLIANCES Gas Range, Oven/Range, Microwave, Refrigerator, Dishwasher, Washer, Dryer
Area & Lot
StatusSold
Date SoldSeptember 30, 2025
Living Area1,575 Sq.Ft.
Total Area1,575 Sq.Ft.
MLS® ID24112834
TypeCondo
YEAR BUILT1975
NeighborhoodStratford
Architecture StylesRanch
Water FrontageNot Applicable
Elementary SchoolPer Board of Ed
Middle SchoolPer Board of Ed
High SchoolPer Board of Ed
Exterior
STORIES2
Garage Space1.0
water SourcePublic Water Connected
PoolIn Ground Pool
lot featuresOn Cul-De-Sac
parkingAttached Garage, Paved
HEAT TYPEHot Air, Zoned
AIR CONDITIONINGCeiling Fans, Central Air, Zoned
sewerPublic Sewer Connected
Financial
Sales Price$350,000
Real Estate Tax$5,127/yr
HOA$464/mo
ZoningG-3
Work With Us
Whether you are looking for a new home, selling your current one, or searching for the right investment property, you can count on the Higgins Group Private Brokerage to be with you every step of the way.