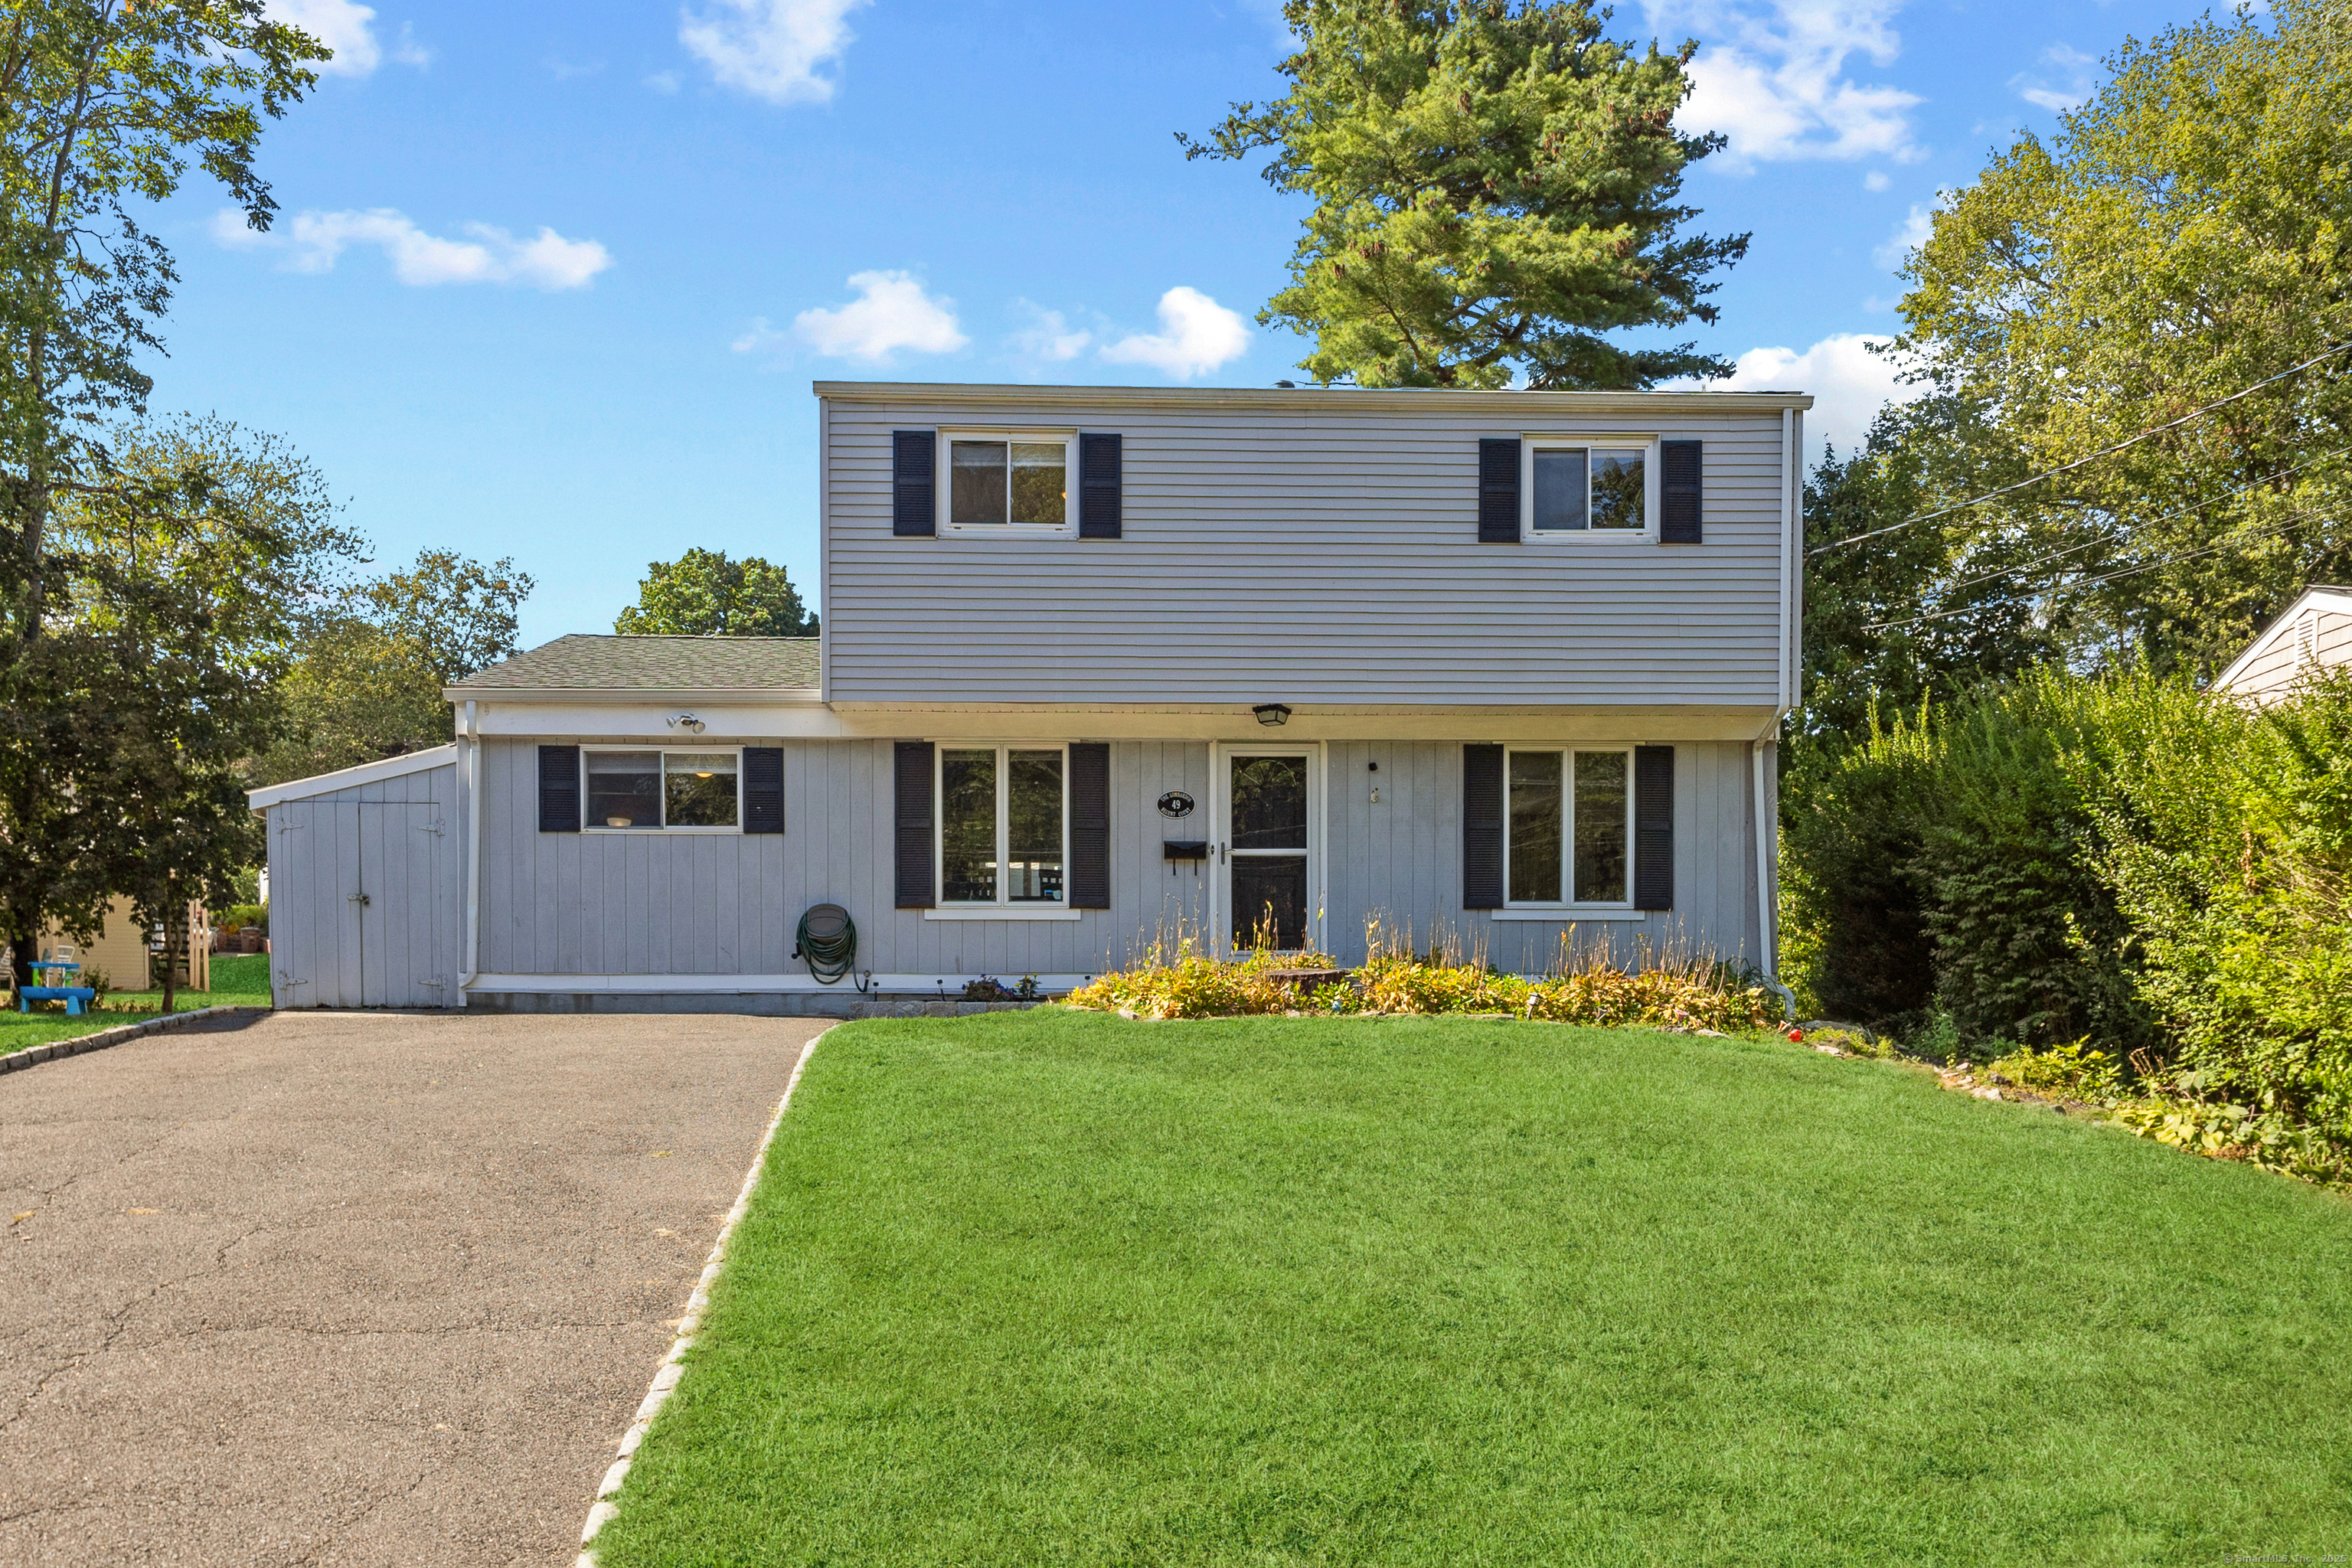
Highly Coveted & Desirable 4 Bed/ 2 Full Bath Colonial on cul de sac in Woodway Acres neighborhood of Upper Springdale. Move-in ready home features main level open floor plan Kitchen w/ stainless steel steel appliances incl 5-burner Thermador gas cooktop, breakfast bar & lg pantry cabinets, bright Dining Area, large Living Room overlooking rear sun deck, potential first floor Primary Bedroom (or Great Room) & Full Bathroom. Second floor offers 3 spacious Bedrooms w/ warm wall-to-wall carpeting (hardwood floors underneath) including a second Primary Bedroom and Full Bathroom. Beautifully finished lower level rounds out the almost 2,200 sq ft of living space. Situated in a quiet neighborhood bordering the Noroton River (home is not a flood zone!), you're a short walk to school, train, shopping, dining, parks, library, Woodway Country Club and all that Springdale Village has to offer. Just 1-mile to Merritt Pkwy and minutes from Stamford, Darien & New Canaan downtowns. This "hidden gem" will not last, make it yours today!
APPLIANCES Gas Cooktop, Wall Oven, Refrigerator, Dishwasher, Washer, Dryer
other interior Features Cable - Pre-wired, Open Floor Plan
Area & Lot
StatusSold
Date SoldNovember 4, 2025
Living Area2,164 Sq.Ft.
Total Area2,164 Sq.Ft.
Lot Area6,534 Sq.Ft.
MLS® ID24125063
TypeResidential
YEAR BUILT1961
Architecture StylesColonial
Water FrontageBeach Rights
Elementary SchoolSpringdale
Middle SchoolDolan
High SchoolStamford
Exterior
water SourcePublic Water Connected
roofAsphalt Shingle
lot featuresOn Cul-De-Sac, Open Lot
parkingPaved, Driveway
HEAT TYPEHot Air
AIR CONDITIONINGCeiling Fans, Central Air
sewerPublic Sewer Connected
SubstructureConcrete
other exterior FeaturesDeck, Gutters, Garden Area, Lighting
Financial
Sales Price$785,000
Real Estate Tax$8,961/yr
ZoningR75
Work With Us
Whether you are looking for a new home, selling your current one, or searching for the right investment property, you can count on the Higgins Group Private Brokerage to be with you every step of the way.