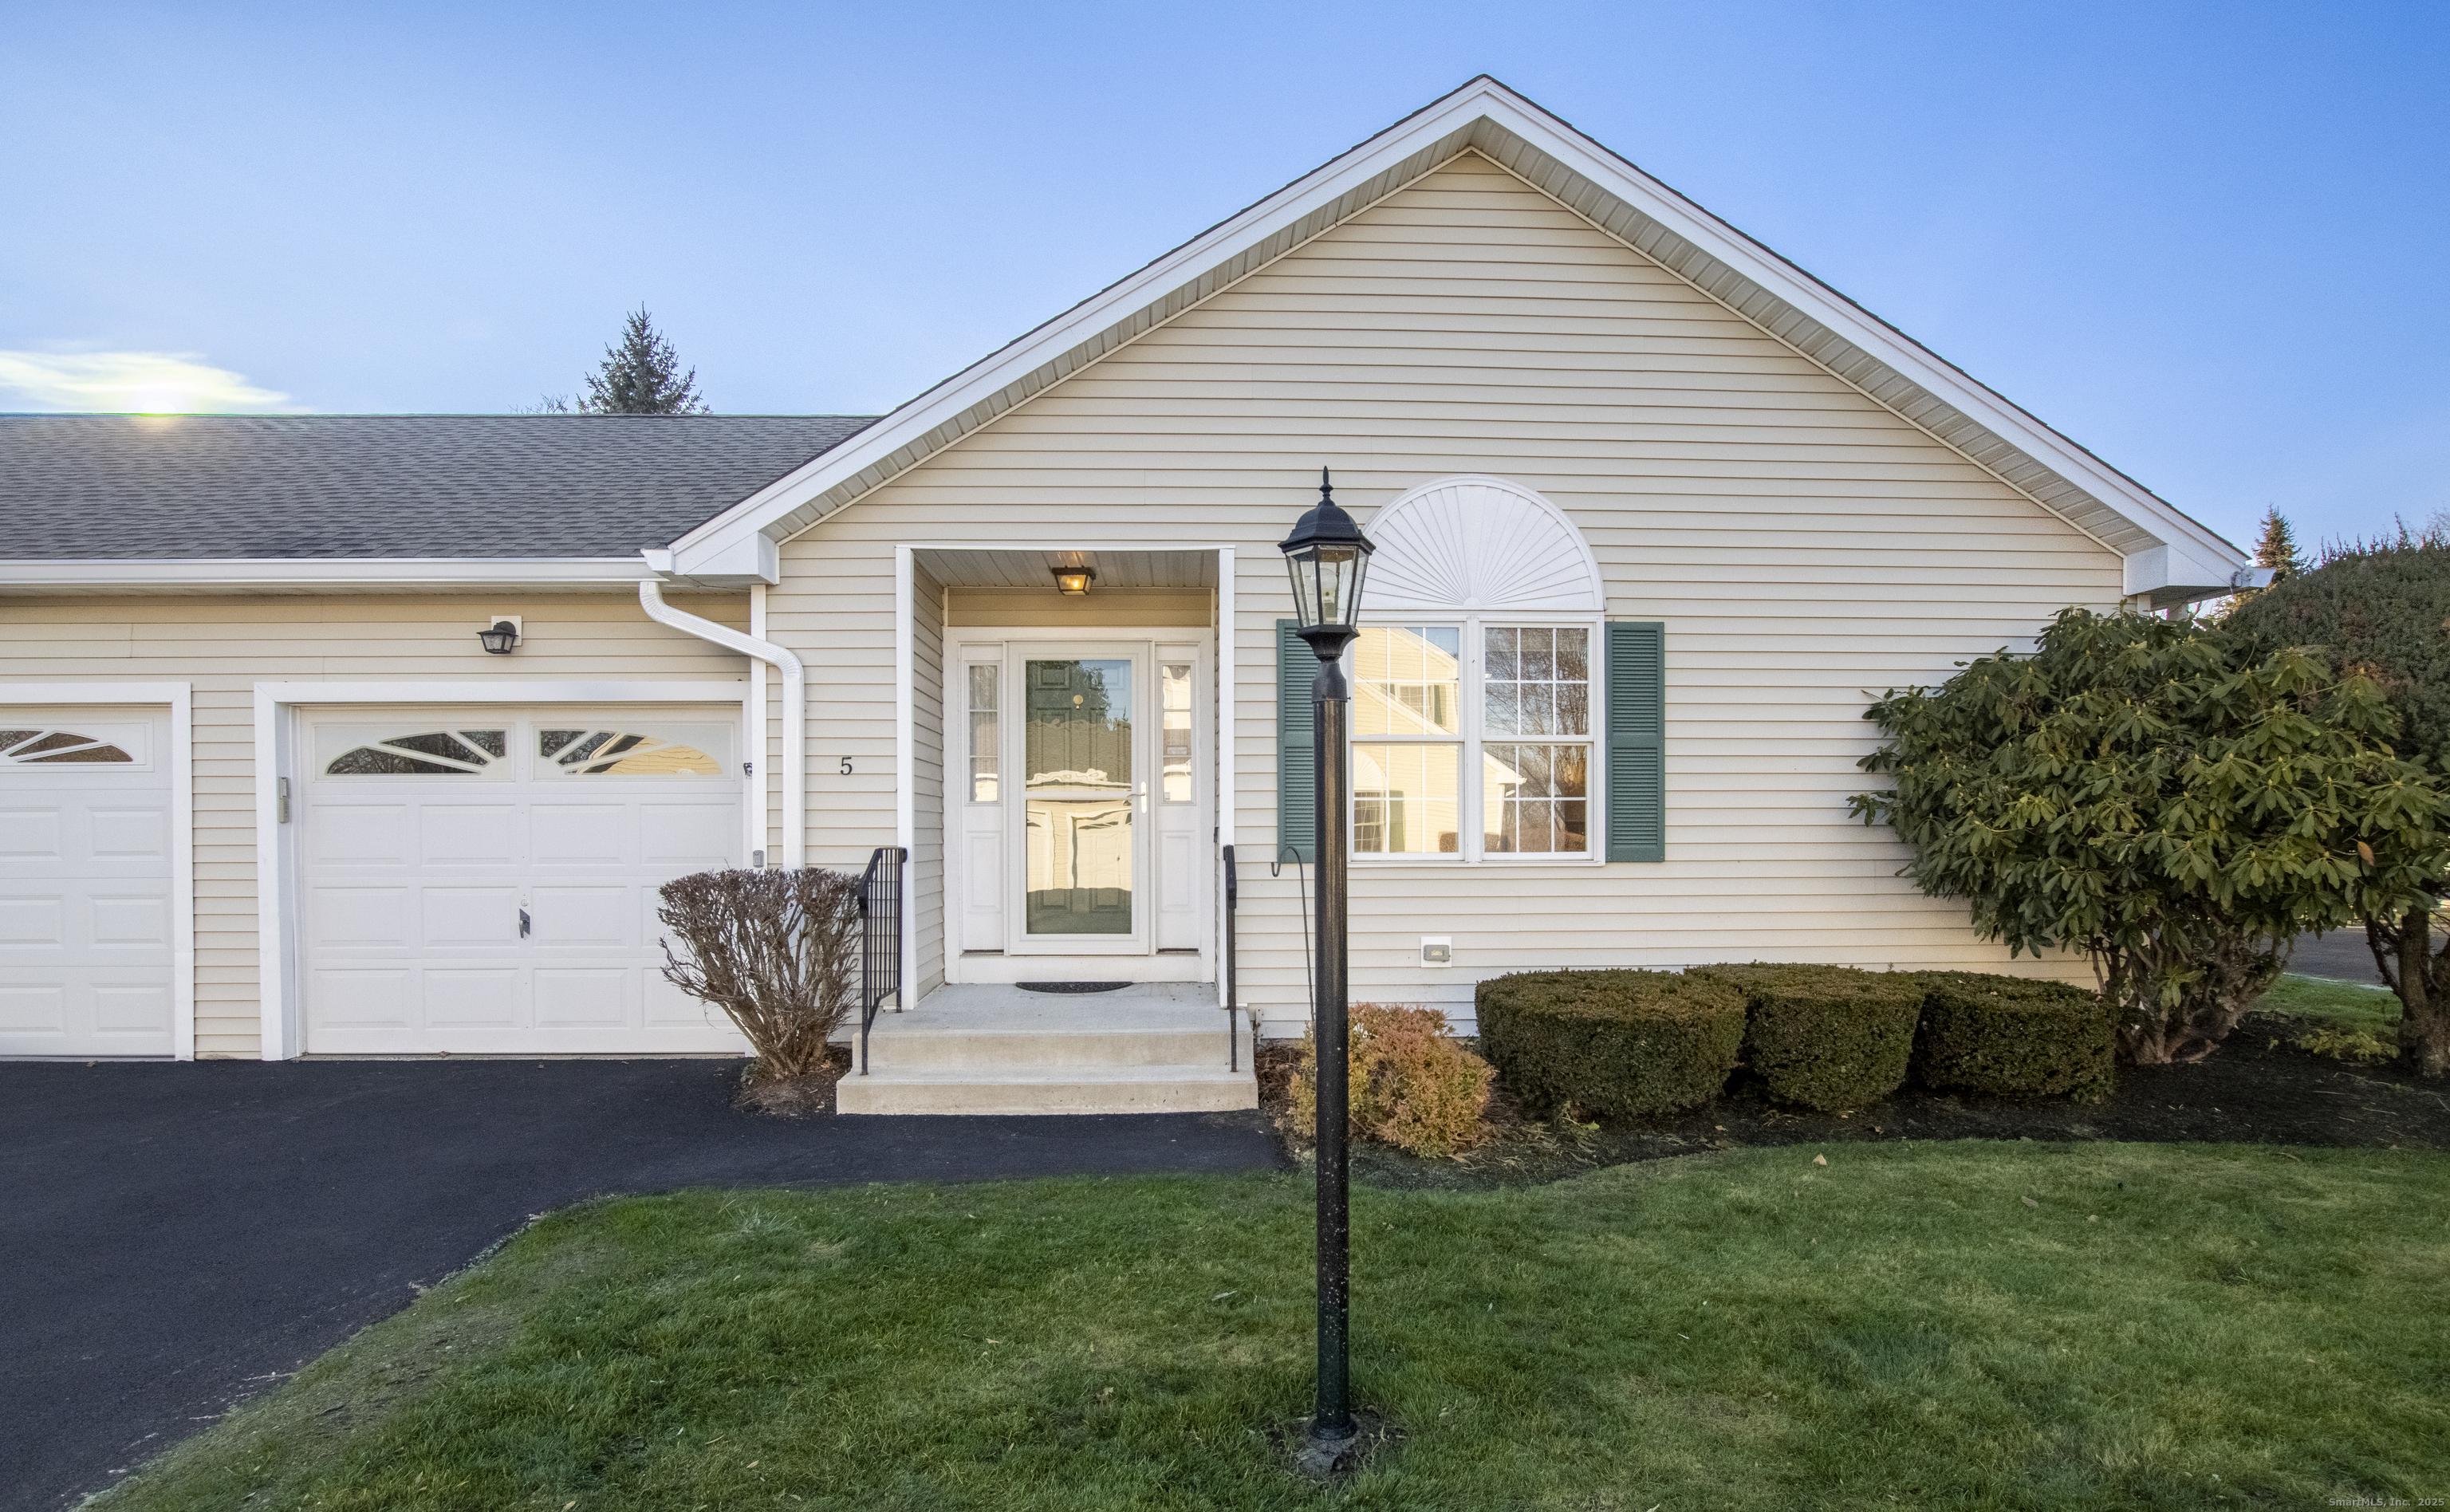
Highest & Best offers requested to be submitted by Wed, 12/17, 2:00 pm. This gorgeous, sun-splashed end-unit ranch in Trumbull's sought-after 55+ Long Hill Village offers beauty, convenience, and easy, low-maintenance living! Features include an updated kitchen with quartz counters, minimal-step entry one-level living, 2 fully updated baths, vaulted ceilings, hardwood floors throughout, and a huge, full basement for all your storage needs. The spacious dining room living room combination features a gas-operated fireplace, vaulted ceilings, and access to a sunny composite deck (furniture and accessories included) overlooking the private, grassy yard. This home is ideal for downsizing without sacrificing space or lifestyle. The gorgeous eat-in kitchen with hardwood floors features ample upgraded cabinetry and space for a breakfast table. The primary suite includes a walk-in closet and a full bath with a step-in shower, while the second bathroom offers a tub/shower combo. Both baths feature granite-topped vanities. A main-level laundry area and the direct garage access add everyday ease. Enjoy peace of mind with a newer roof, driveway, central air, and efficient natural gas heat. A beautifully landscaped exterior surrounds the home, adding charm and curb appeal. Just a few doors away, the clubhouse features a full kitchen, seating tables, and hosts resident events and clubs, as well as a terrific space where owners can reserve the hall to host their own private partie
Whether you are looking for a new home, selling your current one, or searching for the right investment property, you can count on the Higgins Group Private Brokerage to be with you every step of the way.