5 Hunting Ridge Road
Courtesy of Coldwell Banker Realty
Sold

5 Hunting Ridge Road

5 Hunting Ridge Road, Stamford, CT 06903

$810,000
$810,000

5 Hunting Ridge Road

4 Beds 3 Baths 1,950 Sq.Ft. 1.02 Acres

Description

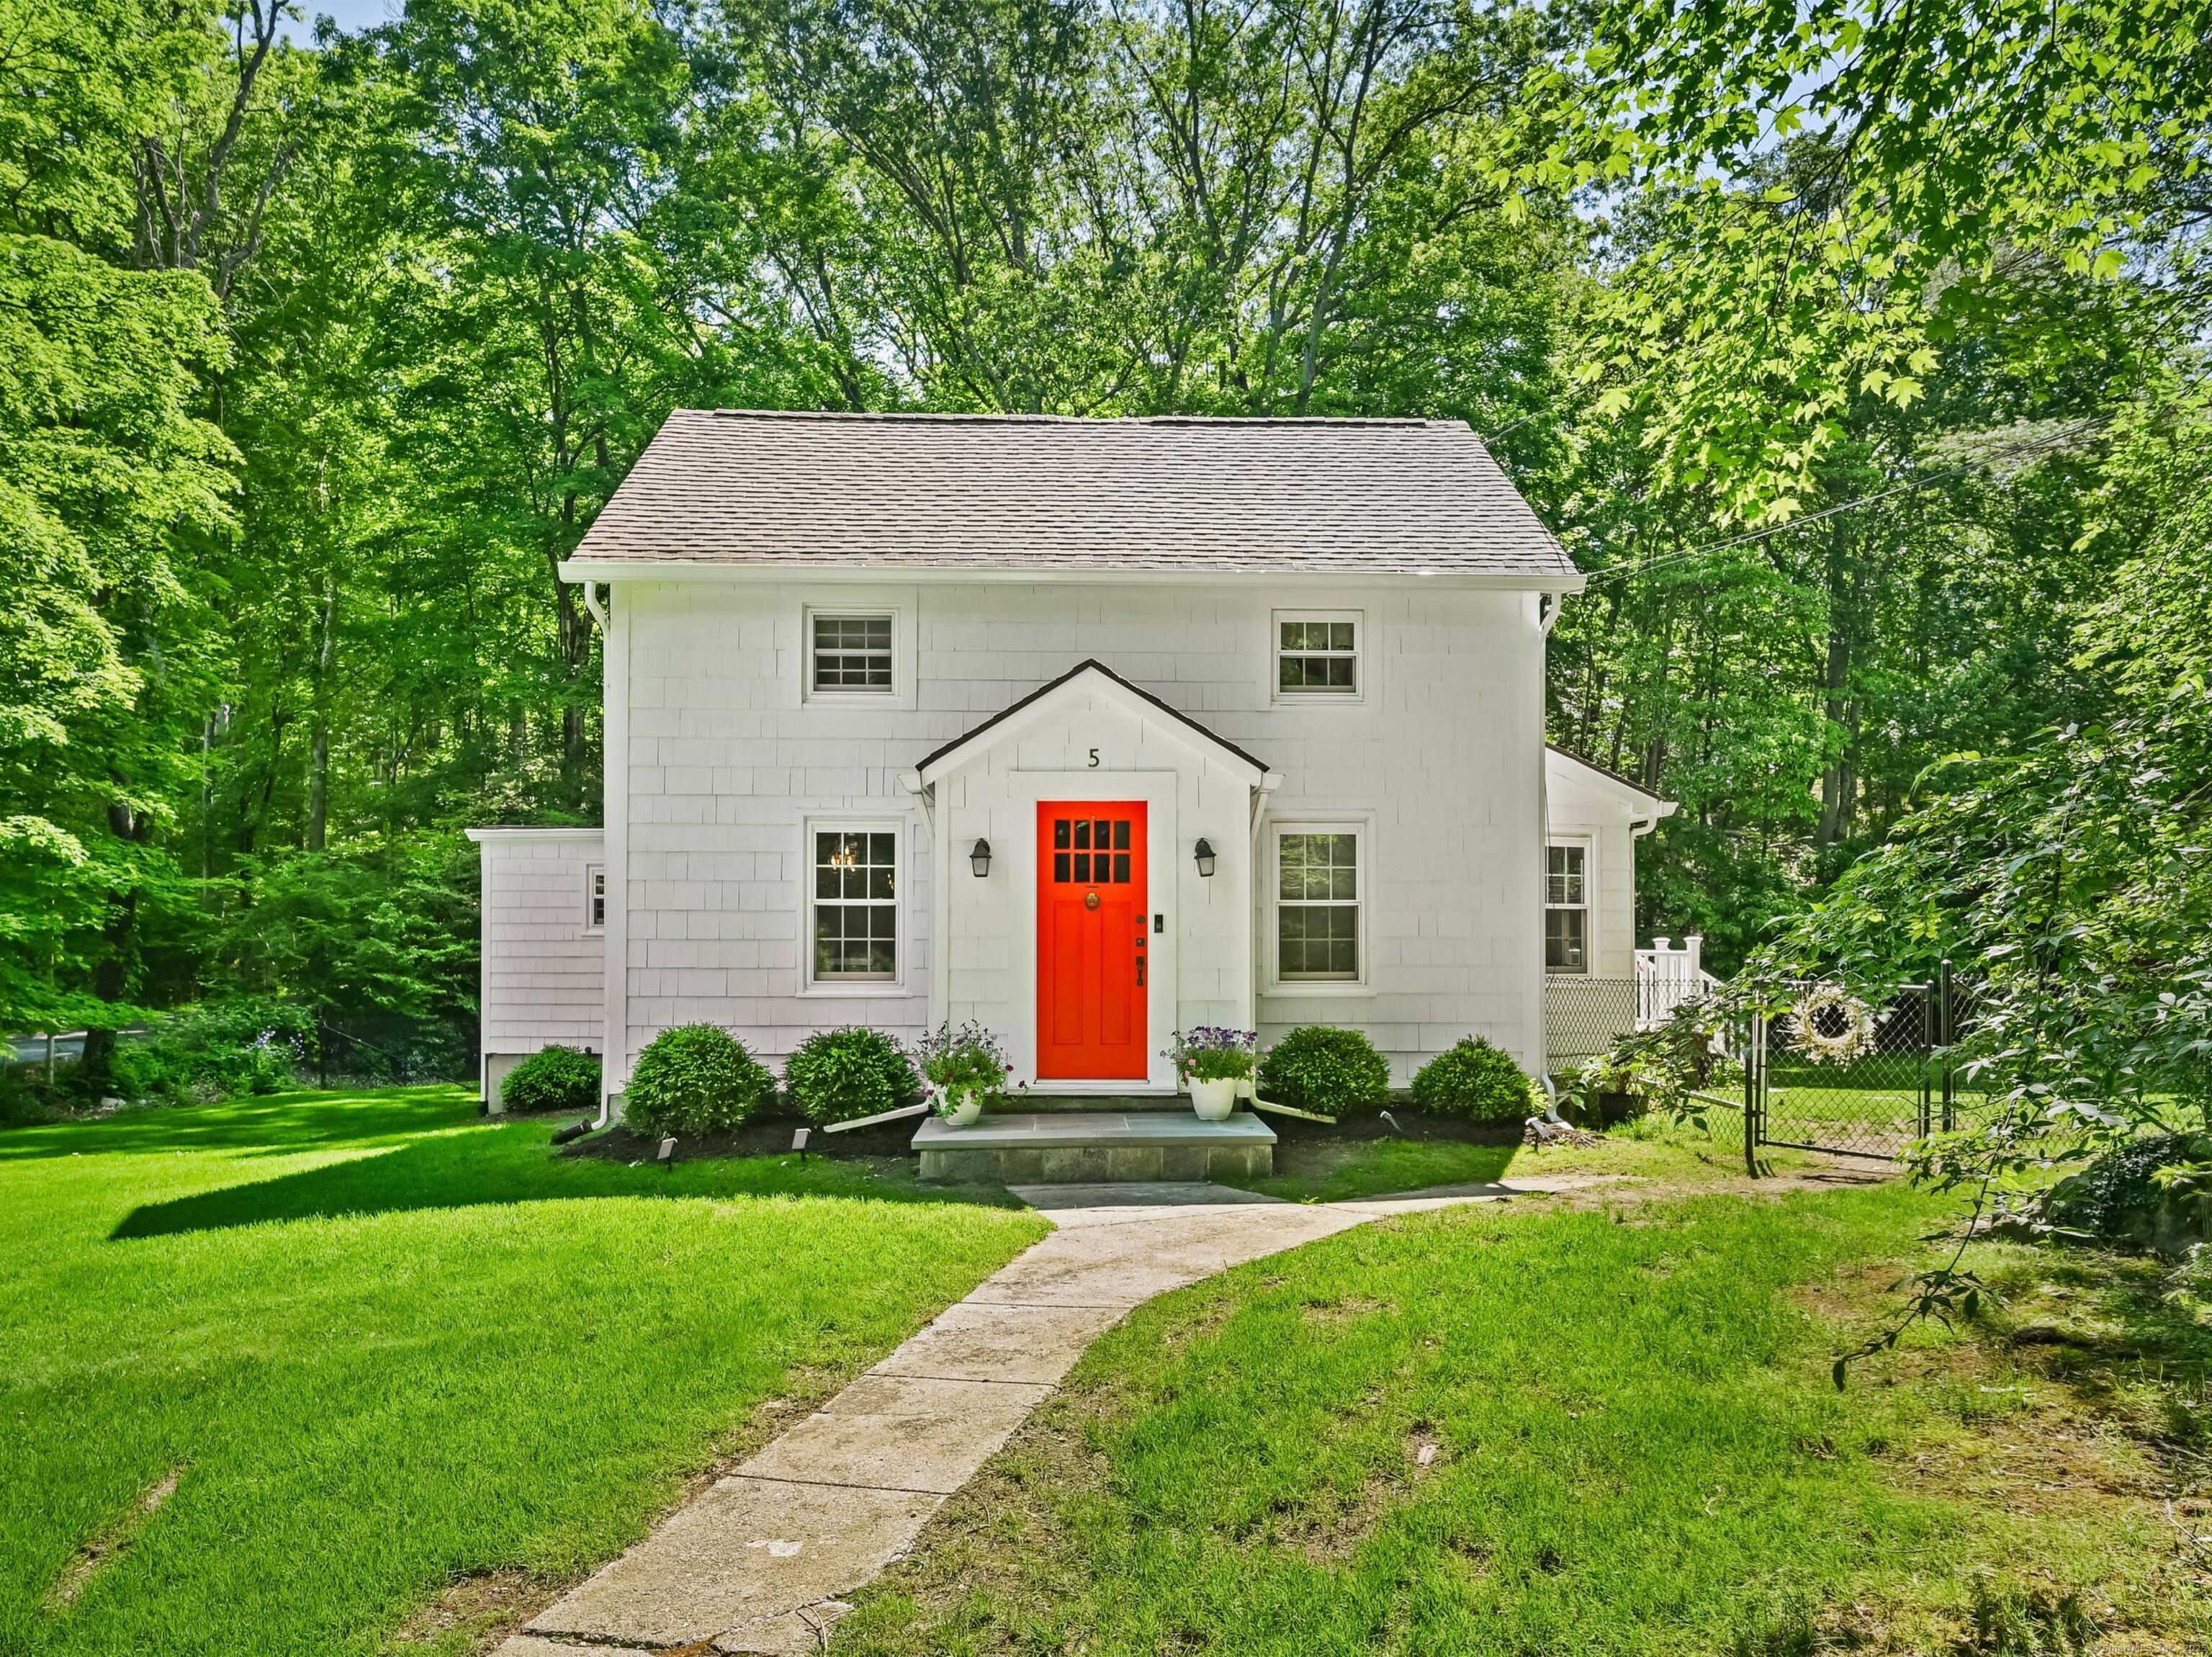
Move in ready colonial set on a beautifully landscaped, fully fenced acre in picturesque North Stamford, less than five minutes from the Merritt Parkway. A manicured stone walkway leads to this well maintained antique home, abounding with curb appeal. Inside, the open concept main floor impresses with exposed brick, wood beams, hardwood floors, and recessed lights, creating a warm and welcoming space. Spacious living and dining rooms flanked on either side. The thoughtfully designed kitchen features granite counters, a new gas cooktop, double ovens, and stainless appliances, seamlessly connecting to the rest of the home. The adjacent mudroom leads outside to a huge, brand new, Trex deck, ideal for grilling or relaxing, while overlooking the beautiful flat yard. In the cooler months, enjoy the new pellet stove, right outside the cozy family room featuring a vaulted ceiling with beams. A guest bedroom or office, half bath, and main level laundry complete the first floor. Upstairs, you'll find three additional bedrooms, including a primary suite with three closets, as well as a Jack-and-Jill bathroom. Lovingly maintained and updated by its current owners, recent upgrades include freshly painted exterior and new gutters, central air and heat pump, new septic system, new pressure tank, remodeled bathroom, basement waterproofing, and more. See full list in supplements.

Share Property

Location

5 Hunting Ridge Road, Stamford, CT 06903

Status

Sold

Date Sold

July 31, 2025
Christopher Sinatra

Christopher Sinatra

Features & Amenities

Interior

  • total bedrooms4
  • Total bathrooms3
  • full bathrooms2
  • half bathroom1
  • Laundry room Main Level
  • APPLIANCES Gas Cooktop, Wall Oven, Refrigerator, Dishwasher, Washer, Dryer
  • other interior Features Open Floor Plan

Area & Lot

  • Status Sold
  • Date Sold July 31, 2025
  • Living Area1,950 Sq.Ft.
  • Total Area1,950 Sq.Ft.
  • Lot Area1.02 Acres
  • MLS® ID24101016
  • TypeResidential
  • YEAR BUILT1870
  • Architecture StylesColonial
  • Water FrontageBeach Rights
  • Elementary SchoolNortheast
  • Middle SchoolTurn of River
  • High SchoolWesthill

Exterior

  • water SourcePrivate Well
  • roofAsphalt Shingle
  • lot featuresFence - Full, Level Lot, Professionally Landscaped
  • parkingOff Street Parking, Driveway
  • HEAT TYPEHeat Pump, Hot Air
  • AIR CONDITIONINGCentral Air, Heat Pump
  • sewerSeptic
  • SubstructureConcrete
  • other exterior FeaturesDeck, Gutters

Financial

  • Sales Price$810,000
  • Real Estate Tax $10,555/yr
  • Zoning RA1

Work With Us

Whether you are looking for a new home, selling your current one, or searching for the right investment property, you can count on the Higgins Group Private Brokerage to be with you every step of the way.

Follow Us on Instagram