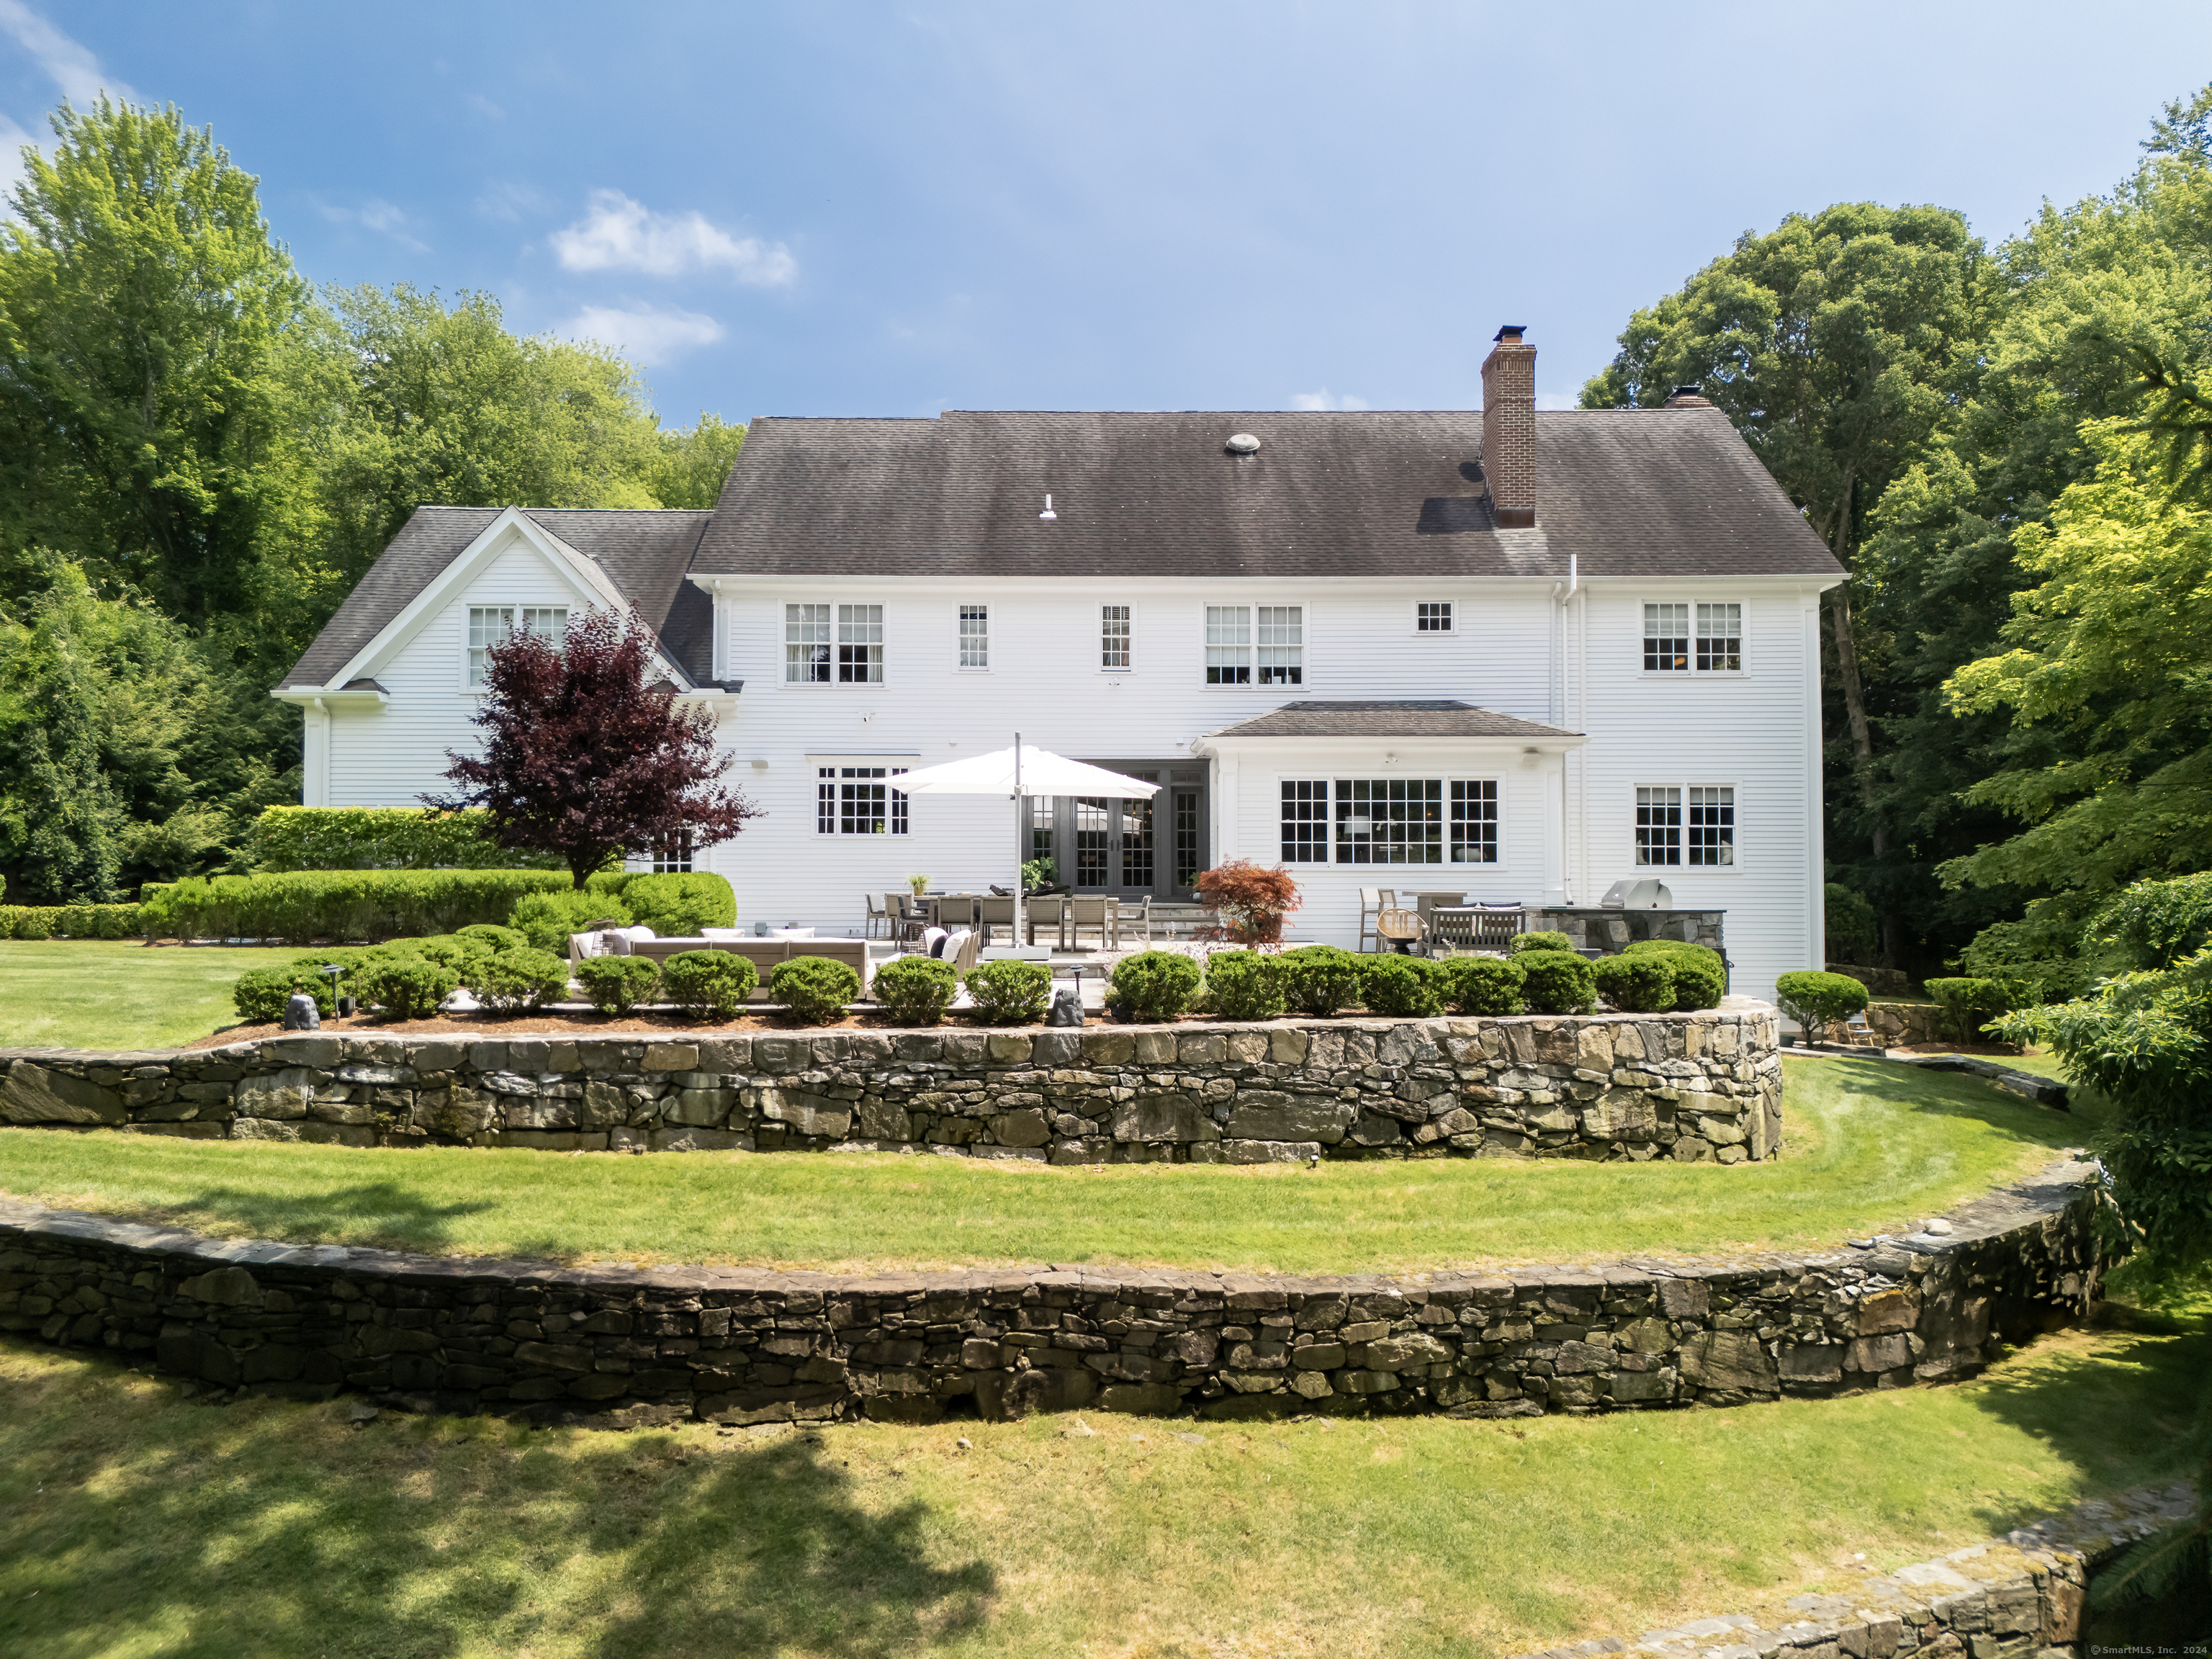
Thrilled to present 5 Timber Lane - a stunning custom Colonial situated on 1.6 acres, offering one complete privacy, yet a stone's throw from the finest shopping, dining and beaches that makes Westport so desirable. Imagined and decorated by acclaimed designer/owner, the passionate attention to detail throughout is evident: from the main level soaring double height entry, to the inviting living room with wood burning fireplace, to a formal dining room enveloped in suede wall coverings, luxurious drapes and a butler's pantry. Pass by the den, with its lacquered walls and ceiling, hidden safe and art gallery shelving - it's a space you can envision James Bond lounging in. En route to the kitchen is a Parisian-inspired mirrored bar. The chef's kitchen is what you would demand - quartz/granite abound, Thermador appliances. An open-concept floor plan seamlessly blending indoor and outdoor spaces. The outdoor is meticulous from its perfectly manicured grounds - with abundant space for pool - stone patio, full Viking kitchen. The spacious master suite epitomizes luxury with a fireplace, soaking tub and vaulted ceiling. 3 additional bedrooms, each en-suite, are located on this level along with a media room equipped with state of the art technology. The walk out lower level has the home's guest suite, home office/studio. A sommelier-quality custom cellar to showcase the finest of wine collections. This home truly needs to be seen to be fully appreciated.
APPLIANCES Gas Cooktop, Wall Oven, Microwave, Range Hood, Refrigerator, Dishwasher, Washer, Dryer, Wine Chiller
other interior Features Audio System, Auto Garage Door Opener, Cable - Available, Security System
Area & Lot
StatusSold
Date SoldApril 15, 2025
Living Area5,273 Sq.Ft.
Total Area5,273 Sq.Ft.
Lot Area1.68 Acres
MLS® ID24066447
TypeResidential
YEAR BUILT2001
Architecture StylesColonial
Water FrontageBeach Rights
Elementary SchoolLong Lots
Middle SchoolBedford
High SchoolStaples
Exterior
Garage Space3.0
water SourcePublic Water Connected
roofAsphalt Shingle
lot featuresSecluded, Lightly Wooded, Level Lot, On Cul-De-Sac, Professionally Landscaped
parkingAttached Garage
HEAT TYPEHot Air
AIR CONDITIONINGCentral Air
sewerSeptic
SubstructureBlock
other exterior FeaturesGrill, Gutters, Garden Area, Lighting, French Doors, Underground Sprinkler, Patio
Financial
Sales Price$3,700,000
Real Estate Tax$25,061/yr
ZoningAA
View Virtual Tour
Work With Us
Whether you are looking for a new home, selling your current one, or searching for the right investment property, you can count on the Higgins Group Private Brokerage to be with you every step of the way.