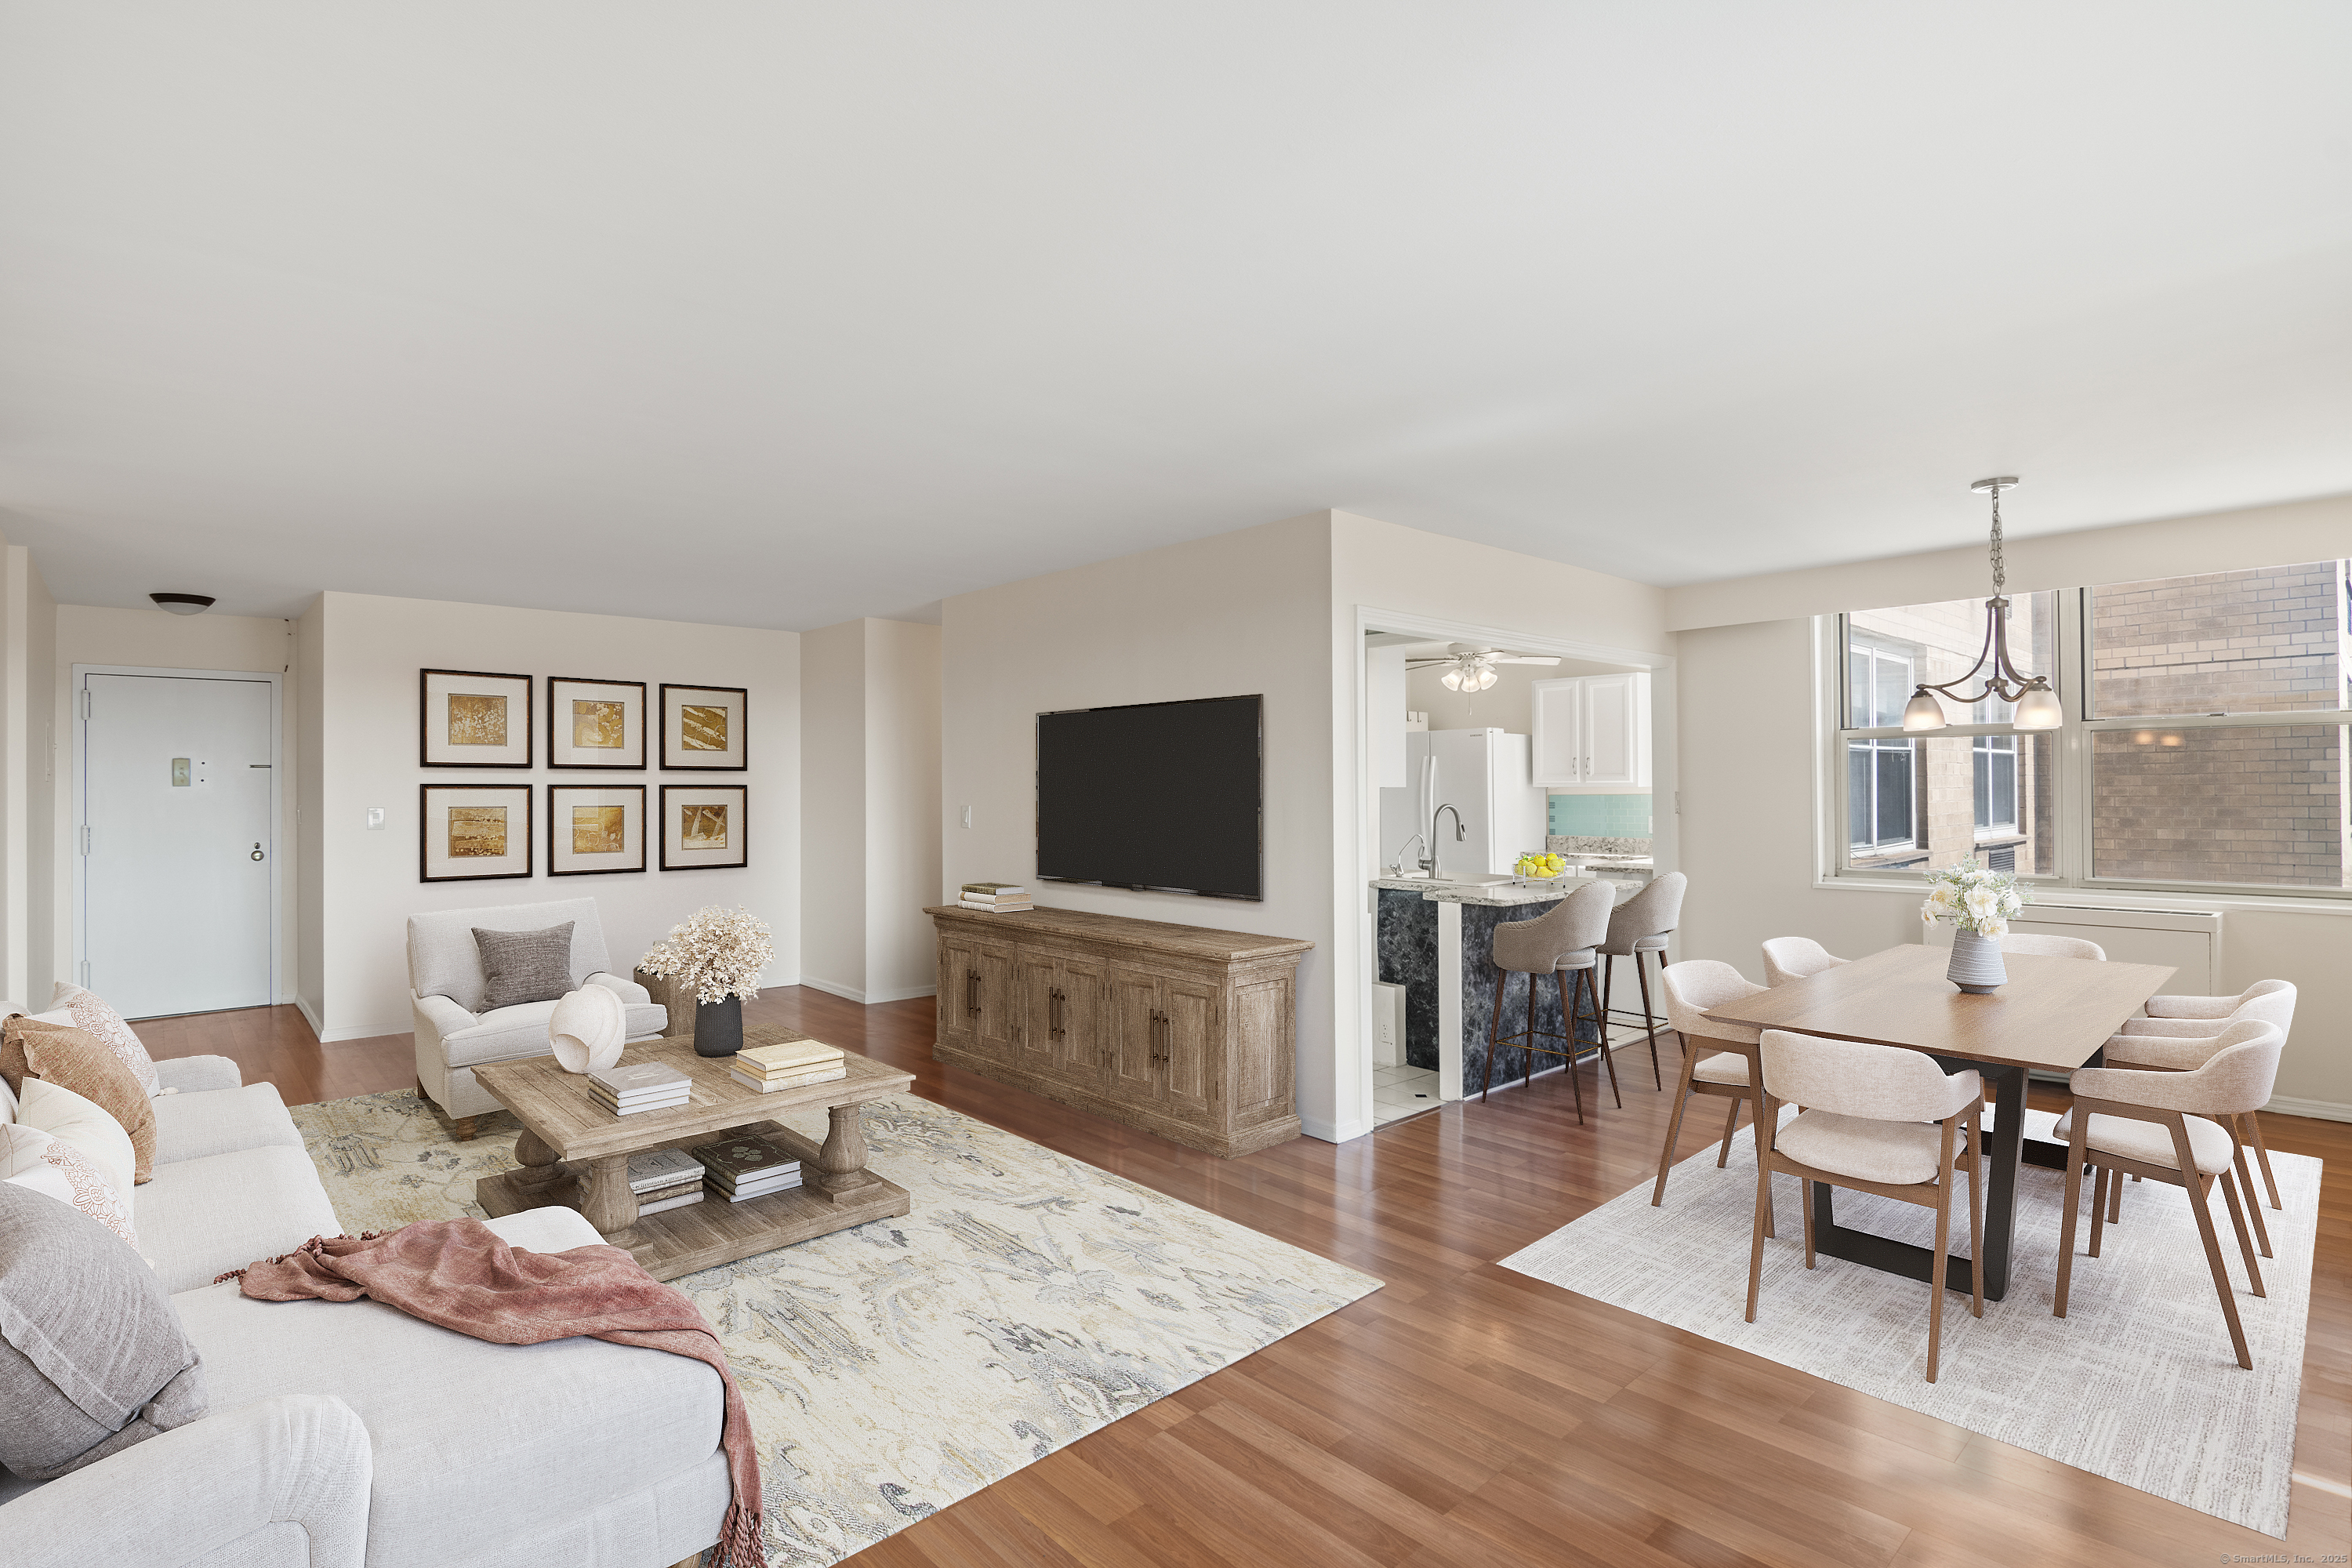
Welcome to this bright and spacious 2-bedroom, 2-bathroom condo offering sweeping, unobstructed views of the Long Island Sound. Enjoy the beauty of every season from vibrant autumn foliage to breathtaking sunsets right from your private balcony. Inside, the open-concept layout is ideal for both everyday living and entertaining. The newly renovated kitchen features sleek granite countertops and ample cabinetry, combining style and functionality in the heart of the home. Both bathrooms have been tastefully updated adding a modern, refreshed feel. The entire unit has been freshly painted, creating a clean, airy atmosphere. Generous closet space enhances the overall comfort and practicality of the home. Located in a meticulously maintained building, residents enjoy a full range of amenities including a 24-hour doorman, fitness center, sauna, swimming pool, indoor parking, and the ease of same-floor laundry and trash facilities. Perfectly situated just a 10-minute walk from downtown Stamford, you'll have quick access to restaurants, shops, and entertainment. Cove Island Park with its beach, trails, and recreational areas is only 8 minutes away, and the Metro-North station is just a 7-minute drive, making commuting to NYC a breeze. This condo offers the perfect blend of comfort, convenience, and coastal charm, with stunning views to match.
APPLIANCES Gas Cooktop, Oven/Range, Refrigerator, Dishwasher
other interior Features Open Floor Plan
Area & Lot
StatusLeased
Date LeasedJuly 11, 2025
Living Area1,293 Sq.Ft.
Total Area1,293 Sq.Ft.
MLS® ID24108420
TypeResidential
YEAR BUILT1973
Architecture StylesApartment, High Rise
Water FrontageBeach Rights, View
Elementary SchoolNewfield
Middle SchoolRippowam
High SchoolStamford
Exterior
STORIES1
Garage Space1.0
water SourcePublic Water Connected
PoolIn Ground Pool
lot featuresCity Views, Water View
parkingUnder House Garage, Assigned Parking
HEAT TYPEHot Air
AIR CONDITIONINGHeat Pump
sewerPublic Sewer Connected
HOA AmenitiesElevator, Exercise Room/Health Club, Guest Parking, Pool, Security Services
other exterior FeaturesBalcony, Awnings
Financial
Lease Price$2,900/mo
ZoningRH
Work With Us
Whether you are looking for a new home, selling your current one, or searching for the right investment property, you can count on the Higgins Group Private Brokerage to be with you every step of the way.