50 Lisbon Drive
Courtesy of Higgins Group Real Estate
Sold

50 Lisbon Drive

50 Lisbon Drive, Fairfield, CT 06825

$1,670,000
$1,670,000

50 Lisbon Drive

4 Beds 5 Baths 4,007 Sq.Ft. 0.26 Acres

Description

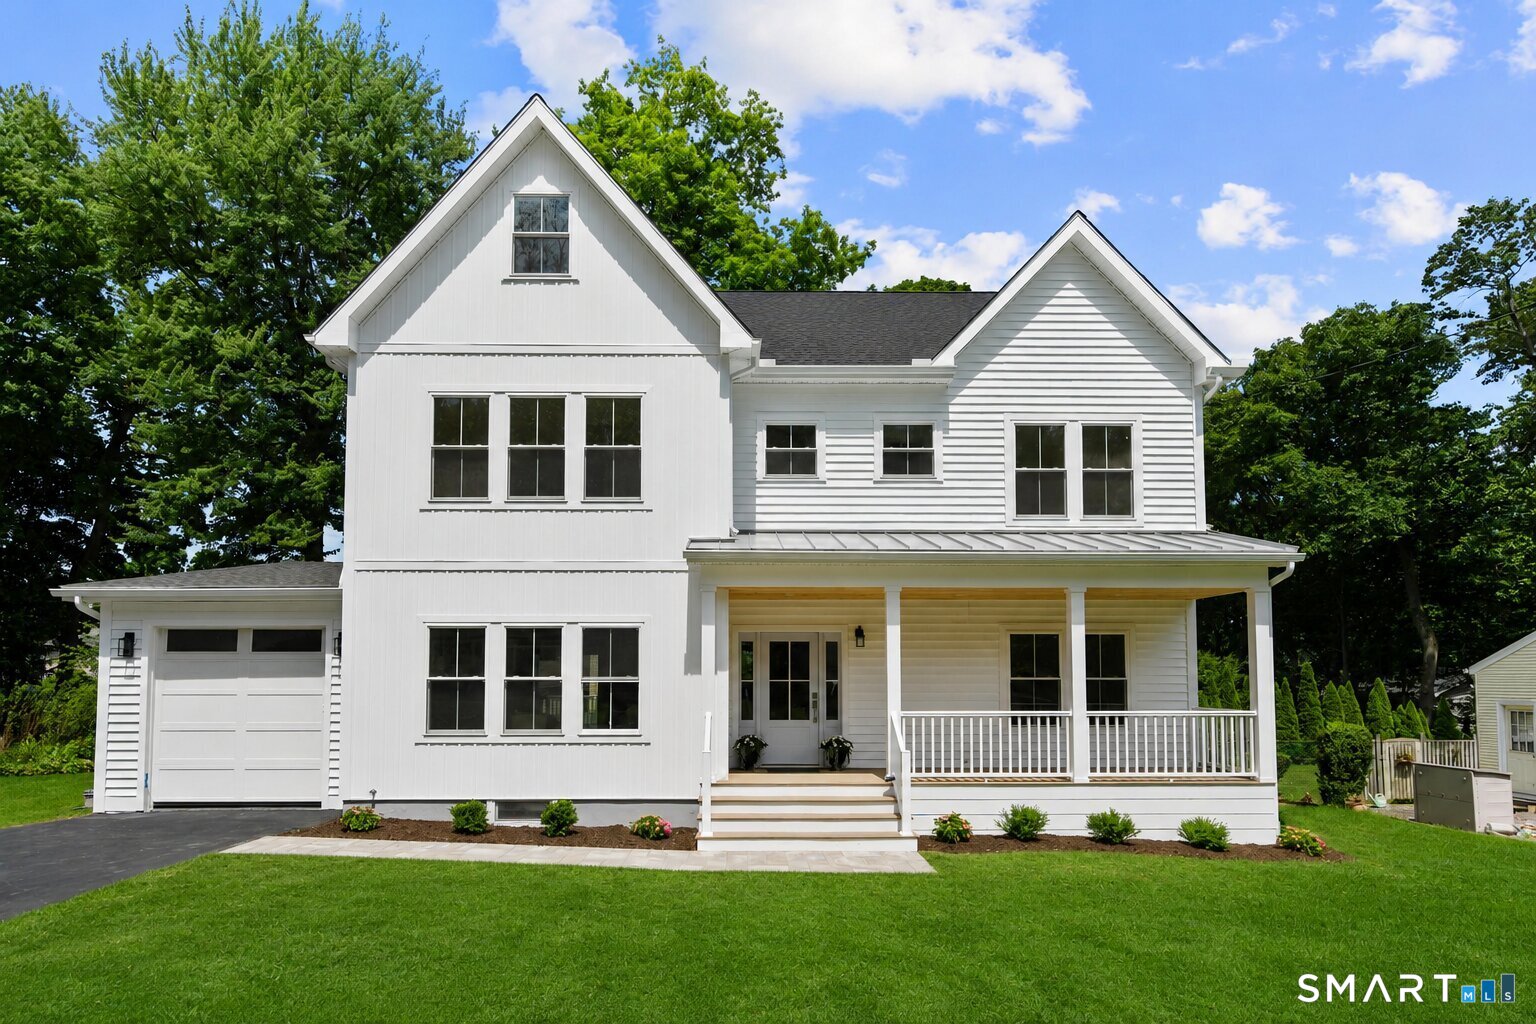
Experience exceptional contemporary design and detail in this custom built home offering incredible flexible living spaces! A perfect blend of luxury and versatility, this stunning residence features 4 bedrooms, 4.5 bathrooms, including a Luxurious Primary suite complete with spa-like bathroom and dual walk in closets. The open-concept floor plan is anchored by a designer eat-in Kitchen complete with a massive center island, walk-in pantry, and premium finishes throughout. The Kitchen flows seamlessly into the inviting Family room, highlighted by a striking custom gas fireplace, while the formal dining room is surrounded by windows that fill the space with beautiful natural light. With flexible living spaces abound, including a main-level suite option ideal for guests, multigenerational living, or home office. The finished 3rd floor, complete with a full bathroom, offers the perfect optional 5th bedroom, or media room! A bonus finished lower-level recreation space provides even more versatility for play, fitness, media, or storage. Enjoy outdoor living from the charming front porch-perfect for morning coffee, or entertain with ease on the expansive rear deck overlooking the level backyard. Additional highlights include a spacious garage with EV Charger, ample parking, and a layout designed for both everyday living and memorable gatherings. Ideally located in Fairfield's loved Lake Mohegan neighborhood; enjoy lake, schools, golf, beaches, Metro Station, Dining, shopping & more

Share Property

Location

50 Lisbon Drive, Fairfield, CT 06825

Status

Sold

Date Sold

July 29, 2026
Melissa Montagno

Melissa Montagno

Lorelei Atwood

Lorelei Atwood

Features & Amenities

Interior

  • total bedrooms4
  • Total bathrooms5
  • full bathrooms4
  • half bathroom1
  • Laundry room Upper Level
  • APPLIANCES Gas Range, Microwave, Range Hood, Refrigerator, Freezer, Dishwasher
  • other interior Features Open Floor Plan

Area & Lot

  • Status Sold
  • Date Sold July 29, 2026
  • Living Area4,007 Sq.Ft.
  • Total Area4,007 Sq.Ft.
  • Lot Area0.26 Acres
  • MLS® ID24167008
  • TypeResidential
  • YEAR BUILT2026
  • NeighborhoodFairfield
  • Architecture StylesColonial
  • Water FrontageBeach Rights, Water Community
  • Elementary SchoolNorth Stratfield
  • Middle SchoolFairfield Woods
  • High SchoolFairfield Warde

Exterior

  • Garage Space1.0
  • water SourcePublic Water Connected
  • roofAsphalt Shingle, Metal
  • lot featuresLevel Lot
  • parkingAttached Garage
  • HEAT TYPEHot Air
  • AIR CONDITIONINGCentral Air
  • sewerPublic Sewer Connected
  • SubstructureConcrete
  • other exterior FeaturesPorch, Deck

Financial

  • Sales Price$1,670,000
  • Real Estate Tax $999,999,999/yr
  • Zoning R3

Work With Us

Whether you are looking for a new home, selling your current one, or searching for the right investment property, you can count on the Higgins Group Private Brokerage to be with you every step of the way.

Follow Us on Instagram