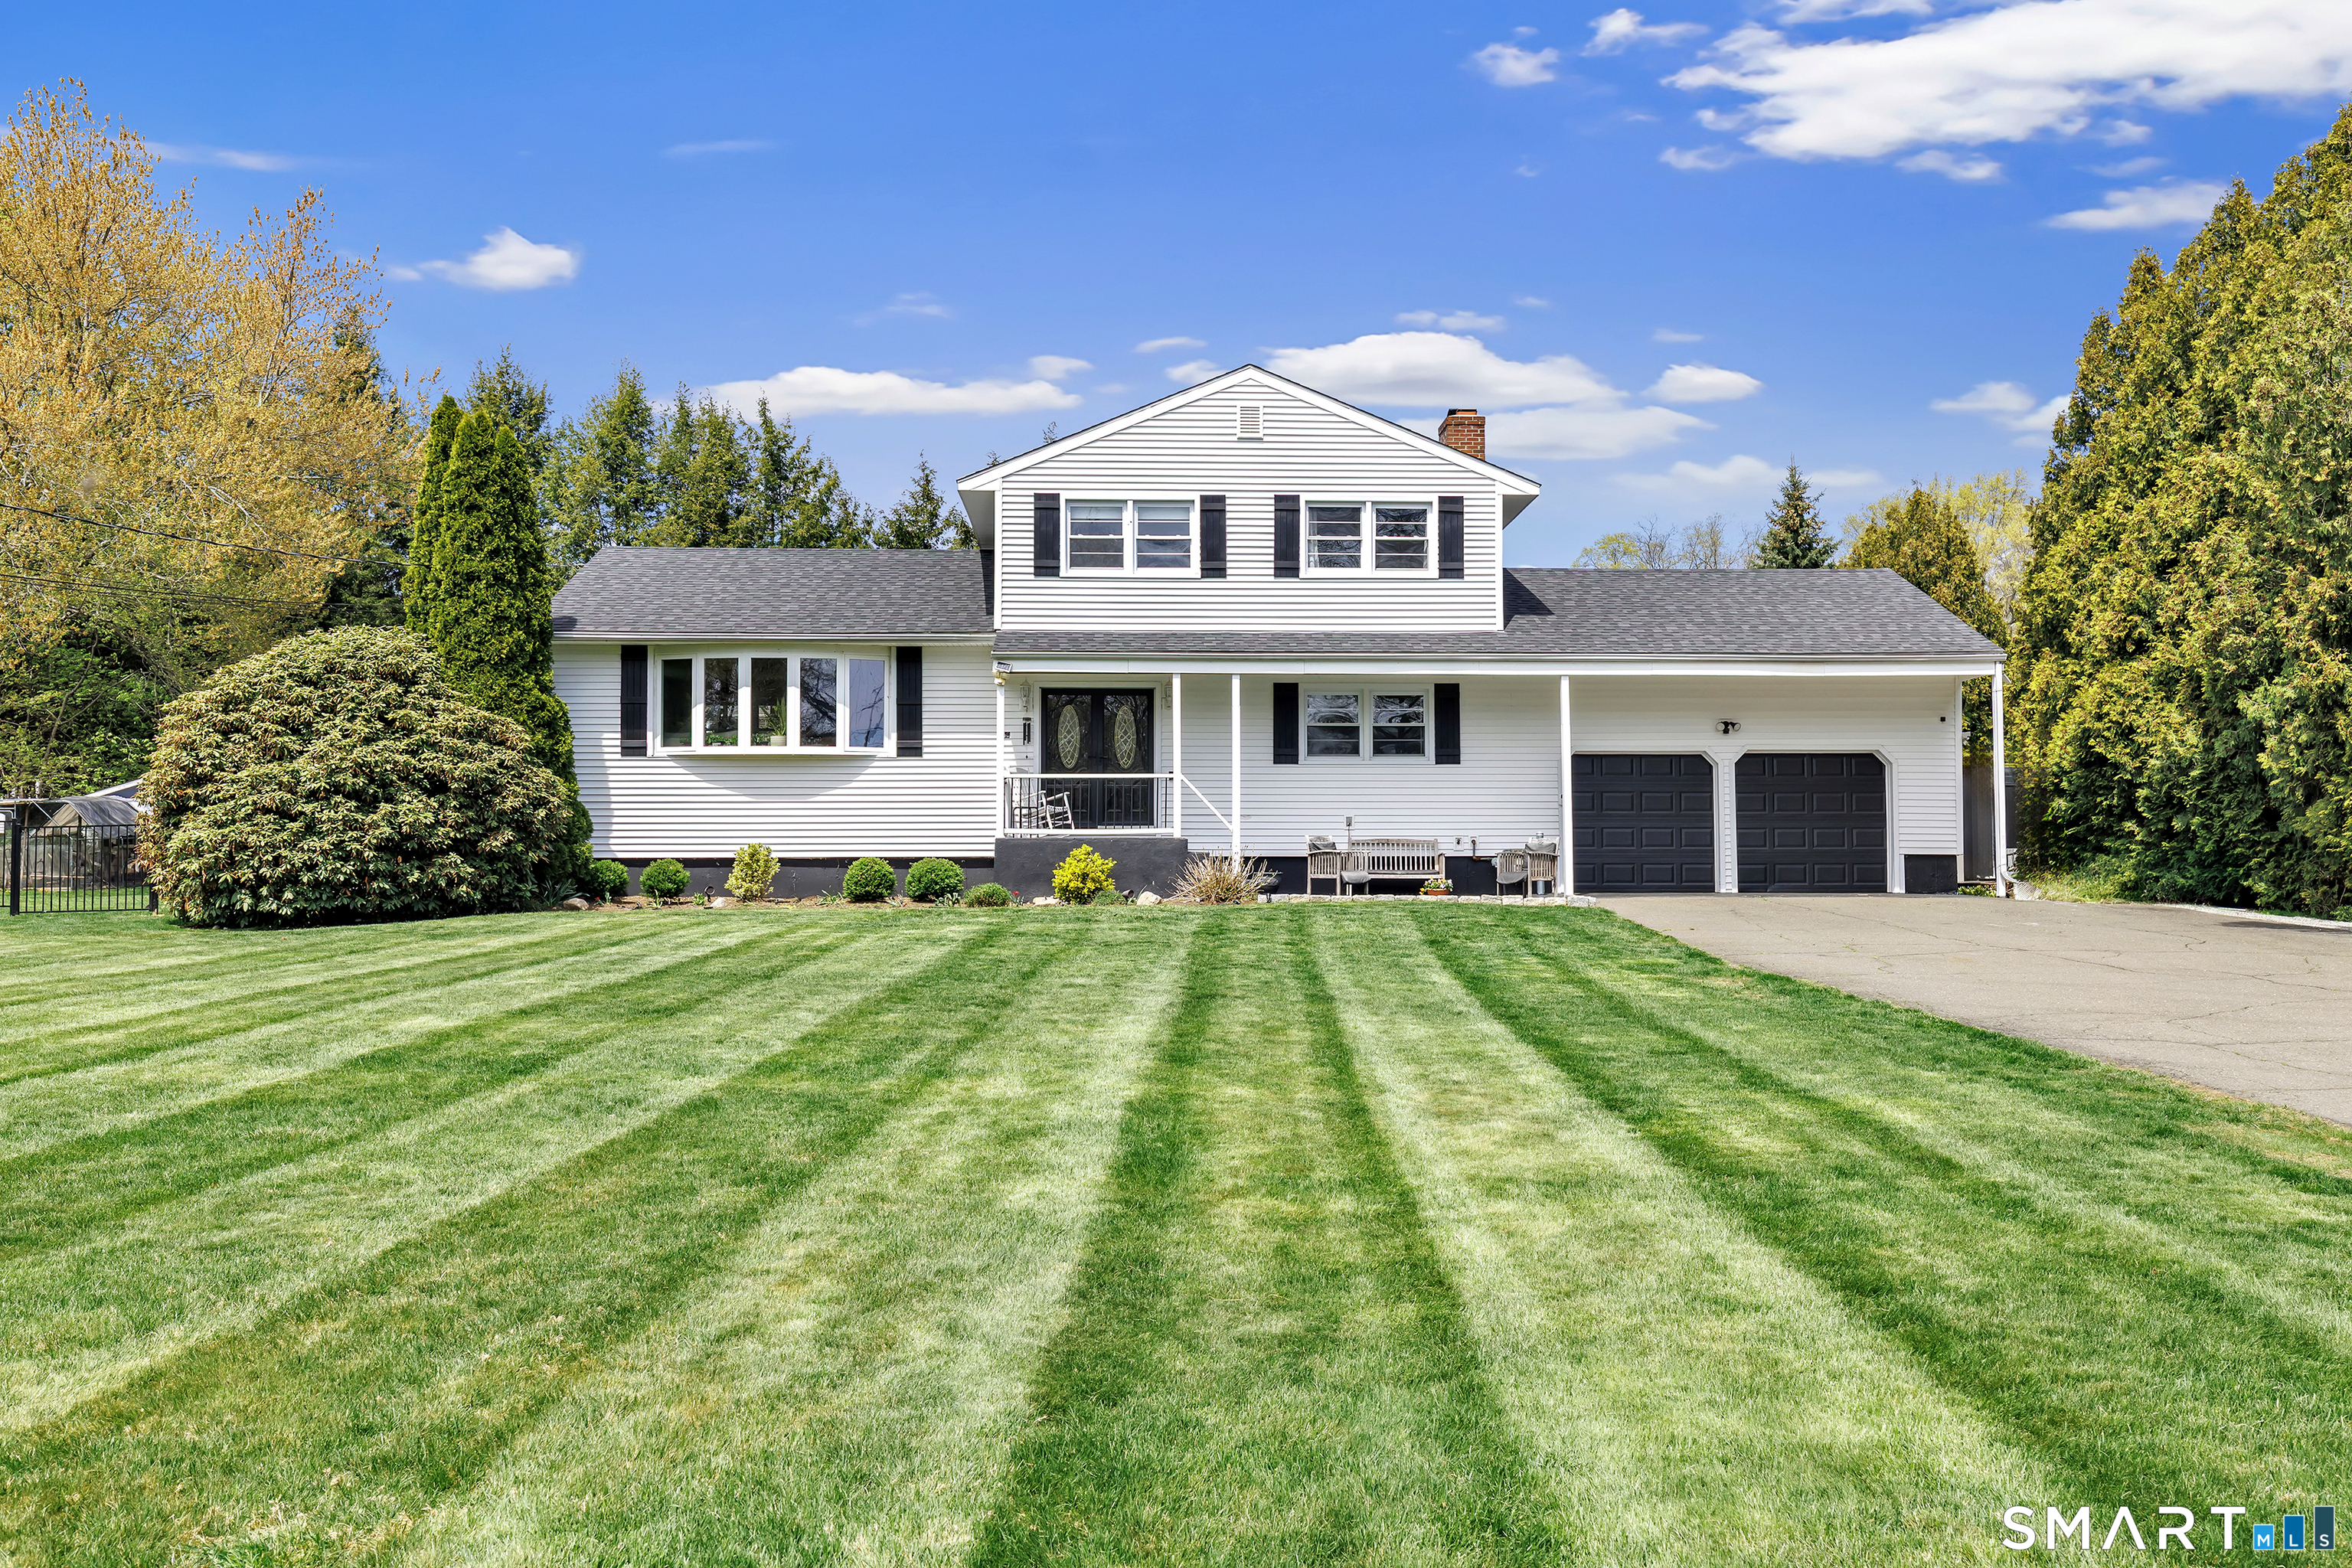
Welcome to this move in ready split level home located on a quiet cul de sac in Stratford's North End. Set back from the road, the property offers a spacious front yard ideal for play and everyday outdoor enjoyment. The main level features hardwood floors and recessed lighting throughout, along with an open floor plan and a remodeled kitchen complete with a butcher block island with seating for three, stainless steel appliances, and a seamless flow into the dining area and living room. A comfortable family room with a wood burning fireplace, along with a main level bedroom and powder room, complete this level. The upper floor includes a primary bedroom with a full bath, along with two additional bedrooms and a full hall bath with tub and shower. The partially finished lower level offers flexible space with a den, playroom area, laundry, and an additional bonus room. The fully fenced backyard is designed for entertaining, featuring an above ground pool surrounded by a deck, an outdoor cooking area, and a separate outbuilding converted into a man cave with a bar, complete with electricity, plumbing, and heat and air conditioning. Do not miss the opportunity to enjoy this home in a desirable neighborhood close to schools, shopping, and major highways.
APPLIANCES Oven/Range, Range Hood, Refrigerator, Dishwasher, Washer, Dryer
Area & Lot
StatusSold
Date SoldJune 15, 2026
Living Area2,332 Sq.Ft.
Total Area2,332 Sq.Ft.
Lot Area1 Acres
MLS® ID24169220
TypeResidential
YEAR BUILT1967
NeighborhoodStratford
Architecture StylesSplit Level
Water FrontageNot Applicable
Elementary SchoolChapel Street
Middle SchoolFlood
High SchoolBunnell
Exterior
Garage Space2.0
water SourcePublic Water Connected
PoolHeated, Above Ground Pool
roofAsphalt Shingle
lot featuresFence - Partial, Level Lot, On Cul-De-Sac
parkingAttached Garage
HEAT TYPEHot Water
AIR CONDITIONINGWall Unit
sewerSeptic
SubstructureConcrete
Financial
Sales Price$680,000
Real Estate Tax$8,887/yr
ZoningRS-1
Work With Us
Whether you are looking for a new home, selling your current one, or searching for the right investment property, you can count on the Higgins Group Private Brokerage to be with you every step of the way.