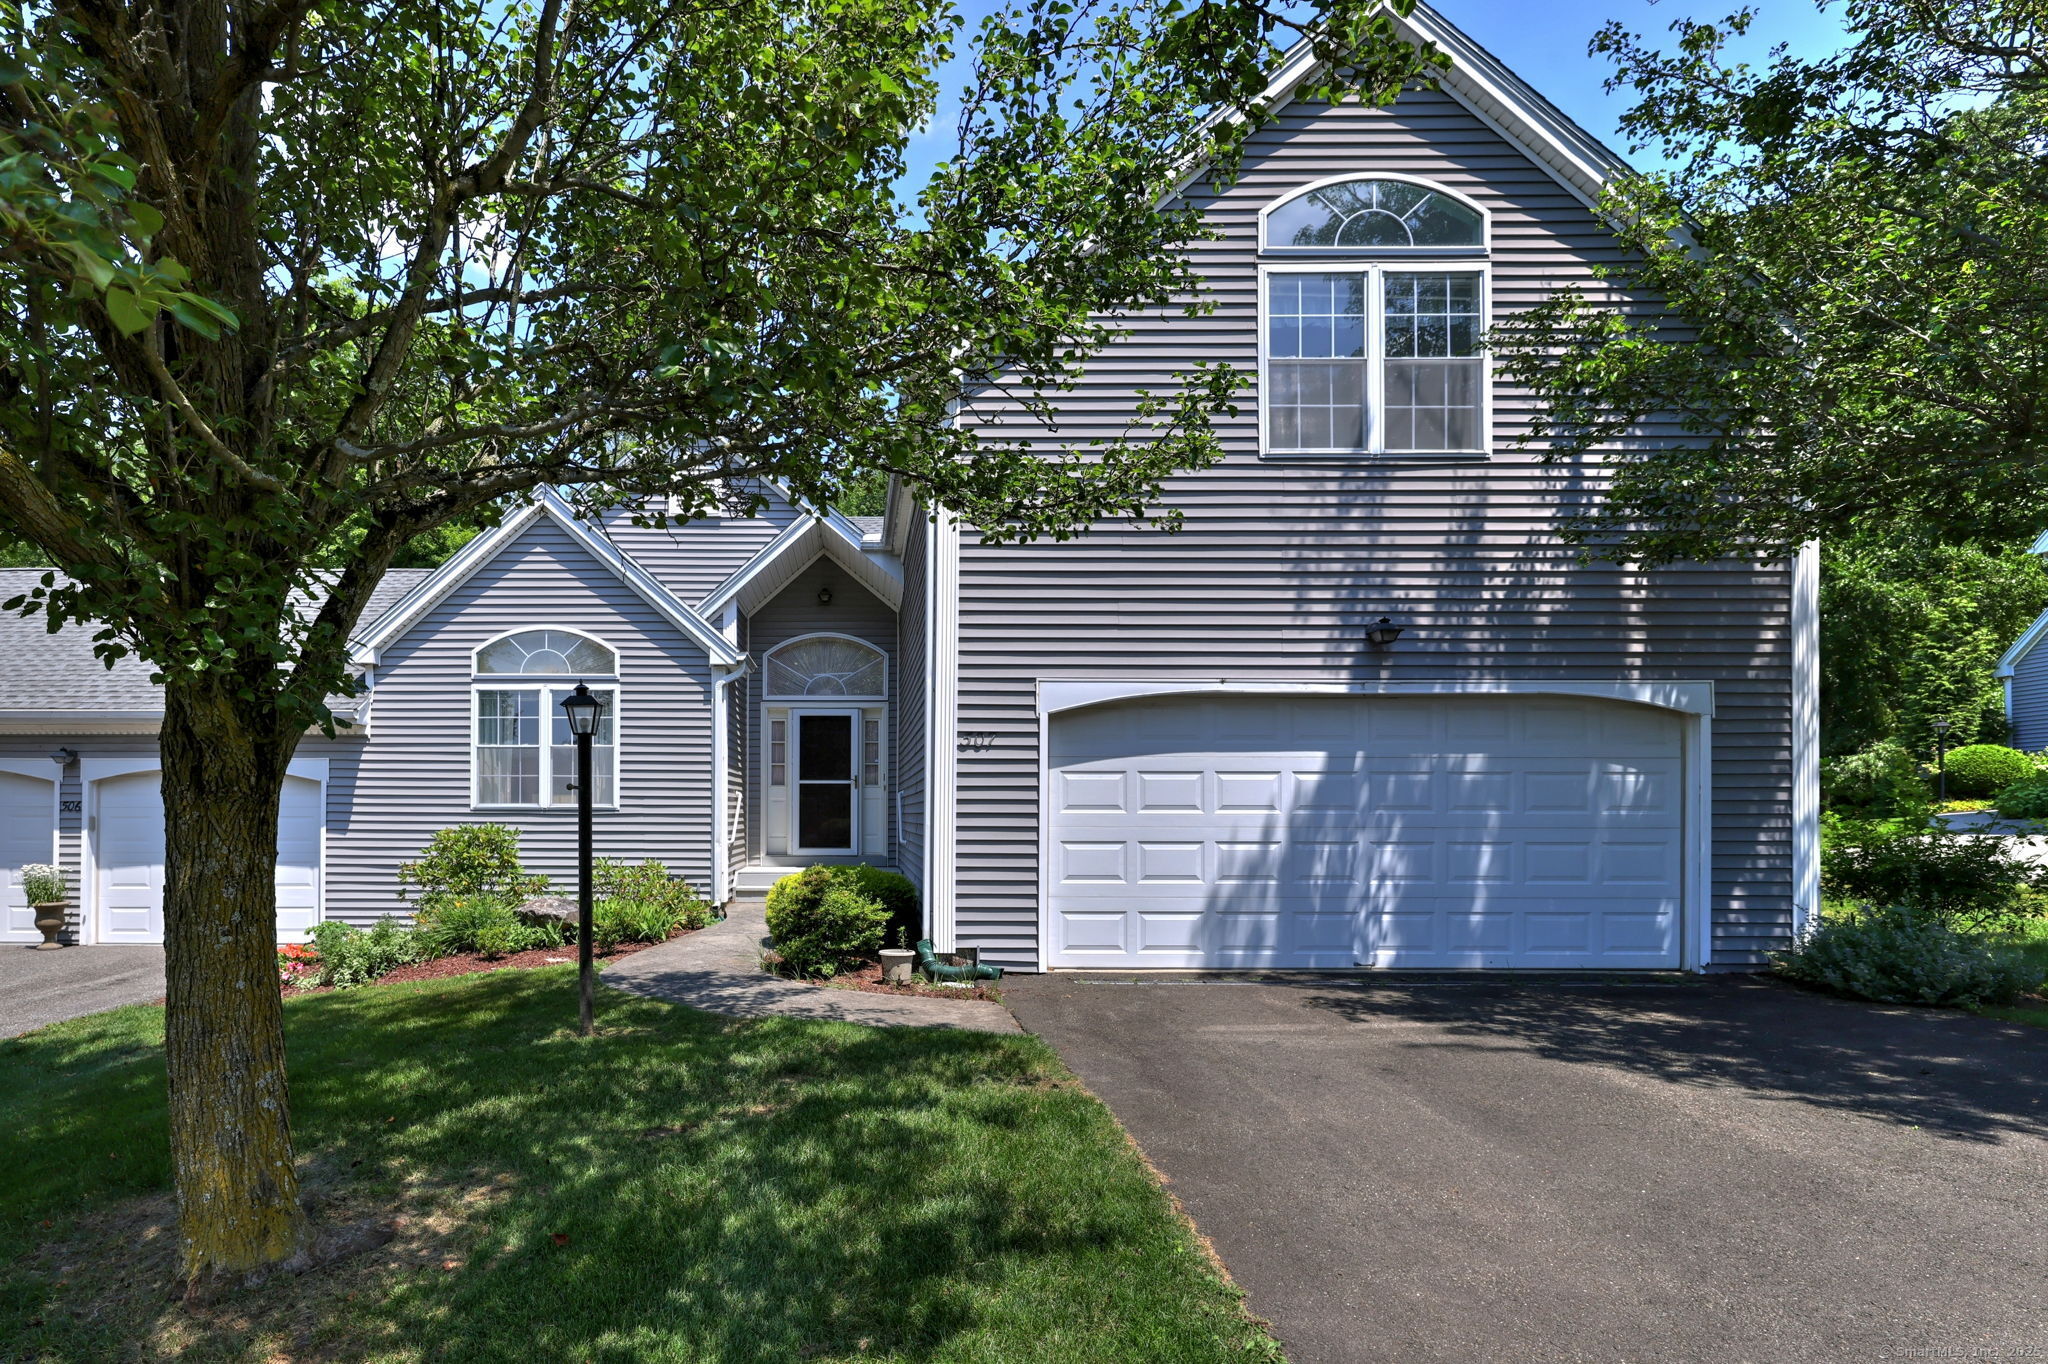
Multiples received. Highest & Best by Monday 7/14 at 5pm please. Welcome to 507 Elk Run, ideally located at the end of a cul-de-sac in sought-after Aspetuck Village, Shelton. This "Blakefield" style condo offers a spacious layout with a formal dining room and living room featuring hardwood floors, wood-burning fireplace, skylights, and french door access to a bright four season sunroom that opens to a private deck and serene rear yard. The eat-in kitchen includes a walk-out bay window, breakfast bar, and convenient access to the pantry, laundry area, and attached 2-car garage. The main level includes two bedrooms, including a primary suite with vaulted ceiling, walk-in closet, and private bath. A second-floor loft with vaulted ceiling and full bath provides flexible living space. Full unfinished walk-out lower level offers great potential. Meticulously maintained prime location in the complex-don't miss it!
other exterior FeaturesUnderground Utilities, Porch, Deck, Gutters, Garden Area, Lighting, French Doors
Financial
Sales Price$600,000
Real Estate Tax$6,080/yr
HOA$364/mo
ZoningPRD1
Work With Us
Whether you are looking for a new home, selling your current one, or searching for the right investment property, you can count on the Higgins Group Private Brokerage to be with you every step of the way.