51 Stendahl Drive
51 Stendahl Drive
51 Stendahl Drive
51 Stendahl Drive
51 Stendahl Drive
51 Stendahl Drive
51 Stendahl Drive
51 Stendahl Drive
51 Stendahl Drive
51 Stendahl Drive
51 Stendahl Drive
51 Stendahl Drive
51 Stendahl Drive
51 Stendahl Drive
51 Stendahl Drive
51 Stendahl Drive
51 Stendahl Drive
51 Stendahl Drive
51 Stendahl Drive
51 Stendahl Drive
51 Stendahl Drive
51 Stendahl Drive
51 Stendahl Drive
51 Stendahl Drive
51 Stendahl Drive
51 Stendahl Drive
51 Stendahl Drive
51 Stendahl Drive
51 Stendahl Drive
51 Stendahl Drive
51 Stendahl Drive
51 Stendahl Drive
51 Stendahl Drive
51 Stendahl Drive
51 Stendahl Drive
51 Stendahl Drive
51 Stendahl Drive
51 Stendahl Drive
51 Stendahl Drive
51 Stendahl Drive
SEE ALL PHOTOS
51 Stendahl Drive
51 Stendahl Drive
51 Stendahl Drive
51 Stendahl Drive
51 Stendahl Drive
51 Stendahl Drive
51 Stendahl Drive
51 Stendahl Drive
51 Stendahl Drive
51 Stendahl Drive
51 Stendahl Drive
51 Stendahl Drive
51 Stendahl Drive
51 Stendahl Drive
51 Stendahl Drive
51 Stendahl Drive
51 Stendahl Drive
51 Stendahl Drive
51 Stendahl Drive
51 Stendahl Drive
51 Stendahl Drive
51 Stendahl Drive
51 Stendahl Drive
51 Stendahl Drive
51 Stendahl Drive
51 Stendahl Drive
51 Stendahl Drive
51 Stendahl Drive
51 Stendahl Drive
51 Stendahl Drive
51 Stendahl Drive
51 Stendahl Drive
51 Stendahl Drive
51 Stendahl Drive
51 Stendahl Drive
51 Stendahl Drive
51 Stendahl Drive
51 Stendahl Drive
51 Stendahl Drive
51 Stendahl Drive
Courtesy of Coldwell Banker Realty
Sold

51 Stendahl Drive

51 Stendahl Drive, Shelton, Connecticut 06484

$565,000
$565,000

51 Stendahl Drive

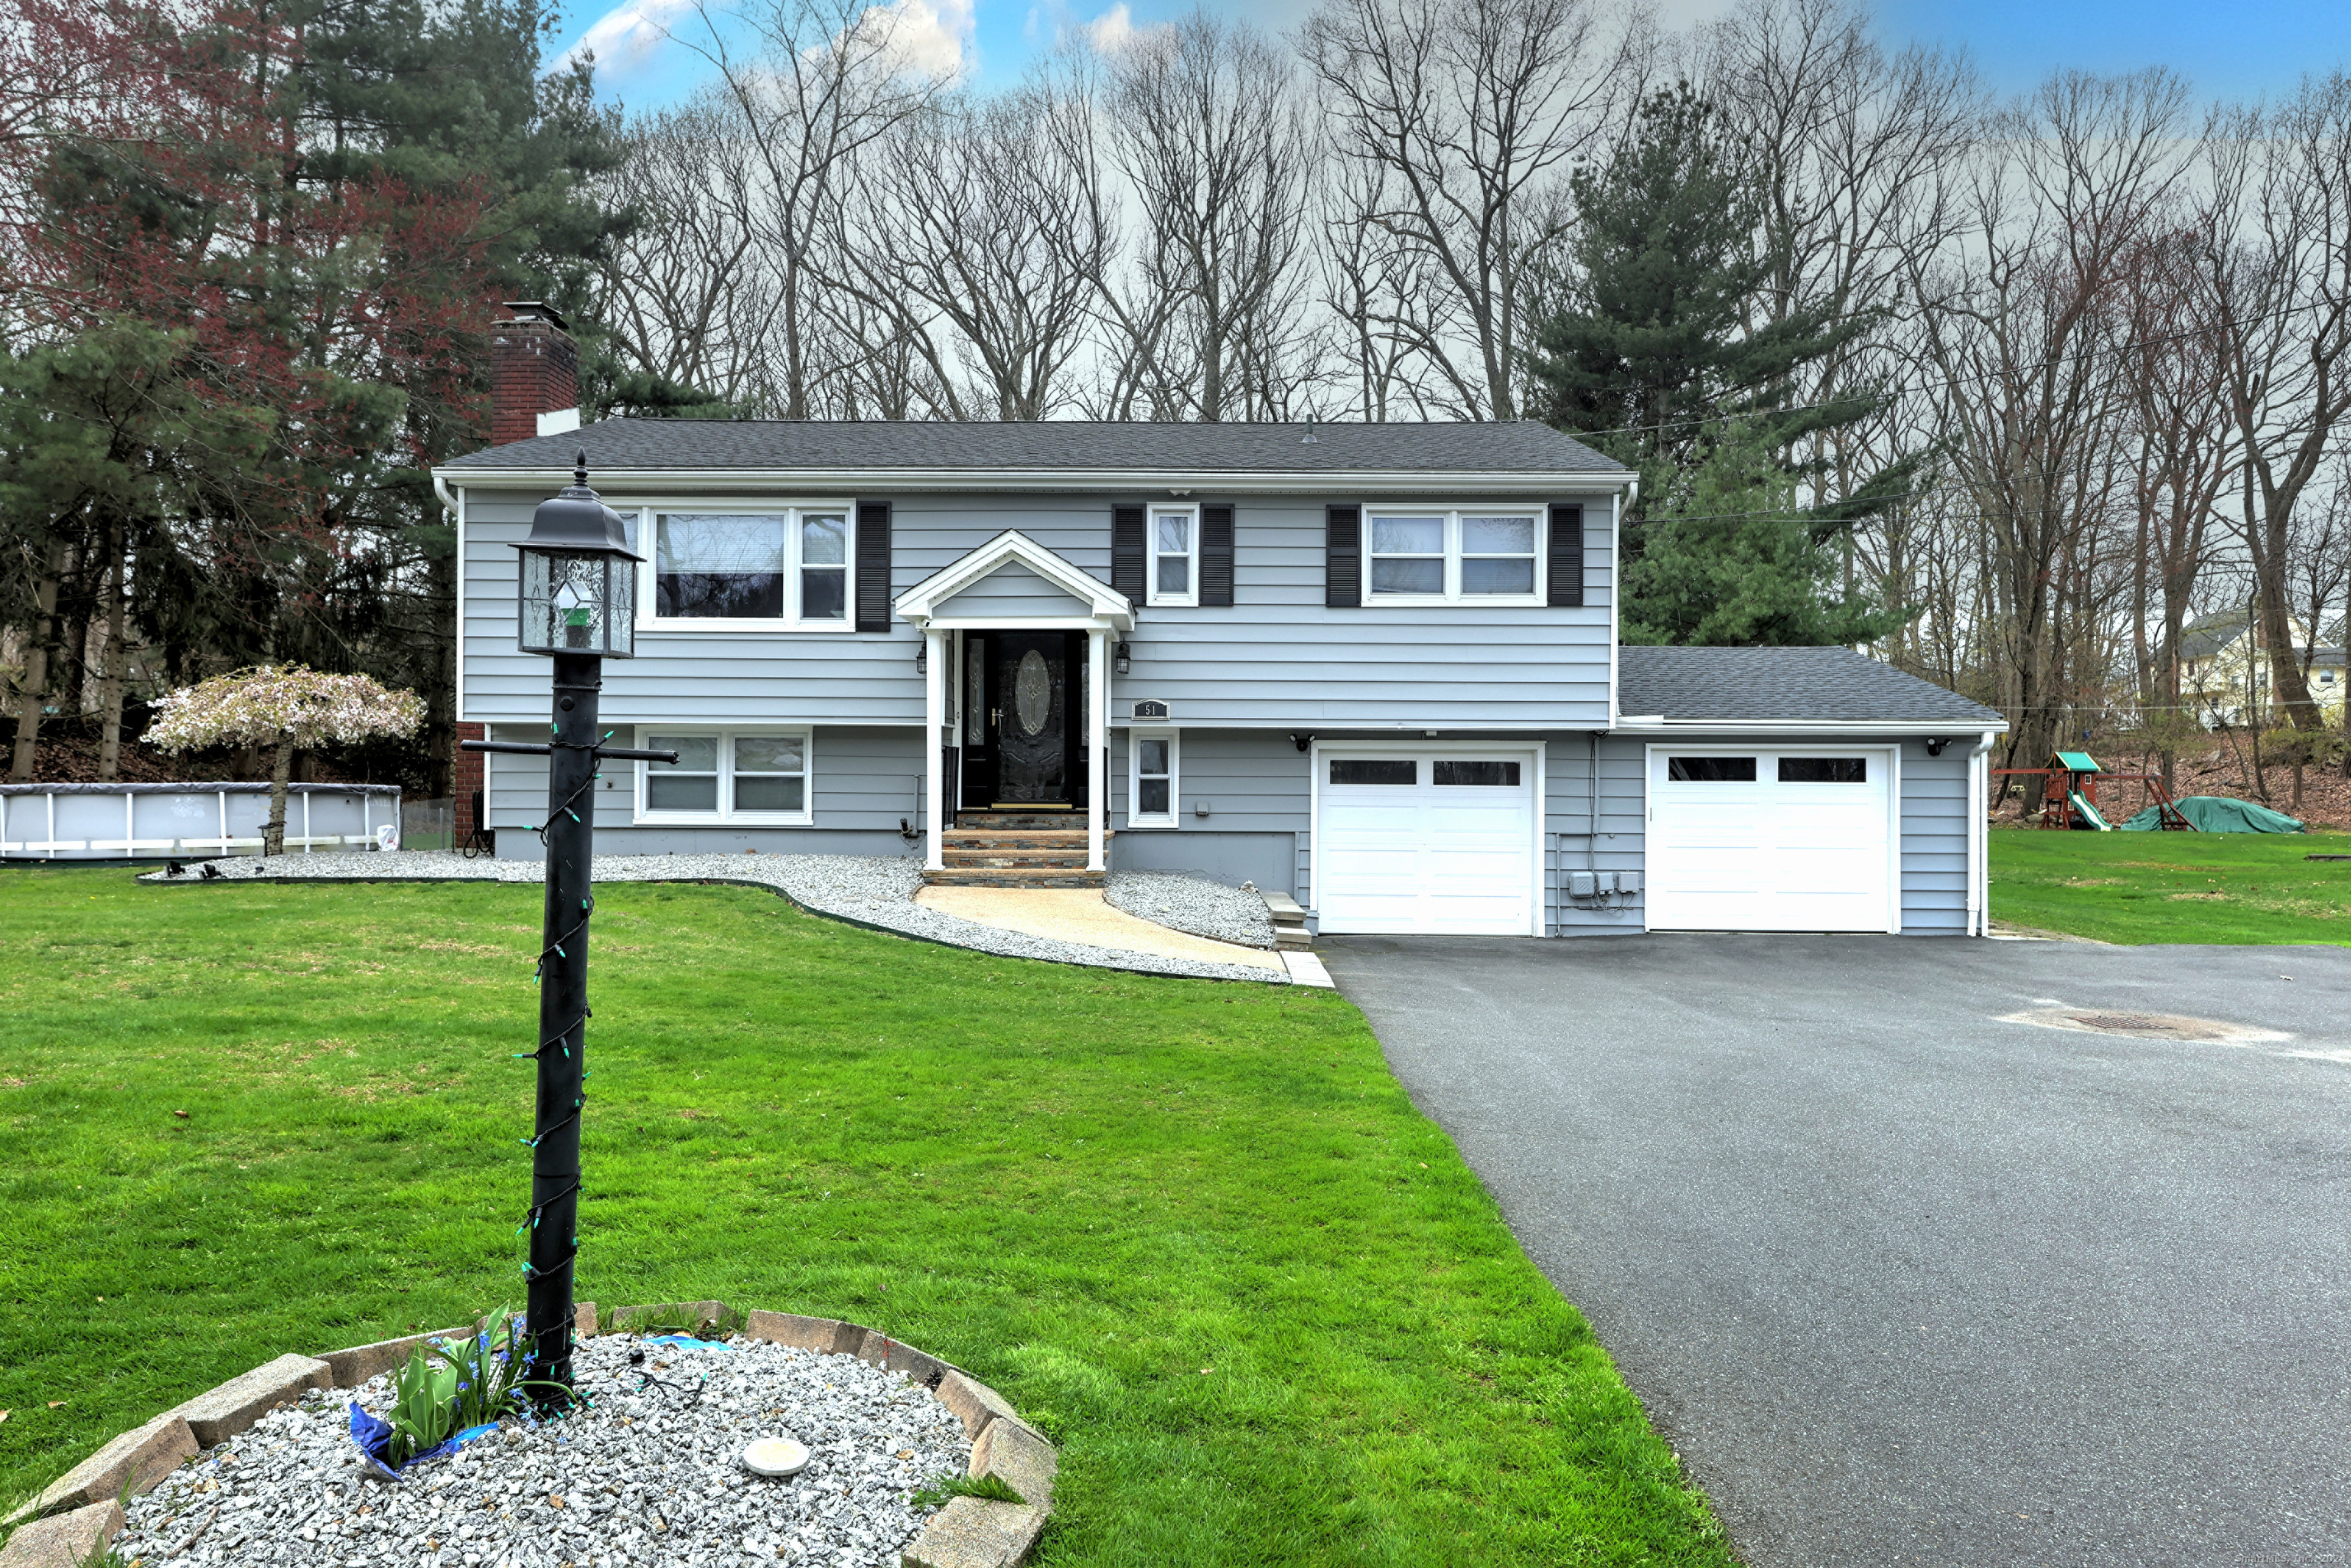
3 Beds 2 Baths 1,108 Sq.Ft. 0.55 Acres

Description

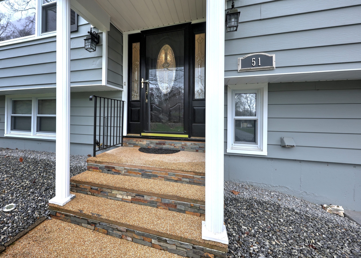
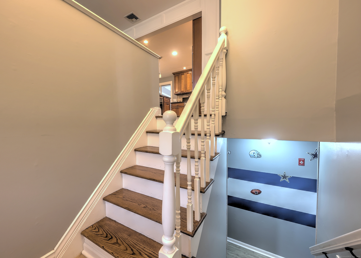
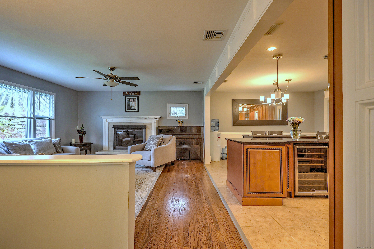
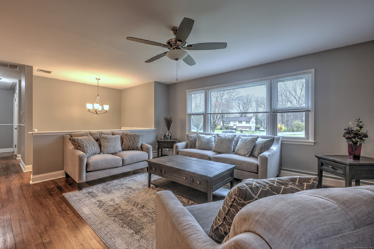
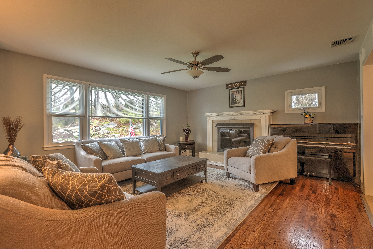
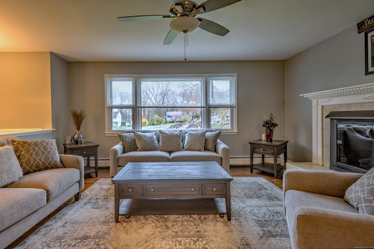
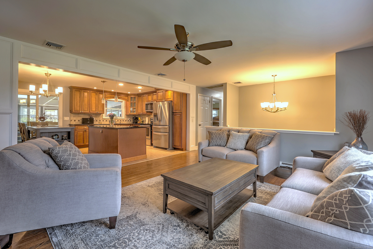
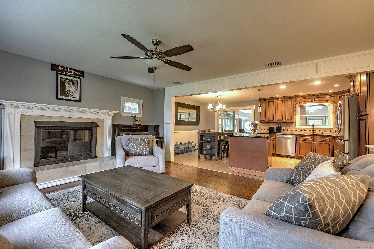
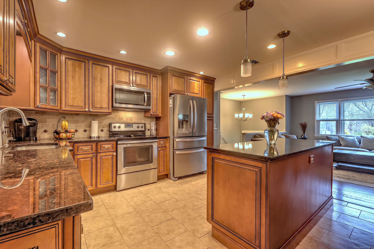
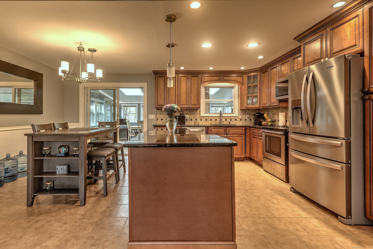
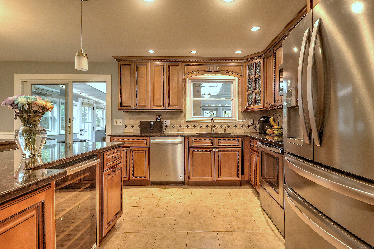
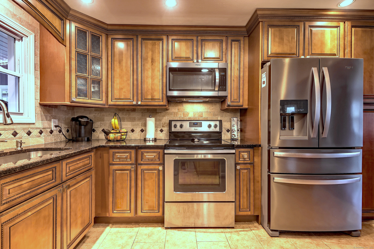
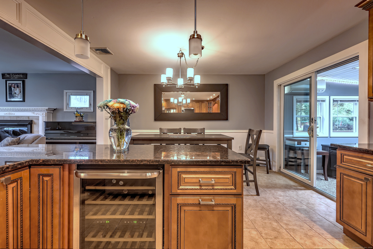
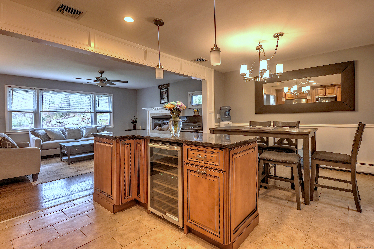
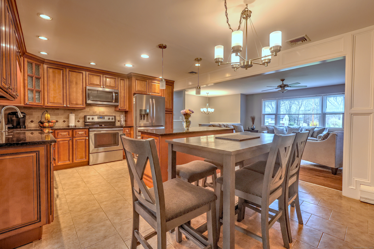
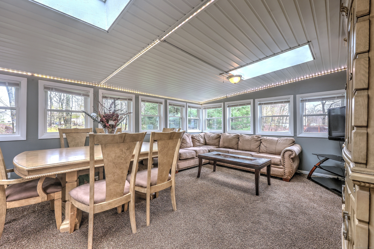
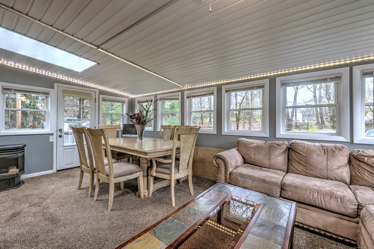
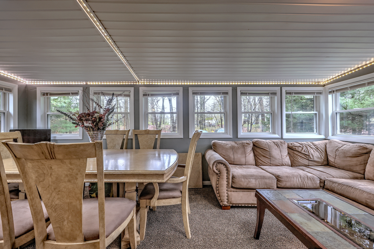
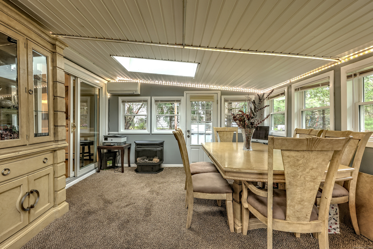
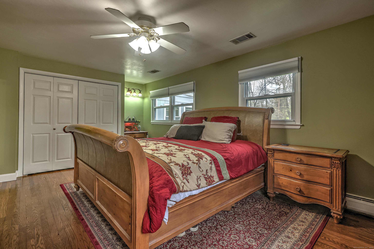
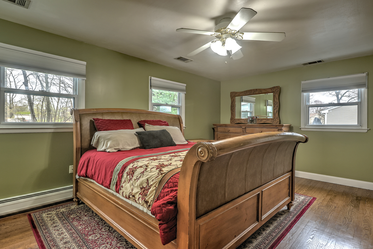
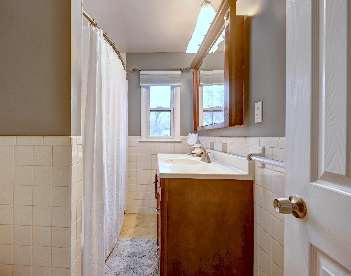
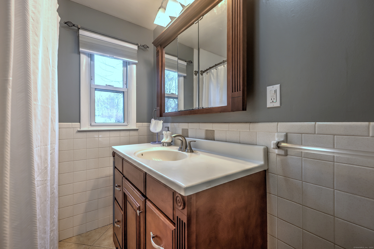
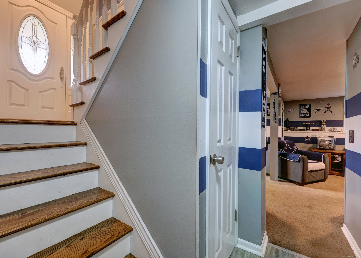
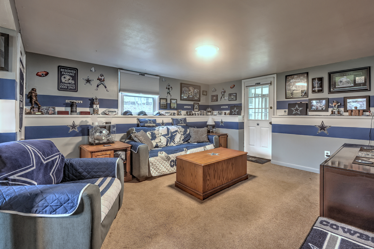
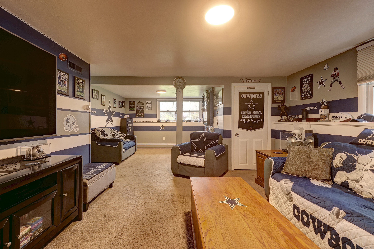
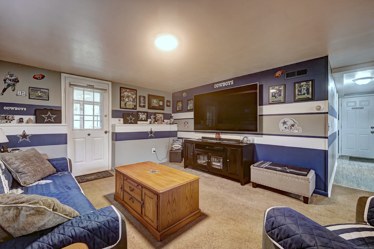
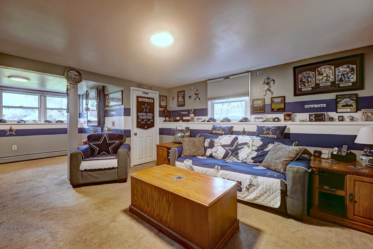
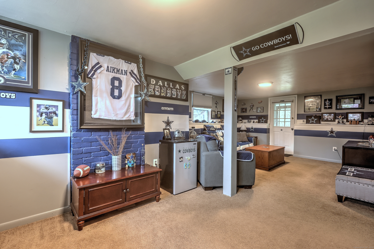
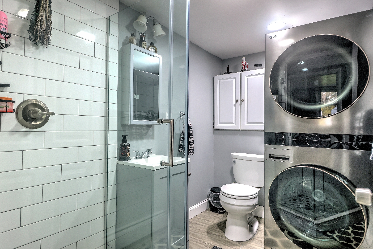
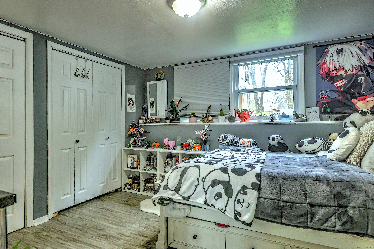
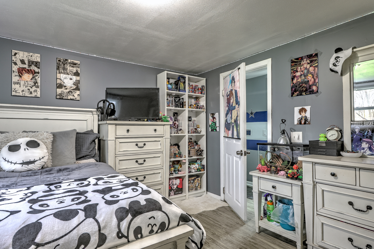
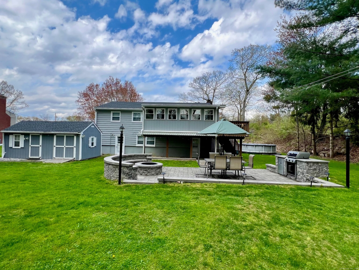
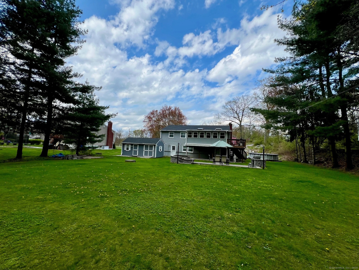
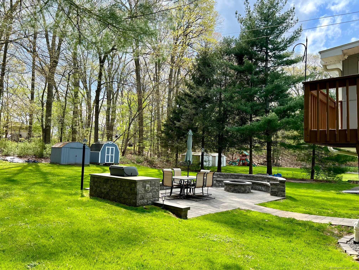
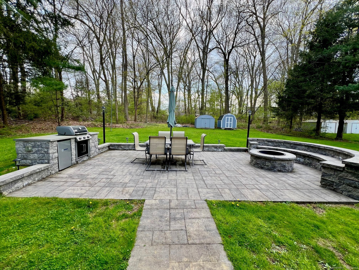
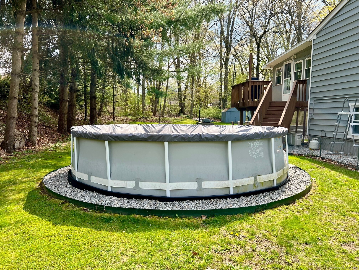
Welcome to your new home! This beautifully updated residence is ready to welcome you with open arms. Step inside to discover a meticulously remodeled kitchen, boasting granite countertops, elegant tile flooring, and sleek stainless steel appliances, all installed in 2018. You'll love the convenience and style this space offers for everyday living and entertaining. The lower level of this home is a true bonus, offering a finished walkout space that can be customized to suit your needs, whether it be a cozy retreat or a versatile entertainment area, as well as a bathroom and another bedroom. The bright and inviting sunroom beckons you to relax year-round, complete with heating and air conditioning for comfort in any season. Step outside to discover your own private haven, featuring an above-ground pool and an expansive Nicolock paving patio, complete with a built-in kitchen, fire pit, and plenty of seating. Notable updates continue outside with a new driveway installed in 2019, ensuring both curb appeal and practicality, a brand-new roof in 2021 providing peace of mind and protection for years to come along with a new septic system installed in 2017. Enjoy peace of mind with the whole house already wired generator!!! Storage is a breeze with three sheds (one with heat & electricity)! Attention to detail is obvious in this well maintained home! Home is being sold As Is.

Share Property

Location

51 Stendahl Drive, Shelton, Connecticut 06484

Status

Sold

Date Sold

July 9, 2024
Kimberly  Levinson

Kimberly Levinson

Features & Amenities

Interior

  • total bedrooms3
  • Total bathrooms2
  • full bathrooms2
  • APPLIANCES Electric Range, Oven/Range, Microwave, Refrigerator, Dishwasher, Washer, Electric Dryer
  • other interior Features Cable - Available, Cable - Pre-wired, Open Floor Plan

Area & Lot

  • Status Sold
  • Date Sold July 9, 2024
  • Living Area1,108 Sq.Ft.
  • Total Area3,234 Sq.Ft.
  • Lot Area0.55 Acres
  • MLS® ID24011615
  • TypeResidential
  • YEAR BUILT1968
  • Architecture StylesRaised Ranch
  • Water FrontageNot Applicable
  • Elementary SchoolPer Board of Ed
  • High SchoolShelton

Exterior

  • Garage Space2.0
  • water SourcePublic Water Connected
  • PoolAbove Ground Pool
  • roofAsphalt Shingle
  • lot featuresLevel Lot
  • parkingAttached Garage
  • HEAT TYPEHot Water
  • AIR CONDITIONINGAttic Fan, Ceiling Fans, Central Air, Split System
  • sewerSeptic
  • SubstructureConcrete
  • other exterior FeaturesBalcony, Grill, Shed, Deck, Gutters, Lighting, Covered Deck, Patio

Financial

  • Sales Price$565,000
  • Real Estate Tax $4,749/yr
  • Zoning R-1

Work With Us

Whether you are looking for a new home, selling your current one, or searching for the right investment property, you can count on the Higgins Group Private Brokerage to be with you every step of the way.

Follow Us on Instagram