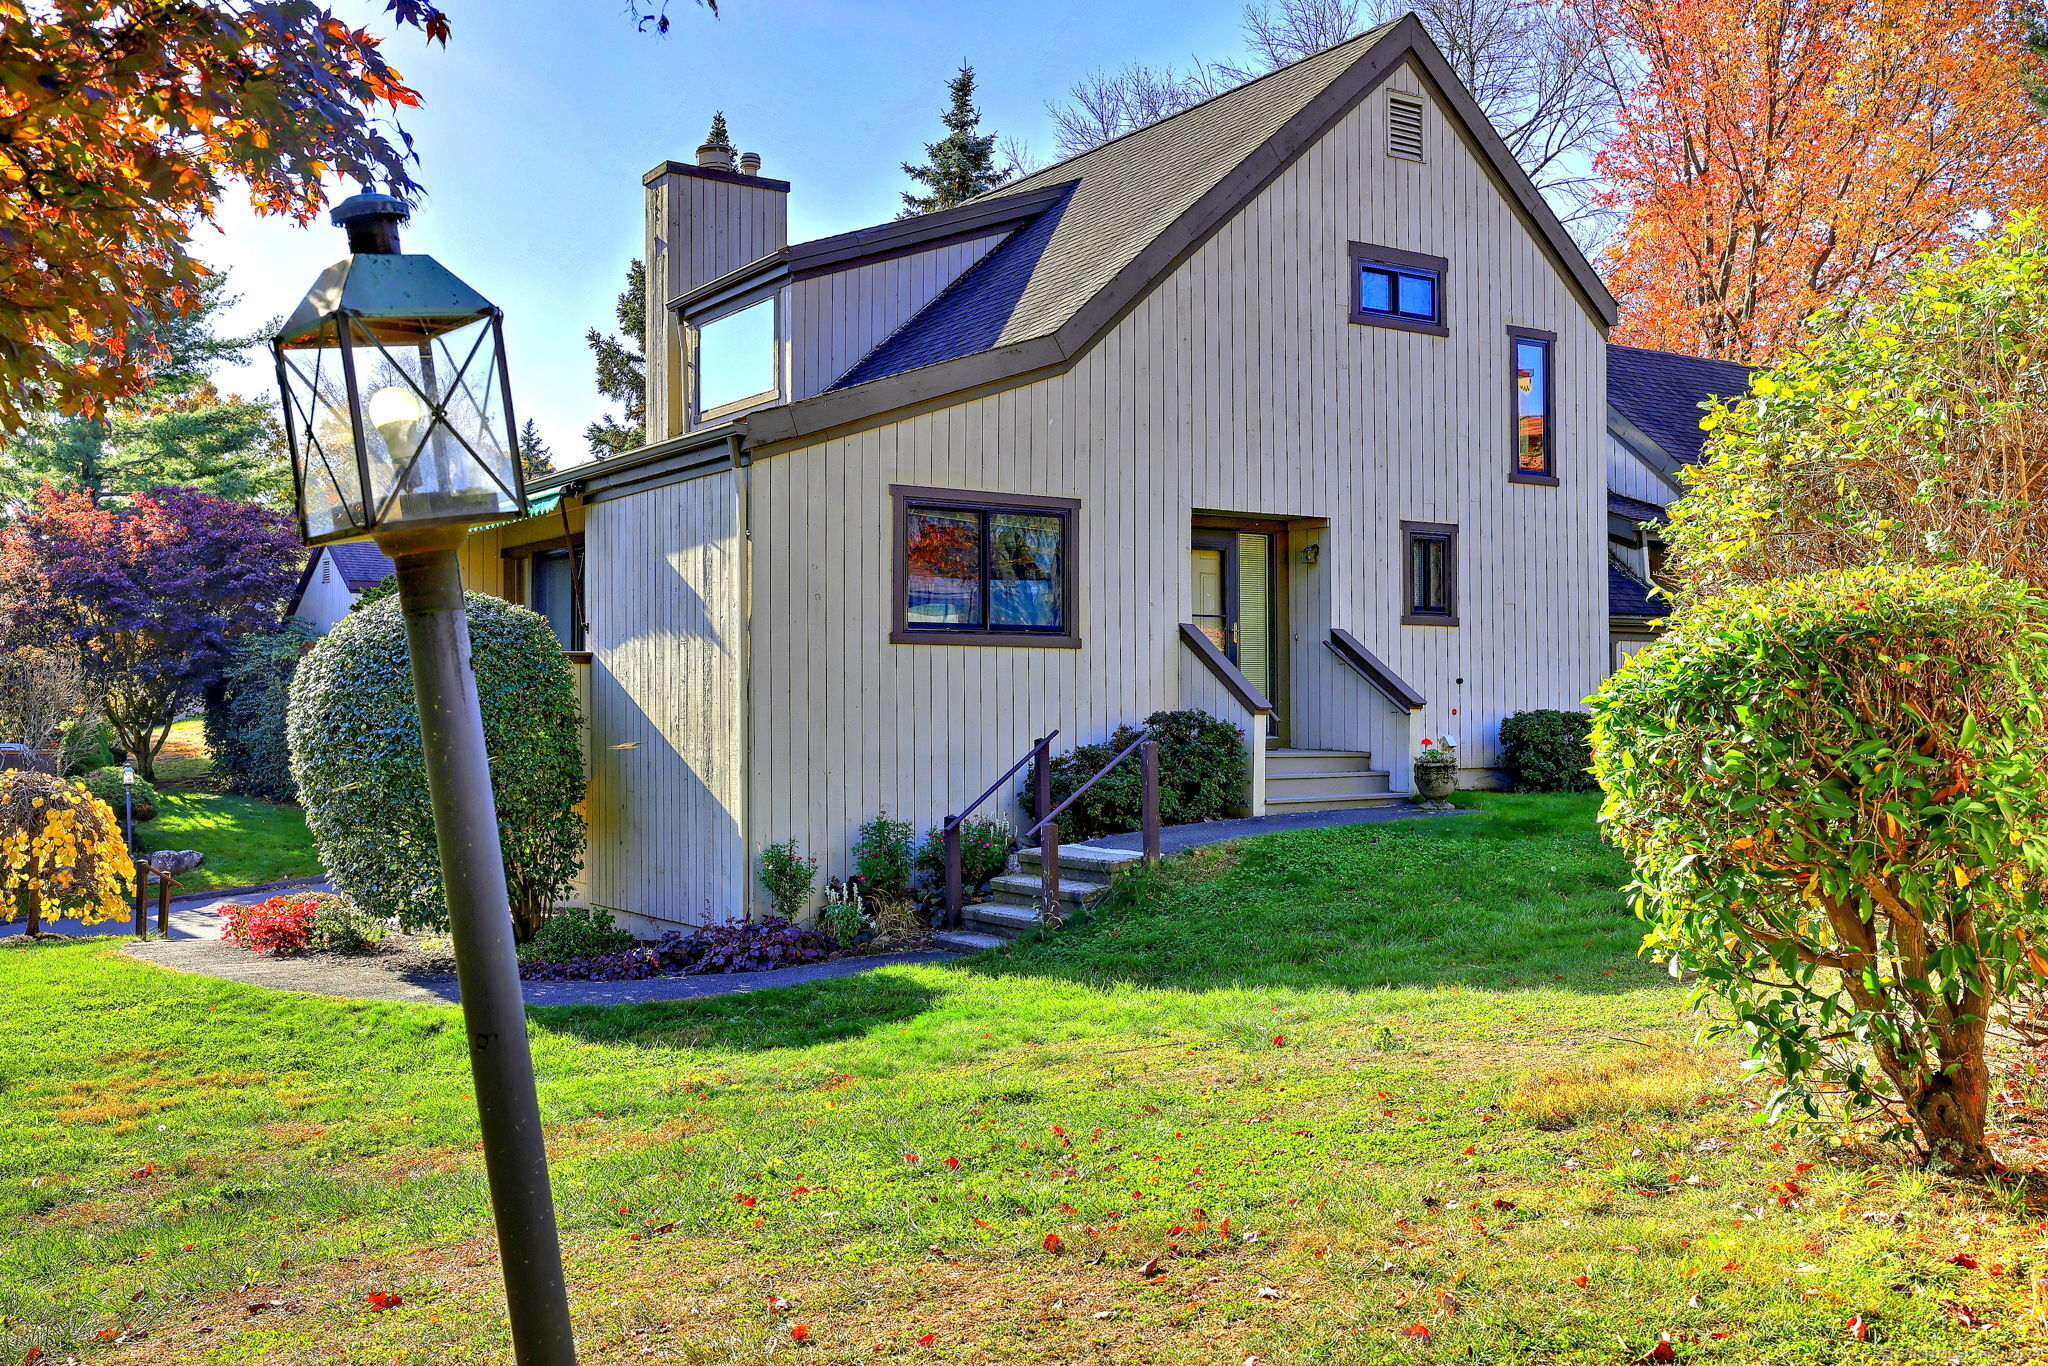
Welcome to this immaculately maintained Hawthorne model located at the end of a cul de sac. EIK with plenty of counter space and cabinetry, stainless steel sink. Living room has vaulted ceiling, wall to wall carpeting and gas fire place with slider to a private deck with awning . Dining Room has wall to wall carpeting with Chandelier and Ceiling fan .Entry way has laminate flooring and coat closet. Den has wall to wall carpeting. Generous sized Primary Bedroom with wall to wall carpeting, full bath and ceiling fan. Good sized walk in closet and linen closet. Upstairs has newer windows. Finished Lower level has additional living space with w/w carpeting with its own gas heating system ideal for home office, family room or recreational area. There is also a half bath and laundry area. There are two sets of chair lifts in the unit. (Can be removed by seller if requested) Oronoque has a myriad of social and recreation activities for those residents who wish to participate. Furnace has a Space Guard Air Cleaner and is well maintained. Court yard view from kitchen and front door. Basic cable included in HOA. Pickup trucks must be parked in garage over night. Basic cable is included in common charges.
HOA AmenitiesBocci Court, Club House, Exercise Room/Health Club, Pool, Tennis Courts
other exterior FeaturesDeck
Financial
Sales Price$359,000
Real Estate Tax$4,967/yr
HOA$486/mo
ZoningG-3
Work With Us
Whether you are looking for a new home, selling your current one, or searching for the right investment property, you can count on the Higgins Group Private Brokerage to be with you every step of the way.