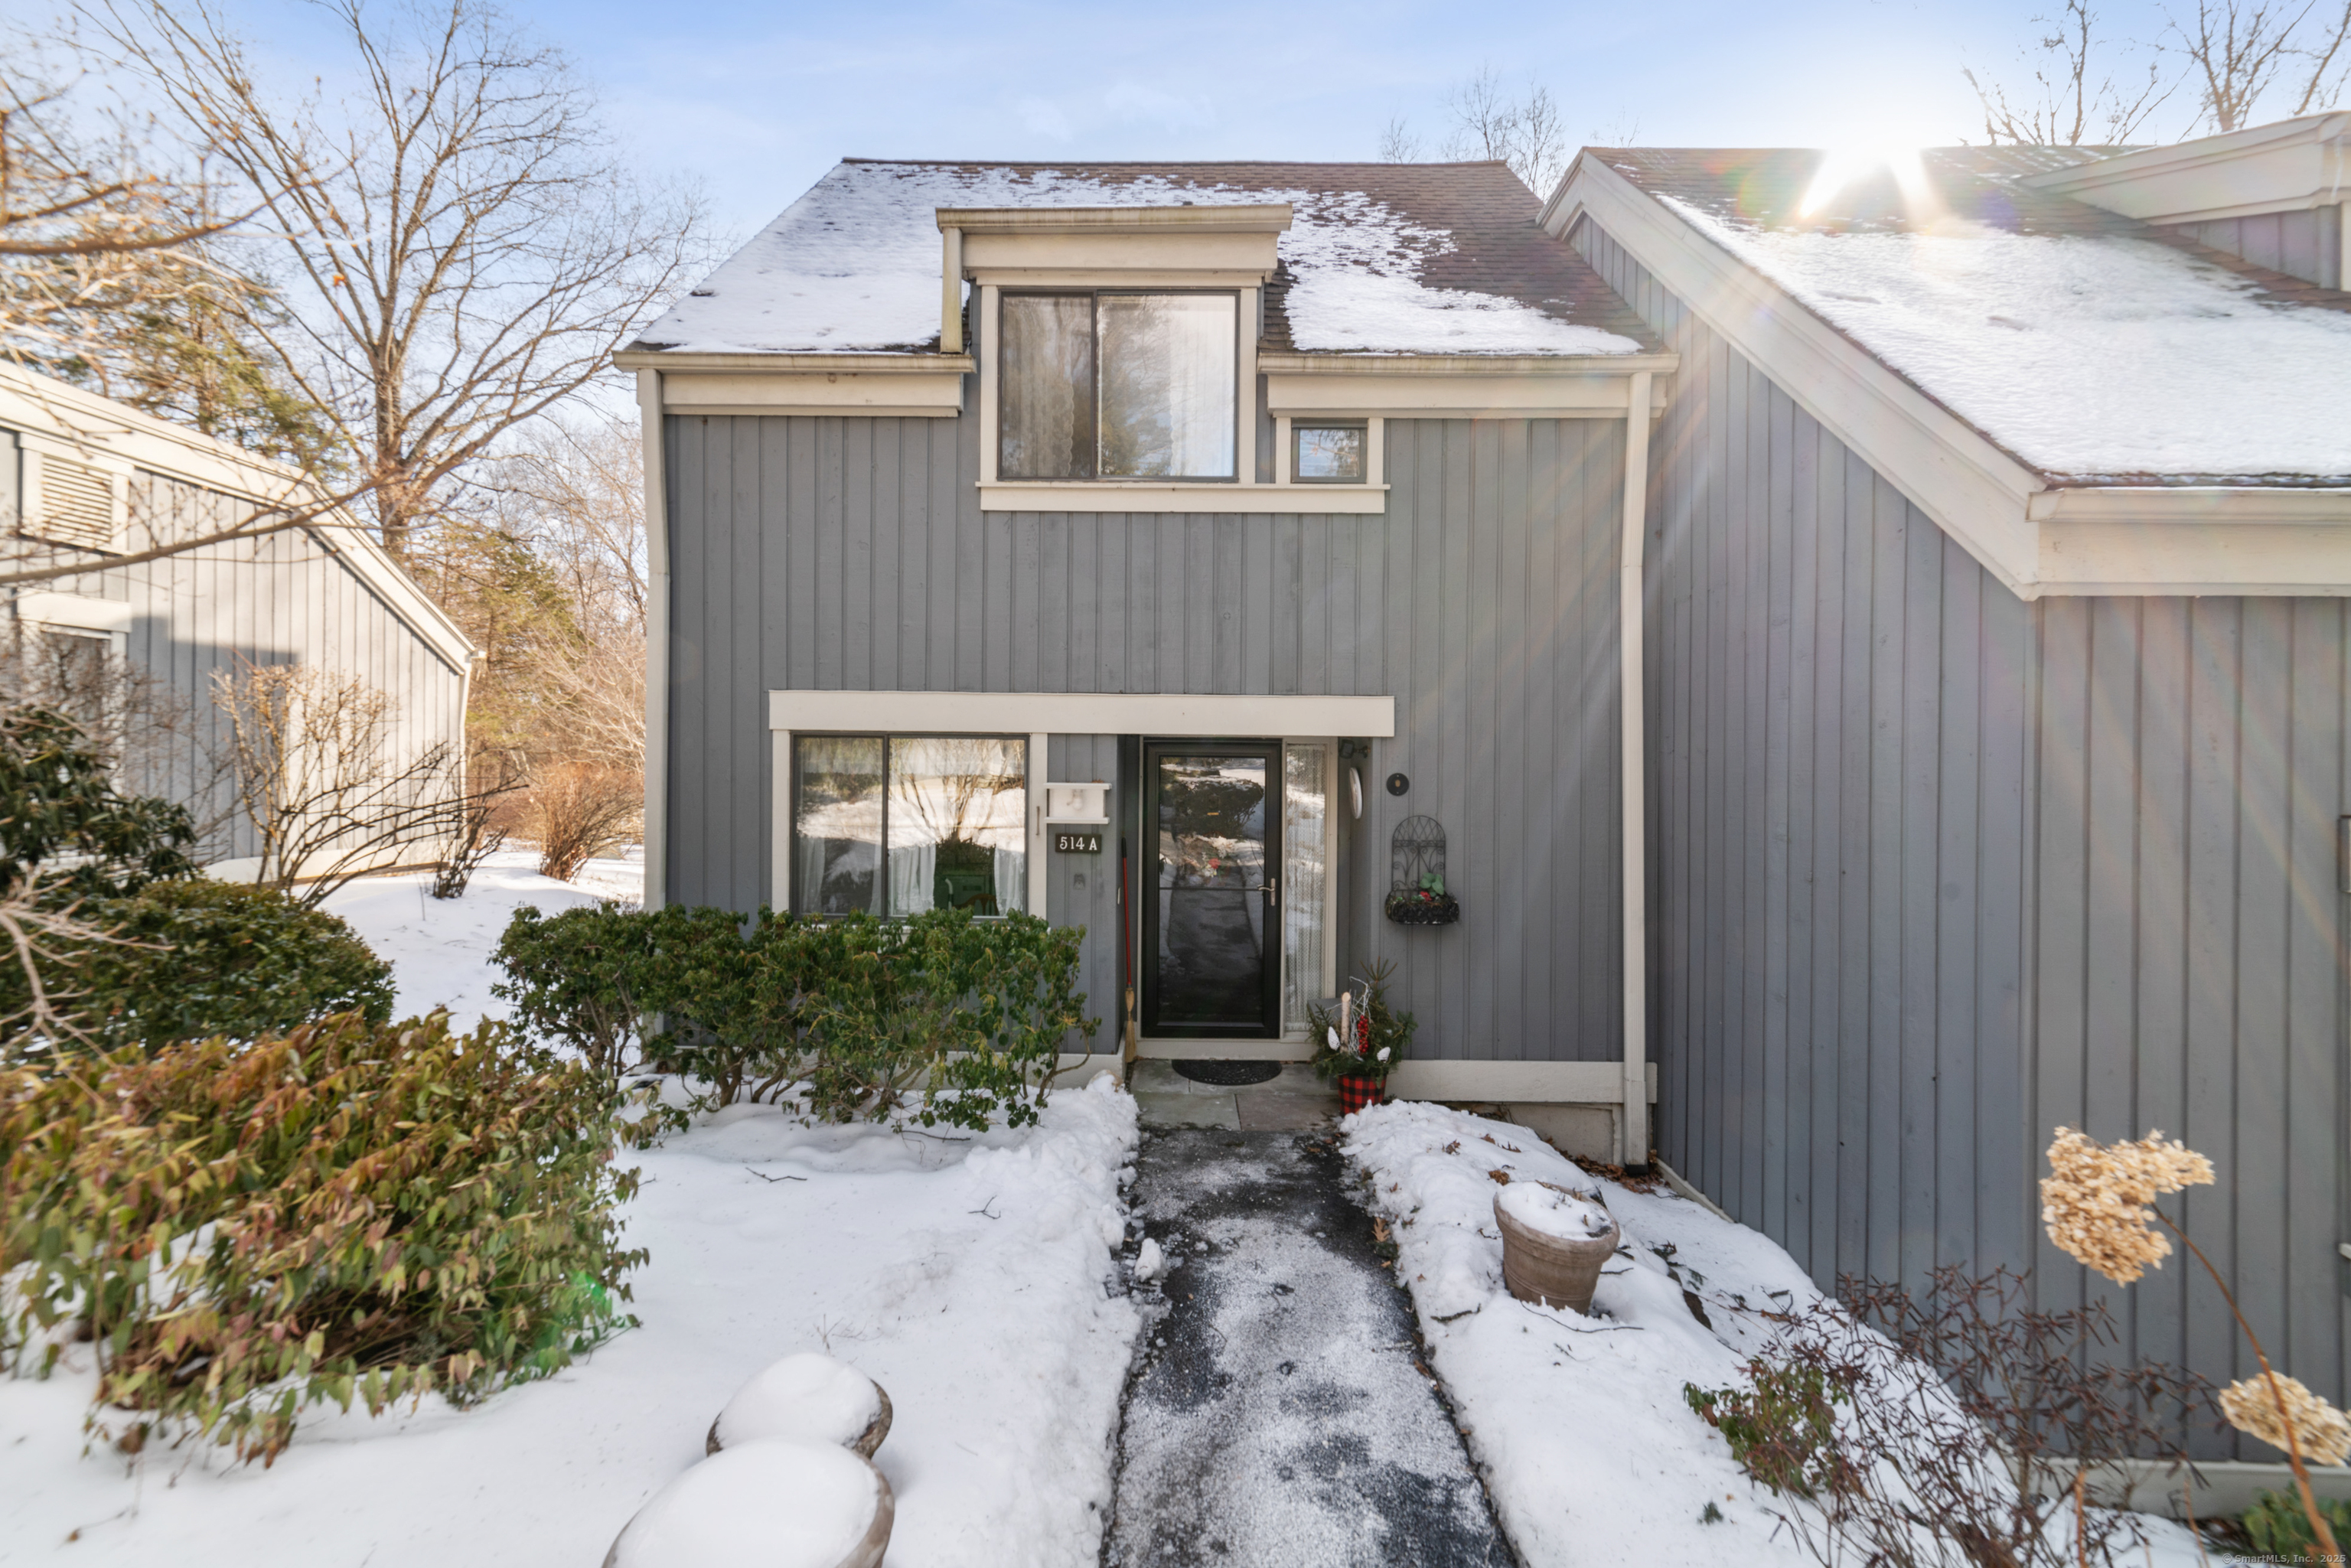
Nestled in the Winship area with a very pretty and very private back yard, you will enjoy the easy living and wonderful Lifestyle at Heritage Village. Home is very well maintained with newer closet doors, new bedroom window, ceiling fan in upstairs hallway, lovely brick front fireplace, sliders to the private patio and bright and sunny kitchen. It is a very close and level walk to the garage. There is plenty of parking for guests. You can enjoy a quick walk to the pond close by and relax to the calming view on the bench looking out to the pond. Heritage Village is a desirable 55+ community with 4 pools, community gardens, state of the art health club, ponds, walking trails, pickle ball courts, tennis, golf, workshop and so many clubs and activities that there aren't enough hours in the week to get to them all!! Heritage Village is a very active community and offers community trips and community entertaining throughout the year. The town of Southbury is a wonderful town with easy access to highway, excellent restaurants, parks, ponds and many shops and strip malls. Summers are great with local concerts on the green and picnics at the state park or Lake close by. There is a one time equity fee of $3,000. to buyers due at closing. You'll enjoy the Lifestyle Heritage Village has to offer. Move right in and relax, you'll love it!
APPLIANCES Oven/Range, Microwave, Range Hood, Refrigerator, Dishwasher, Disposal, Washer, Dryer
other interior Features Cable - Available
Area & Lot
StatusSold
Date SoldMarch 28, 2025
Living Area1,365 Sq.Ft.
Total Area1,365 Sq.Ft.
MLS® ID24074335
TypeCondo
YEAR BUILT1971
Architecture StylesTownhouse
Water FrontageNot Applicable
Elementary SchoolGainfield
High SchoolPomperaug
Exterior
STORIES2
Garage Space1.0
water SourcePublic Water Connected
PoolIn Ground Pool
lot featuresSecluded, Lightly Wooded, Level Lot
parkingDetached Garage
HEAT TYPERadiant
AIR CONDITIONINGCentral Air
sewerPublic Sewer Connected
HOA AmenitiesBasketball Court, Club House, Exercise Room/Health Club, Gardening Area, Golf Course, Private Rec Facilities, Pool, Tennis Courts
other exterior FeaturesUnderground Utilities, Garden Area, Patio
Financial
Sales Price$249,000
Real Estate Tax$2,951/yr
HOA$670/mo
ZoningR-38
Work With Us
Whether you are looking for a new home, selling your current one, or searching for the right investment property, you can count on the Higgins Group Private Brokerage to be with you every step of the way.