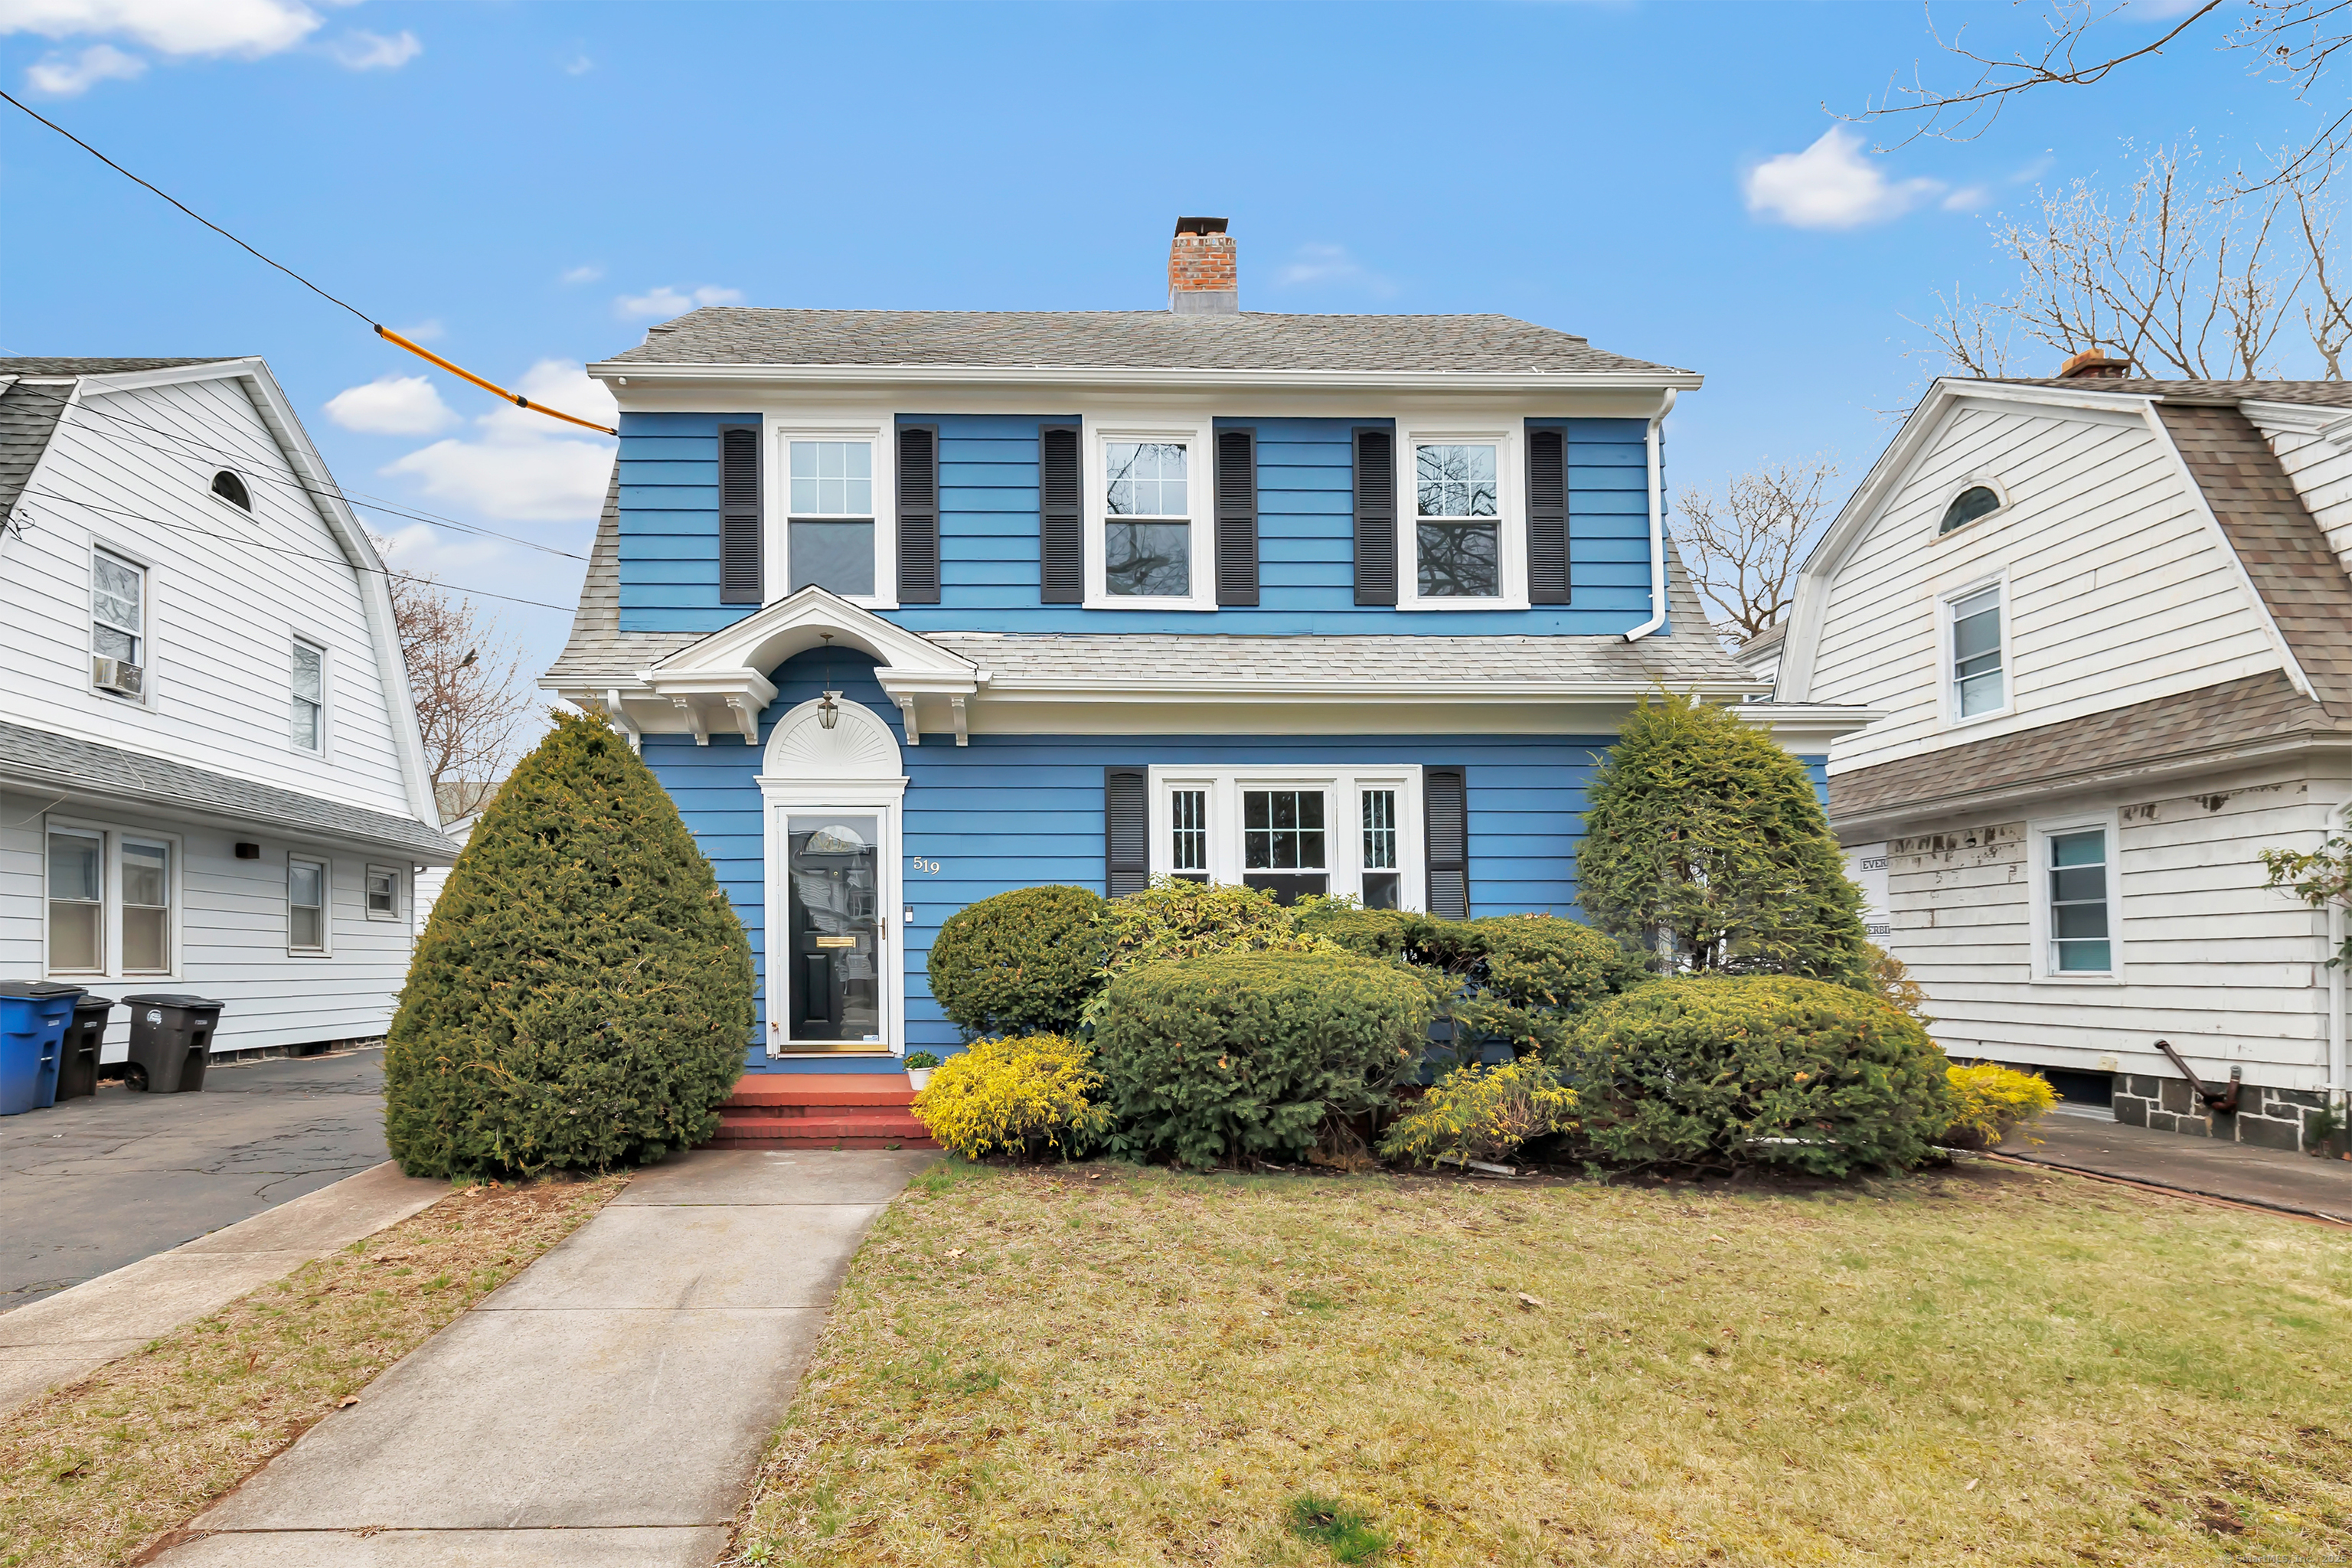
Classic Colonial in the heart of New Haven's desirable Westville neighborhood, blending timeless charm with modern updates. This beautifully renovated home features 4+ bedrooms, 2 full baths, and a powder room. The main level offers a spacious living room, a sun-filled office, and a formal dining room with new sliding doors leading to an oversized deck-perfect for outdoor entertaining. The updated kitchen includes new cabinetry, appliances, a farmhouse sink, updated countertops, and a generous pantry. All new windows throughout enhance energy efficiency and natural light. Upstairs you'll find the primary bedroom plus three additional bedrooms, all with hardwood floors and ceiling fans, and a renovated full bath. One bedroom features built-in cabinetry and a desk, while another provides access to a finished attic with new carpeting, a full bath, and flexible space for a playroom, office, or fifth bedroom. A freshly painted basement offers great storage and laundry. Detached two-car garage and level backyard add to the appeal. Minutes from Yale, Yale New Haven Hospital, parks, and the shops and cafes of Westville Village-this is a must-see! Please note that 515 Yale (house to the right) is currently being renovated as well.
APPLIANCES Electric Range, Microwave, Refrigerator, Dishwasher
Area & Lot
StatusSold
Date SoldJune 11, 2025
Living Area2,268 Sq.Ft.
Total Area2,268 Sq.Ft.
Lot Area7,840.8 Sq.Ft.
MLS® ID24087869
TypeResidential
YEAR BUILT1920
Architecture StylesColonial
Water FrontageNot Applicable
Elementary SchoolEdgewood
High SchoolJames Hillhouse
Exterior
Garage Space2.0
water SourcePublic Water Connected
roofAsphalt Shingle, Gable
lot featuresLevel Lot
parkingDetached Garage
HEAT TYPEHot Water, Radiator
AIR CONDITIONINGCeiling Fans, Window Unit
sewerPublic Sewer Connected
SubstructureConcrete
Financial
Sales Price$535,000
Real Estate Tax$9,505/yr
ZoningRS2
Work With Us
Whether you are looking for a new home, selling your current one, or searching for the right investment property, you can count on the Higgins Group Private Brokerage to be with you every step of the way.