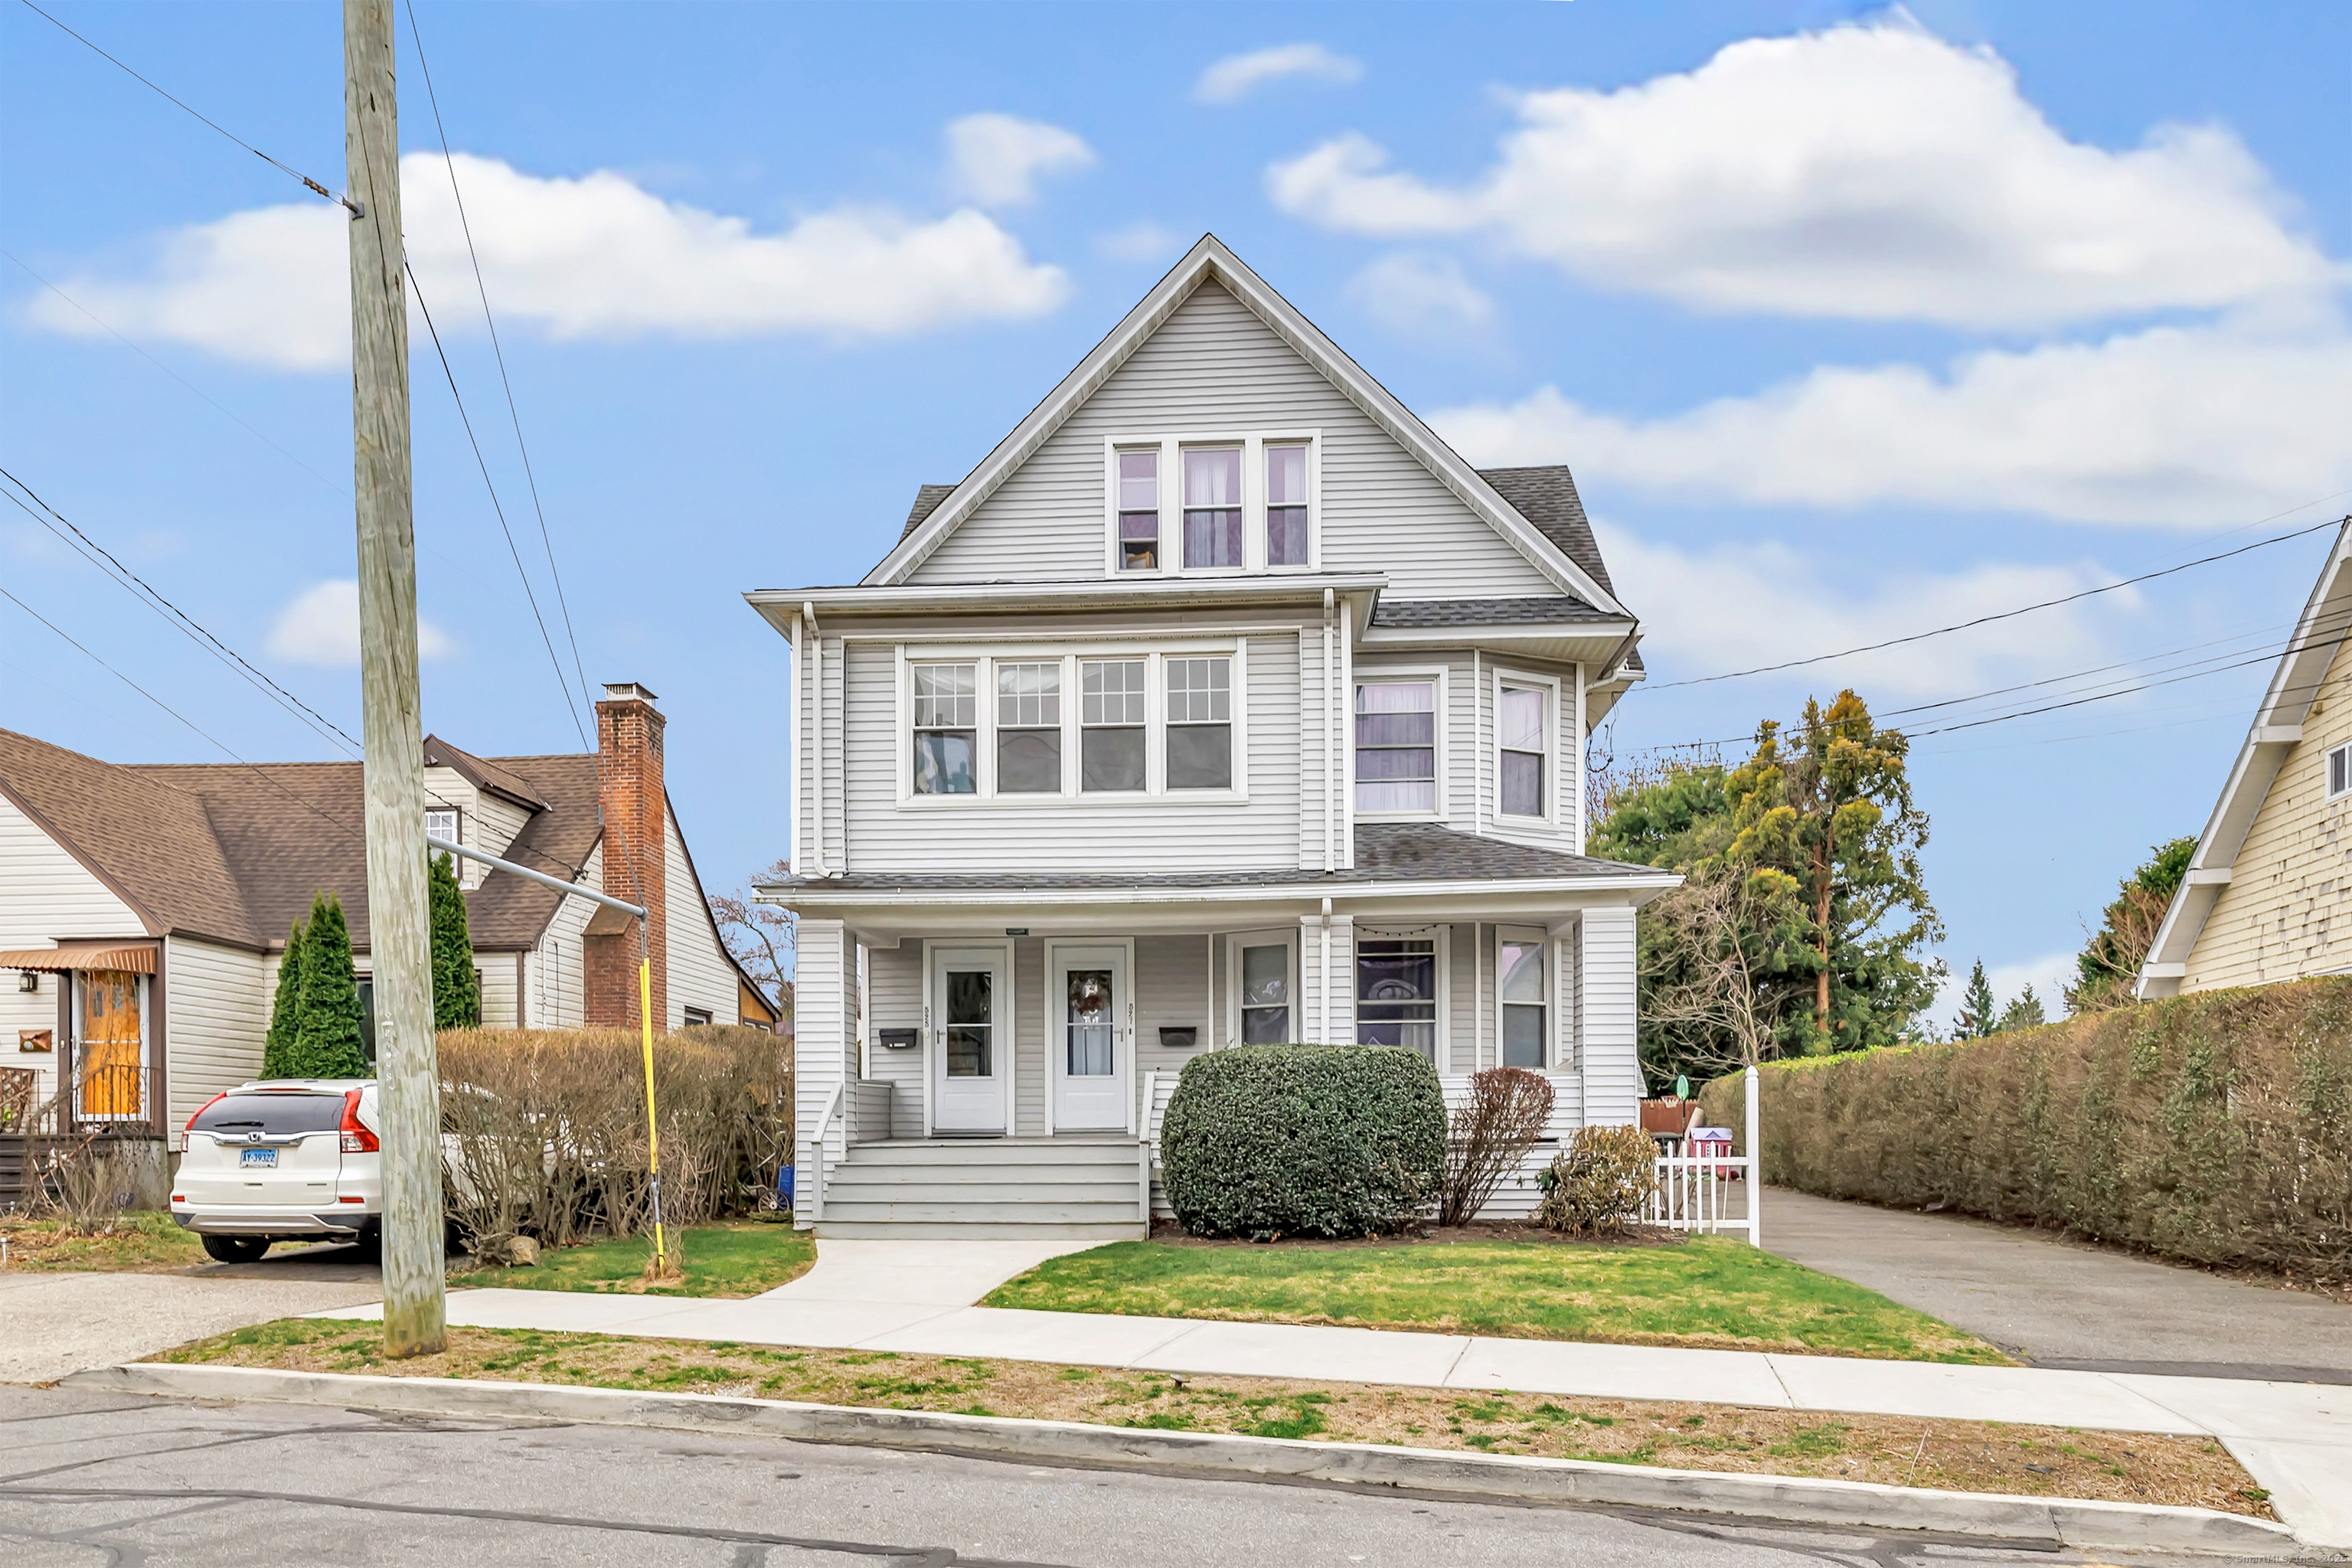
Don't miss this exceptional opportunity to own a multi-family property on one of Black Rock's most desirable streets. This property is truly an investor's dream. With nearly 3,000 square feet of living space, it offers a total of six bedrooms and three bathrooms across three levels, each featuring beautiful hardwood floors and updated HVAC systems. This spacious home features a two-bedroom, one-bathroom unit on the first floor, and a rare four-bedroom, two-bathroom unit on the upper two floors, an ideal setup for generating strong rental income. Both units boast oversized living rooms and separate dining rooms, providing spacious and comfortable layouts. The first floor offers a welcoming front porch, while the second floor includes an enclosed porch for year-round use or additional living space. The third floor features a tastefully remodeled full bathroom, adding modern comfort and style to the home's charm, and an oversized bonus room. Additional highlights include plenty of off-street parking and a huge basement for storage. Ideally located just steps to St. Mary's by the Sea, the beloved Harborview Market, the Fairfield Metro Train Station and shops and restaurants along Fairfield Avenue, it is a short drive to I-95 and downtown Fairfield. This home offers the best of Black Rock living - charming, convenient, and full of potential.
other exterior FeaturesPorch-Enclosed, Balcony, Sidewalk, Shed, Porch
Financial
Sales Price$820,000
Real Estate Tax$11,704/yr
ZoningRB
Work With Us
Whether you are looking for a new home, selling your current one, or searching for the right investment property, you can count on the Higgins Group Private Brokerage to be with you every step of the way.