53 spindrift Lane
53 spindrift Lane
53 spindrift Lane
53 spindrift Lane
53 spindrift Lane
53 spindrift Lane
53 spindrift Lane
53 spindrift Lane
53 spindrift Lane
53 spindrift Lane
53 spindrift Lane
53 spindrift Lane
53 spindrift Lane
53 spindrift Lane
53 spindrift Lane
53 spindrift Lane
53 spindrift Lane
53 spindrift Lane
53 spindrift Lane
53 spindrift Lane
53 spindrift Lane
53 spindrift Lane
53 spindrift Lane
53 spindrift Lane
53 spindrift Lane
53 spindrift Lane
53 spindrift Lane
53 spindrift Lane
53 spindrift Lane
53 spindrift Lane
53 spindrift Lane
53 spindrift Lane
53 spindrift Lane
53 spindrift Lane
53 spindrift Lane
53 spindrift Lane
53 spindrift Lane
53 spindrift Lane
53 spindrift Lane
SEE ALL PHOTOS
53 spindrift Lane
53 spindrift Lane
53 spindrift Lane
53 spindrift Lane
53 spindrift Lane
53 spindrift Lane
53 spindrift Lane
53 spindrift Lane
53 spindrift Lane
53 spindrift Lane
53 spindrift Lane
53 spindrift Lane
53 spindrift Lane
53 spindrift Lane
53 spindrift Lane
53 spindrift Lane
53 spindrift Lane
53 spindrift Lane
53 spindrift Lane
53 spindrift Lane
53 spindrift Lane
53 spindrift Lane
53 spindrift Lane
53 spindrift Lane
53 spindrift Lane
53 spindrift Lane
53 spindrift Lane
53 spindrift Lane
53 spindrift Lane
53 spindrift Lane
53 spindrift Lane
53 spindrift Lane
53 spindrift Lane
53 spindrift Lane
53 spindrift Lane
53 spindrift Lane
53 spindrift Lane
53 spindrift Lane
53 spindrift Lane
Courtesy of William Pitt Sotheby's Int'l
Sold

53 spindrift Lane

53 spindrift Lane, Milford, Connecticut 06460

$410,000
$410,000

53 spindrift Lane

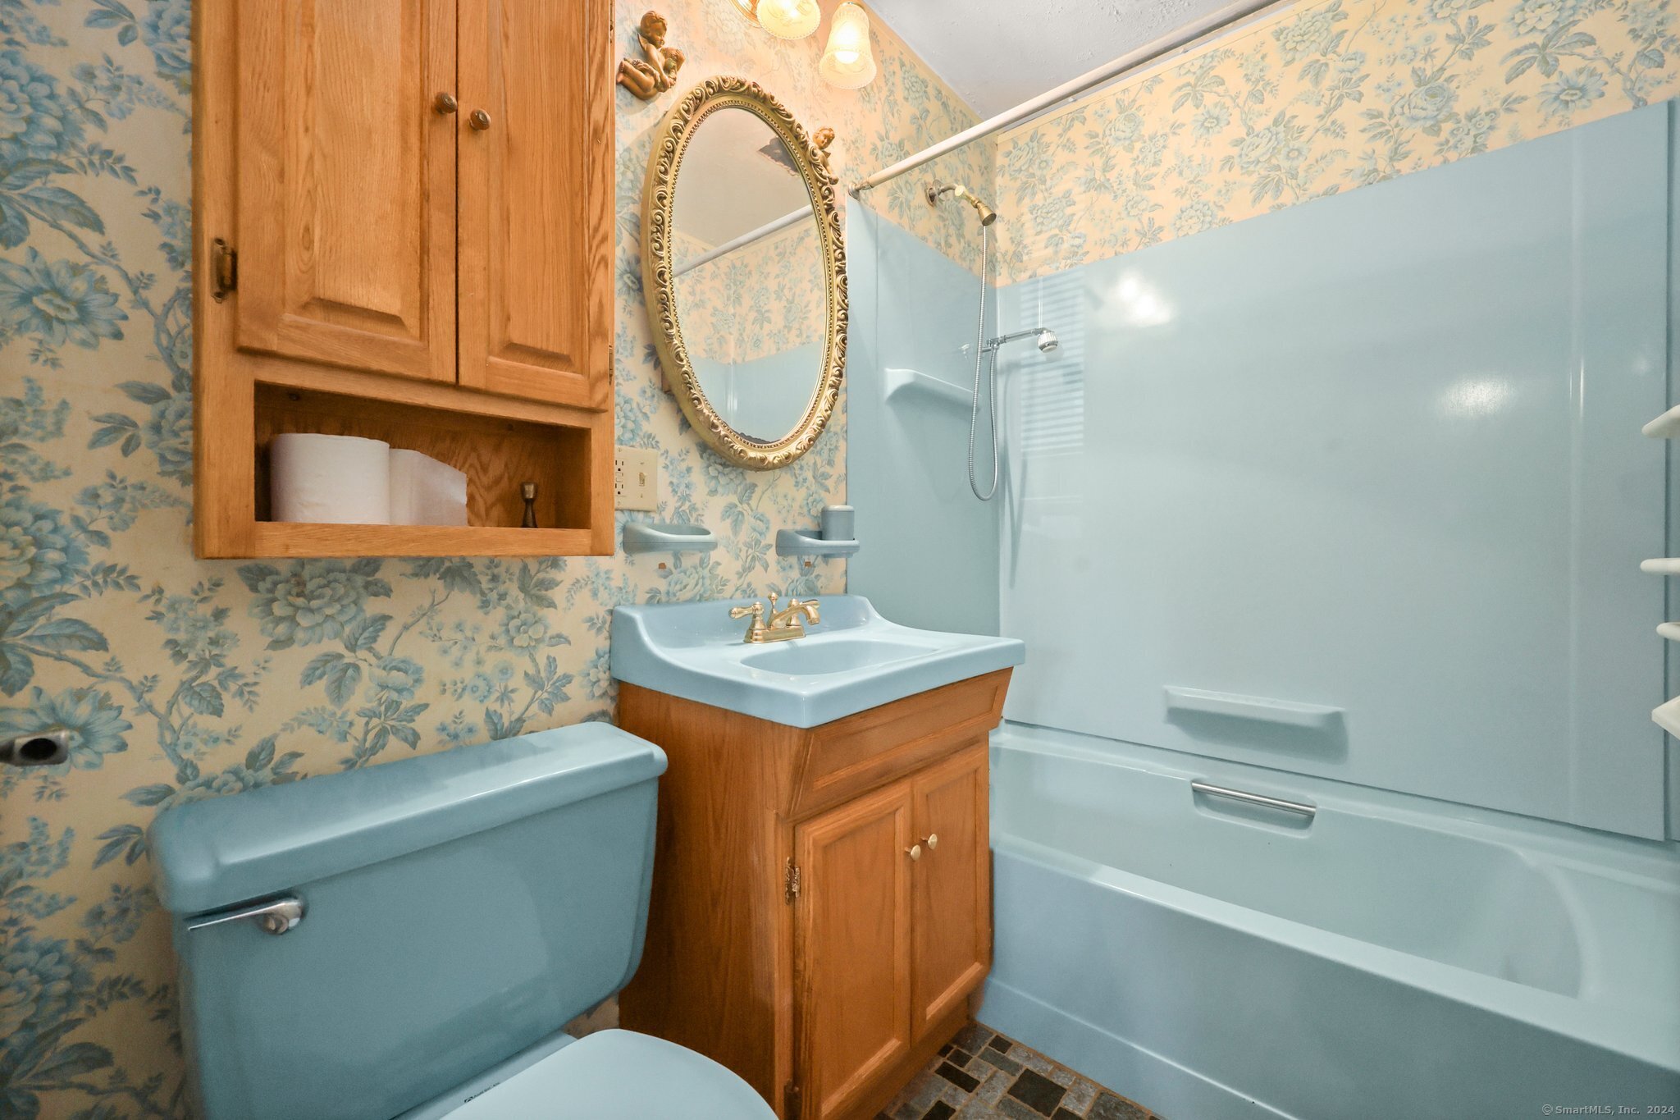
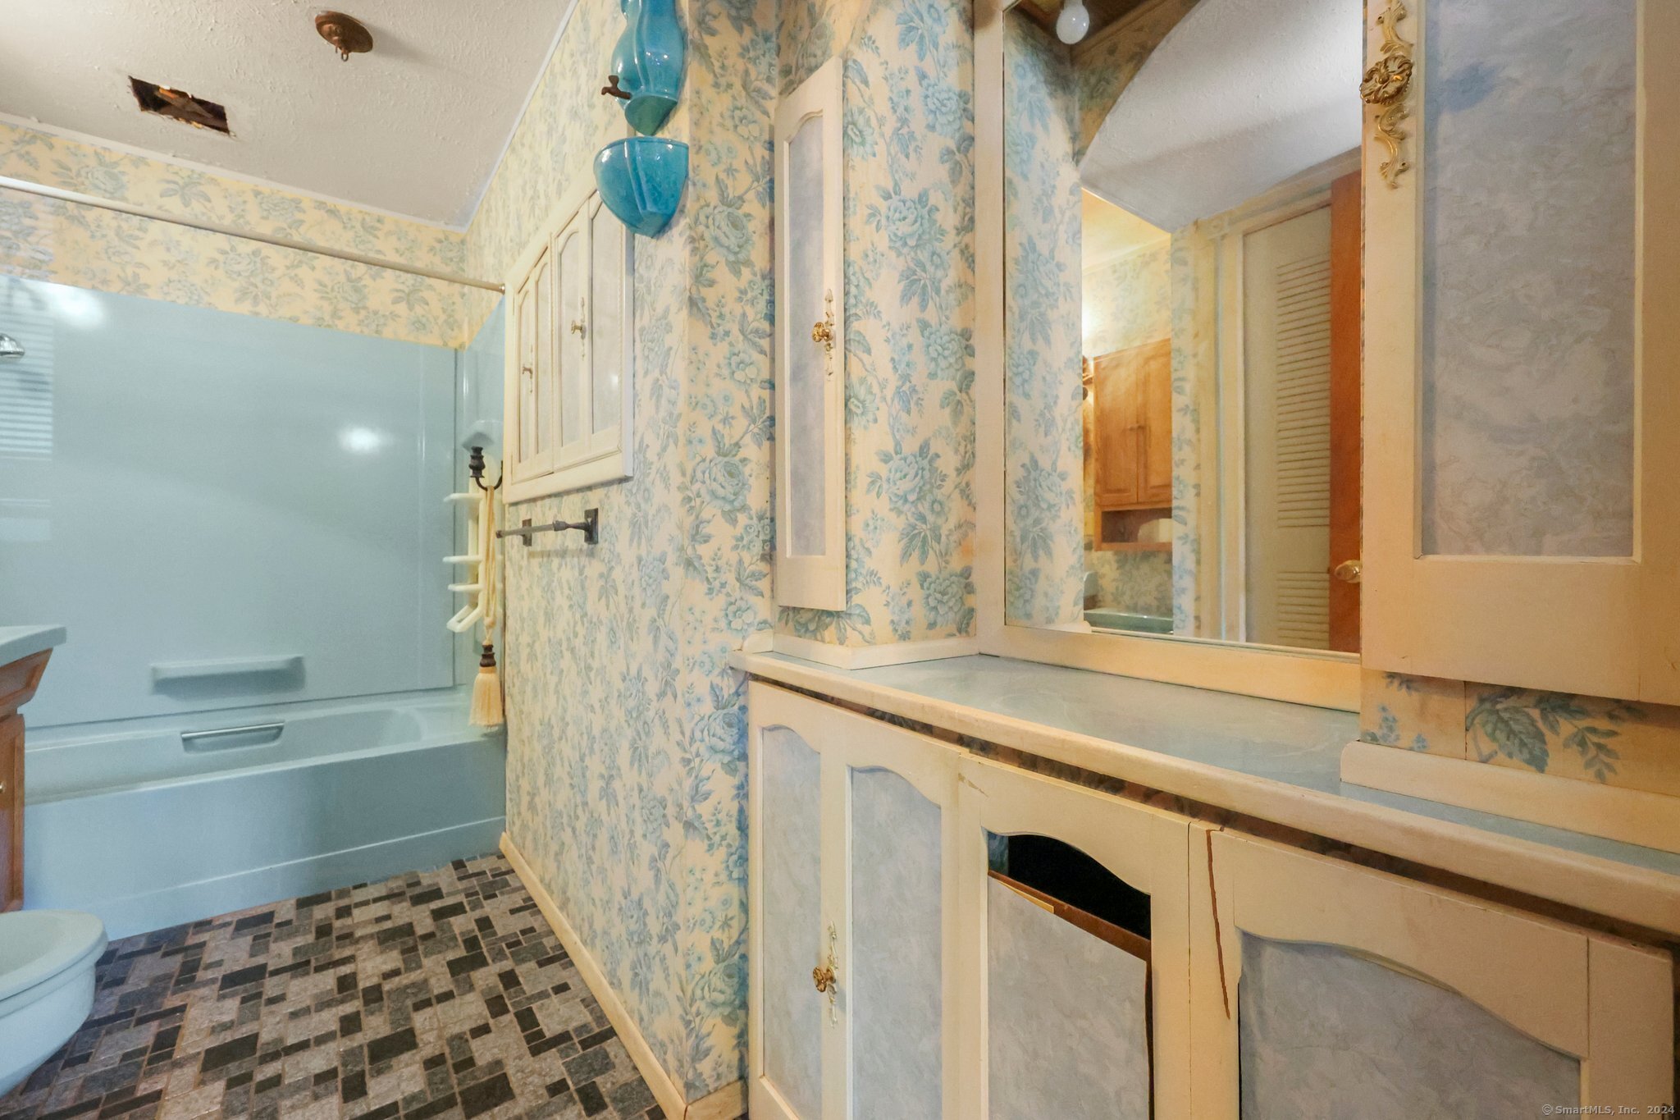
4 Beds 1 Bath 1,301 Sq.Ft. 7,840.8 Sq.Ft.

Description

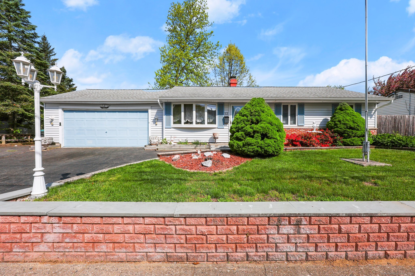
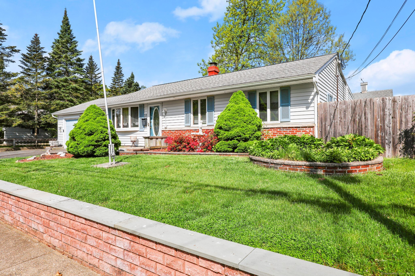
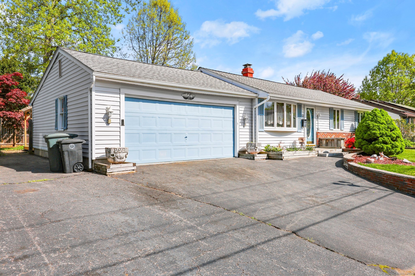
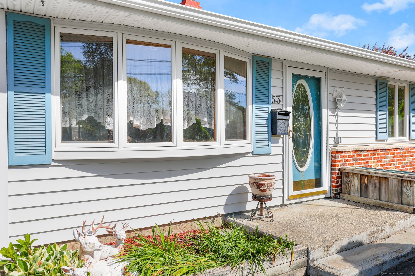
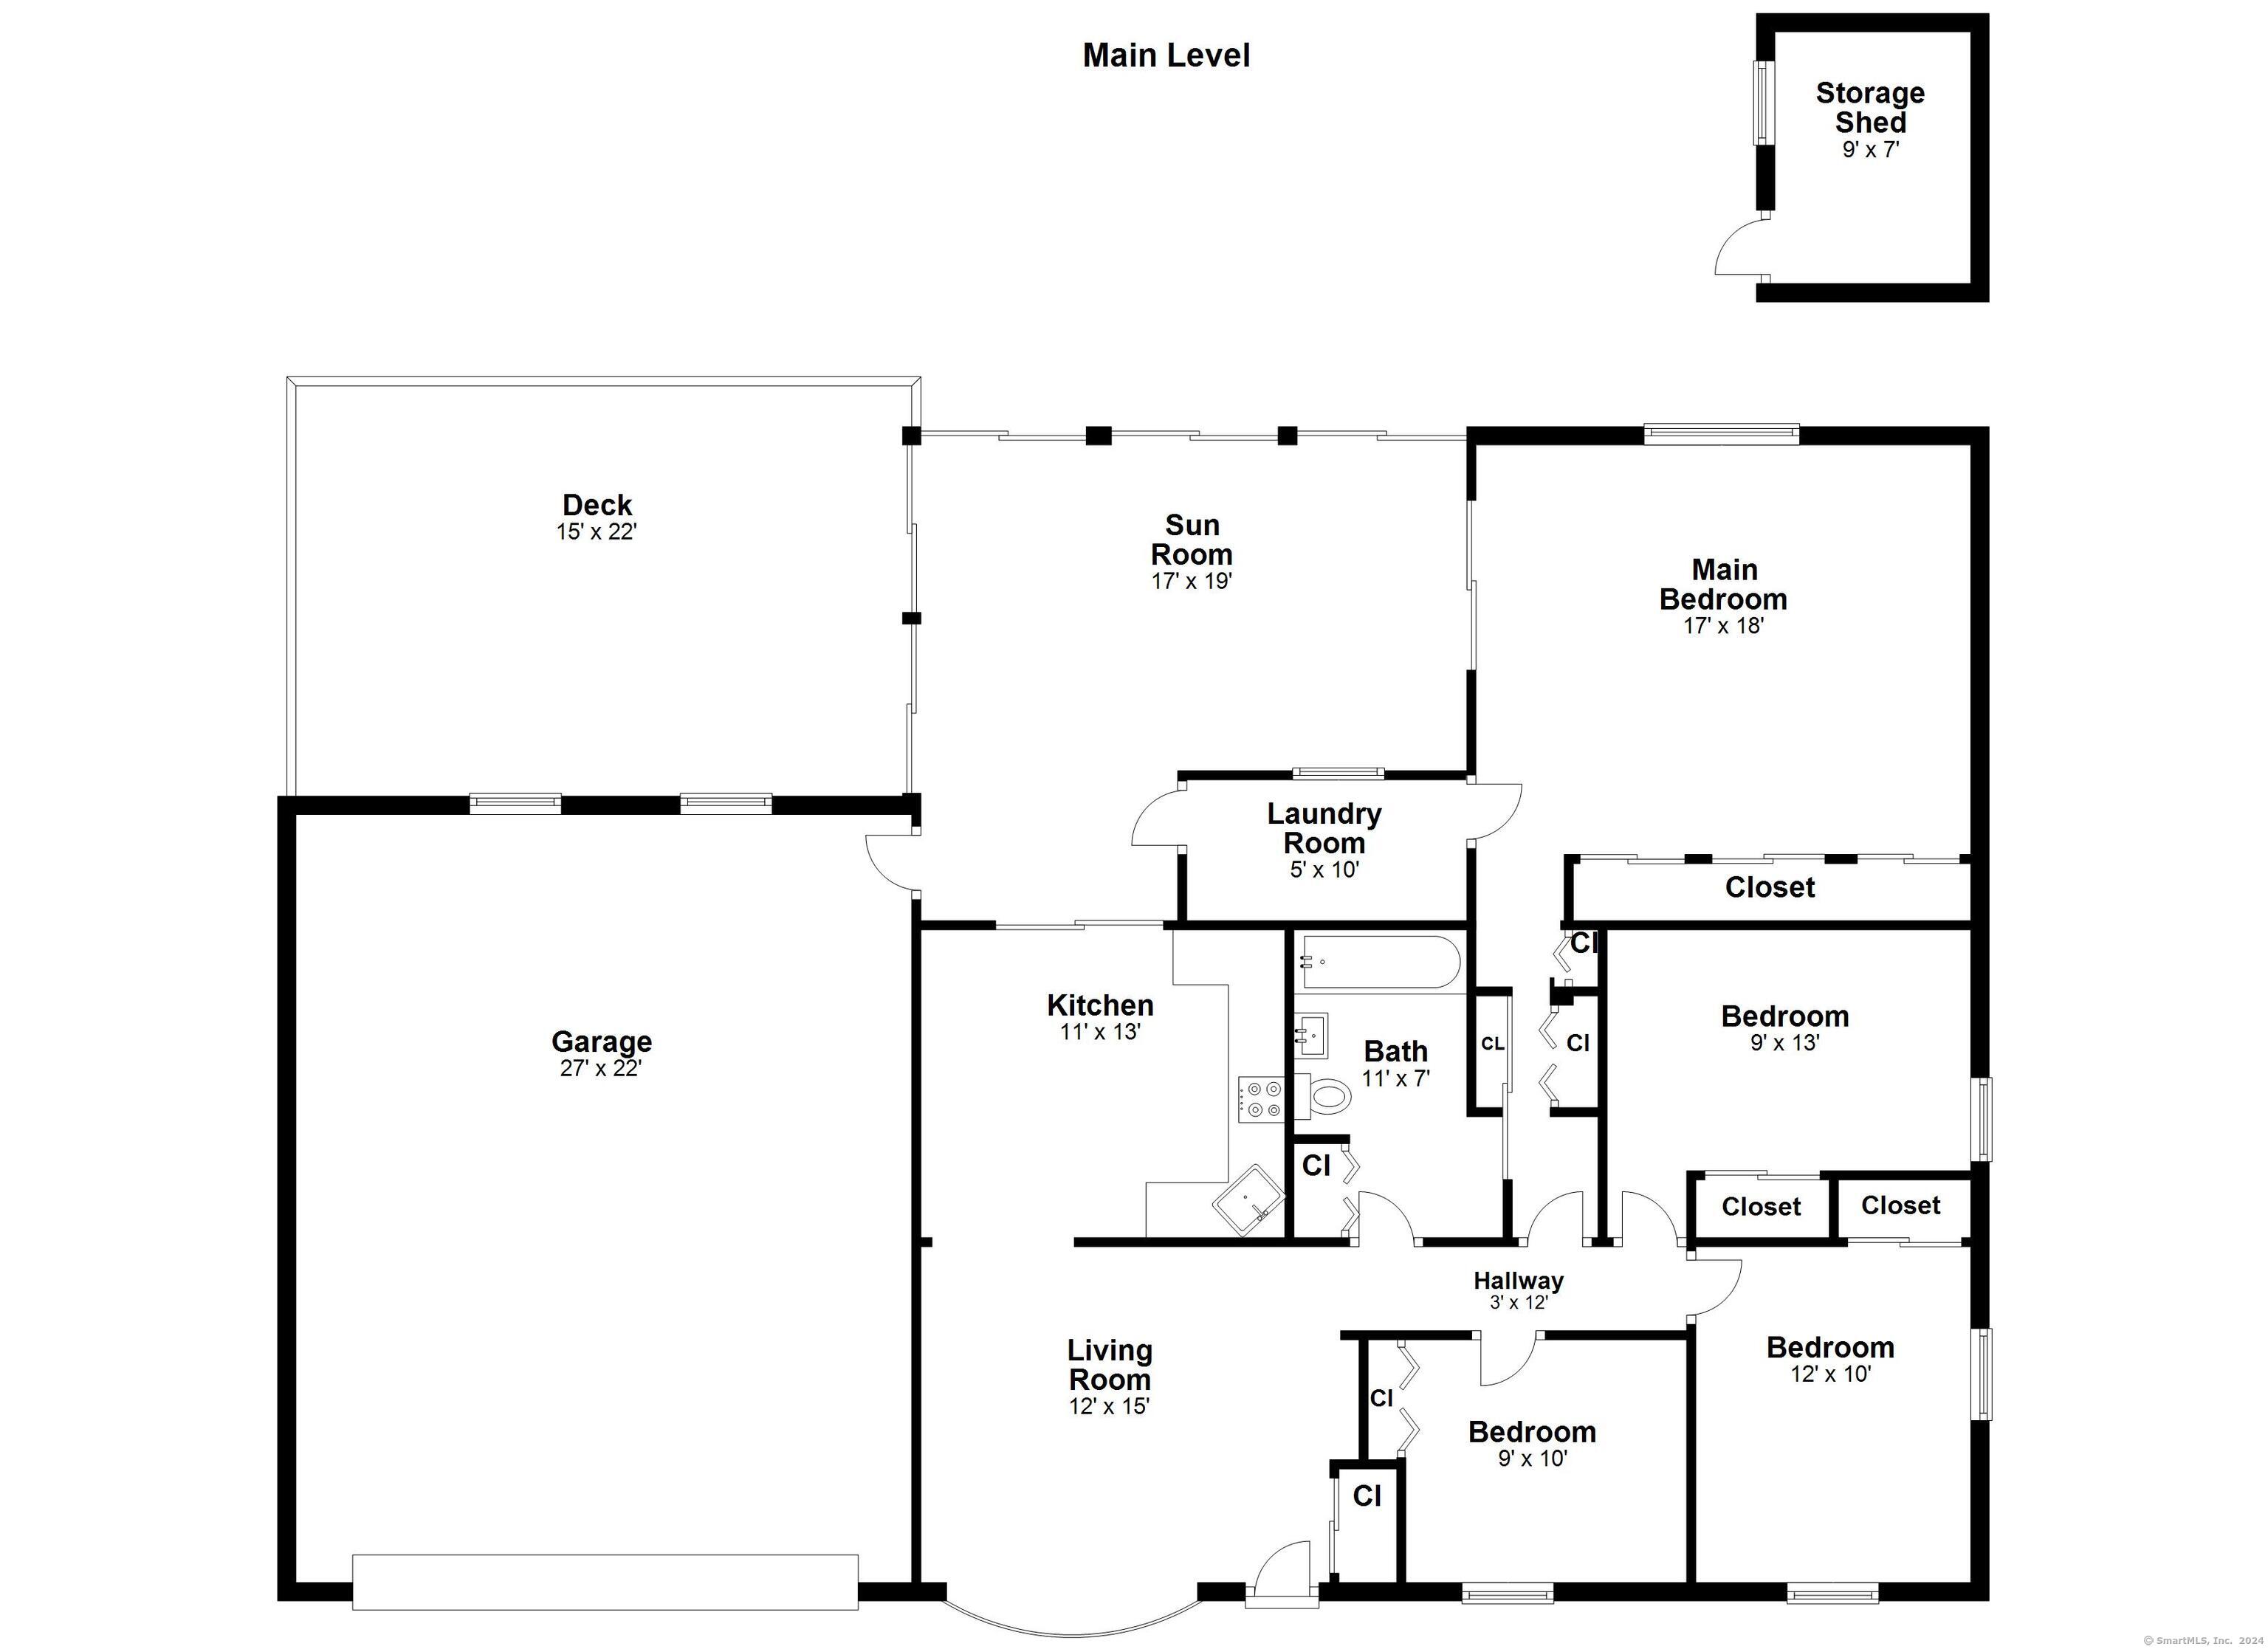
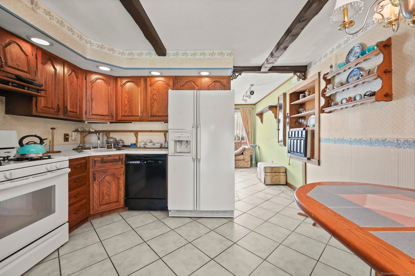
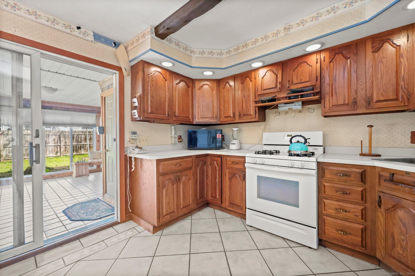
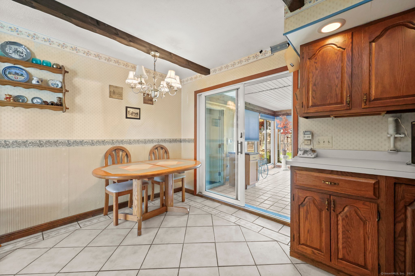
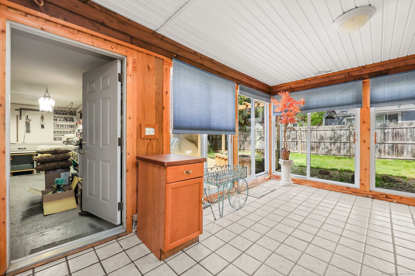
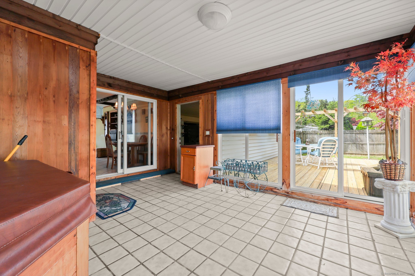
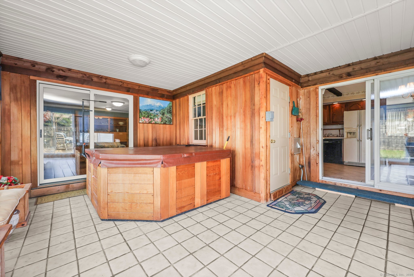
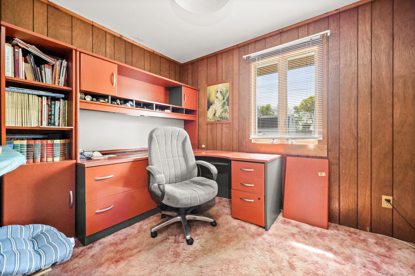
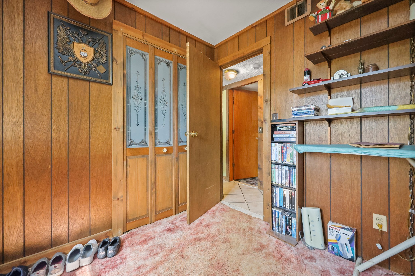
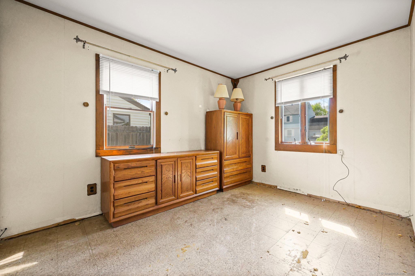
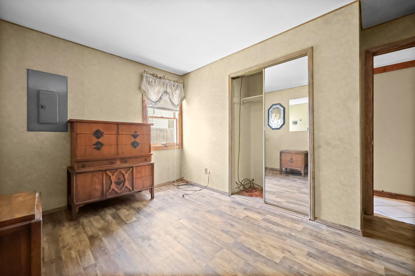
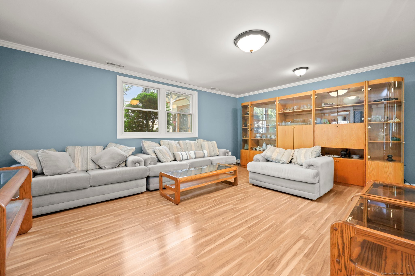
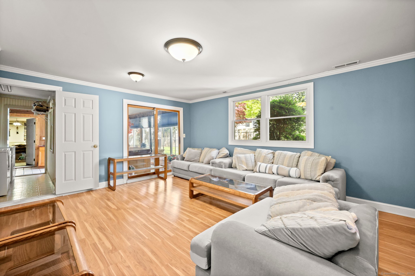
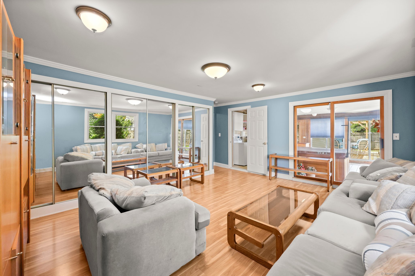
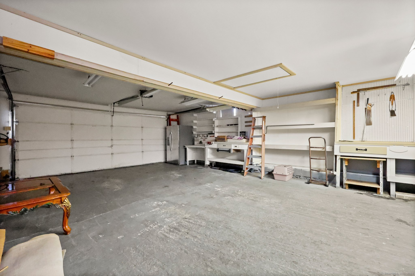
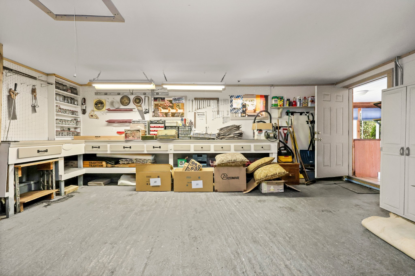
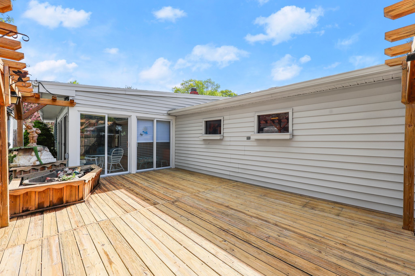
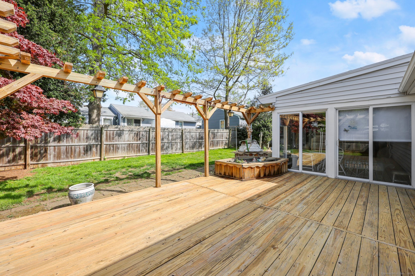
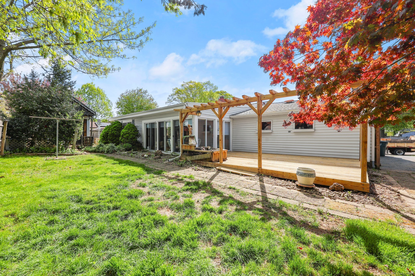
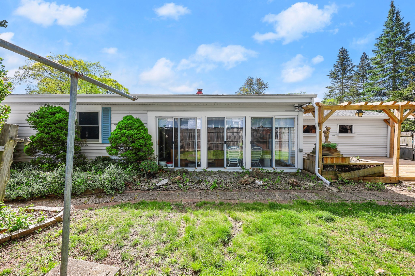
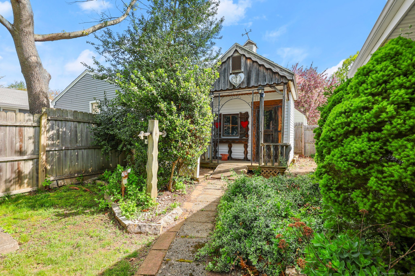
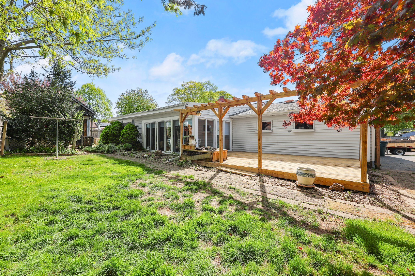
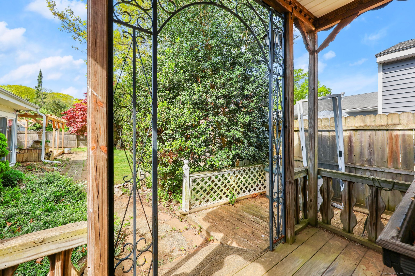
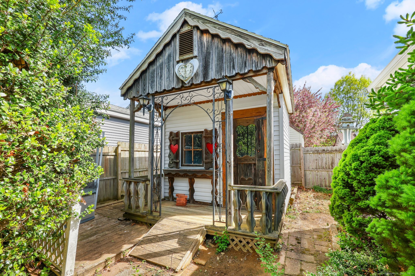
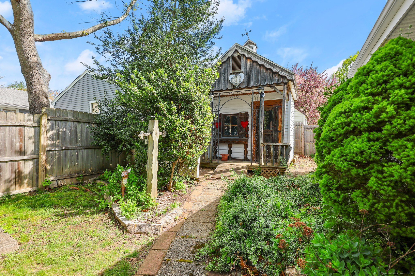
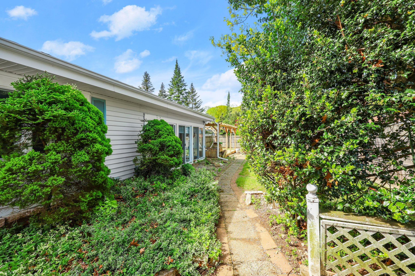
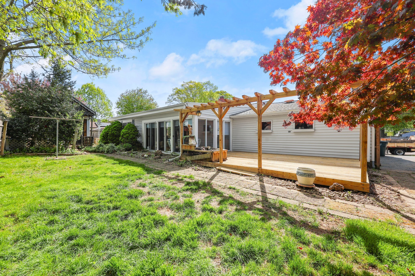
Nice one level living awaits! Comfortable 4 bedroom ranch not far from beach! ! Good size att 2 car garage with attic storage. Sunroom off kitchen with sliders to deck. Older hot tub in sunroom to remain. Primary bedroom with plenty of closet space. Pretty yard with adorable shed. Home does need some updates .Sold as is. Subject to probate .

Share Property

Location

53 spindrift Lane, Milford, Connecticut 06460

Status

Sold

Date Sold

July 2, 2024

Features & Amenities

Interior

  • total bedrooms4
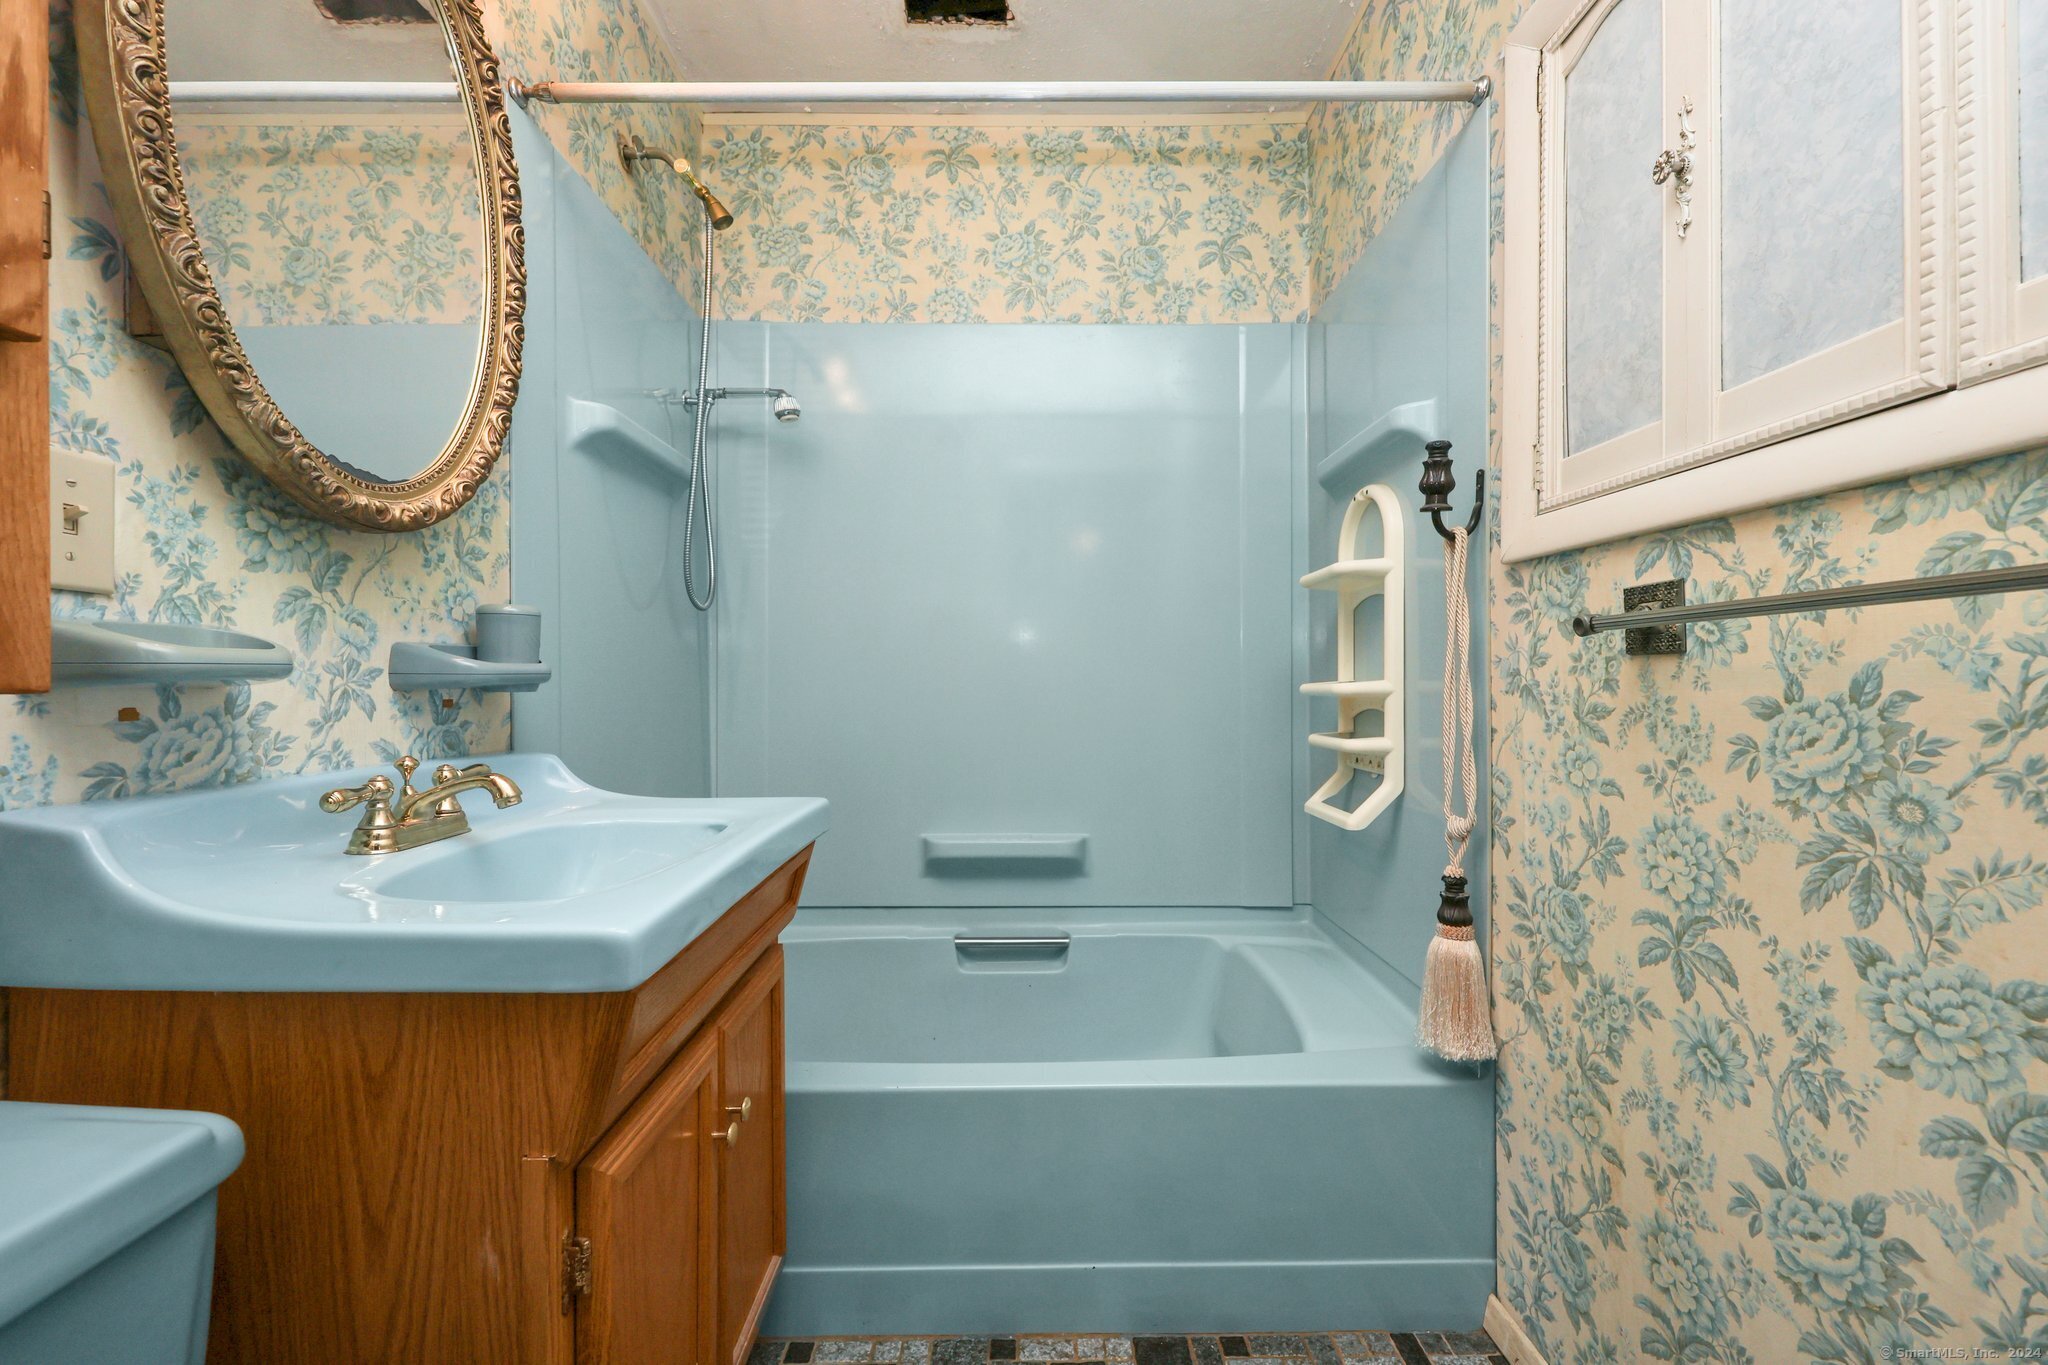
  • Total bathroom1
  • full bathroom1
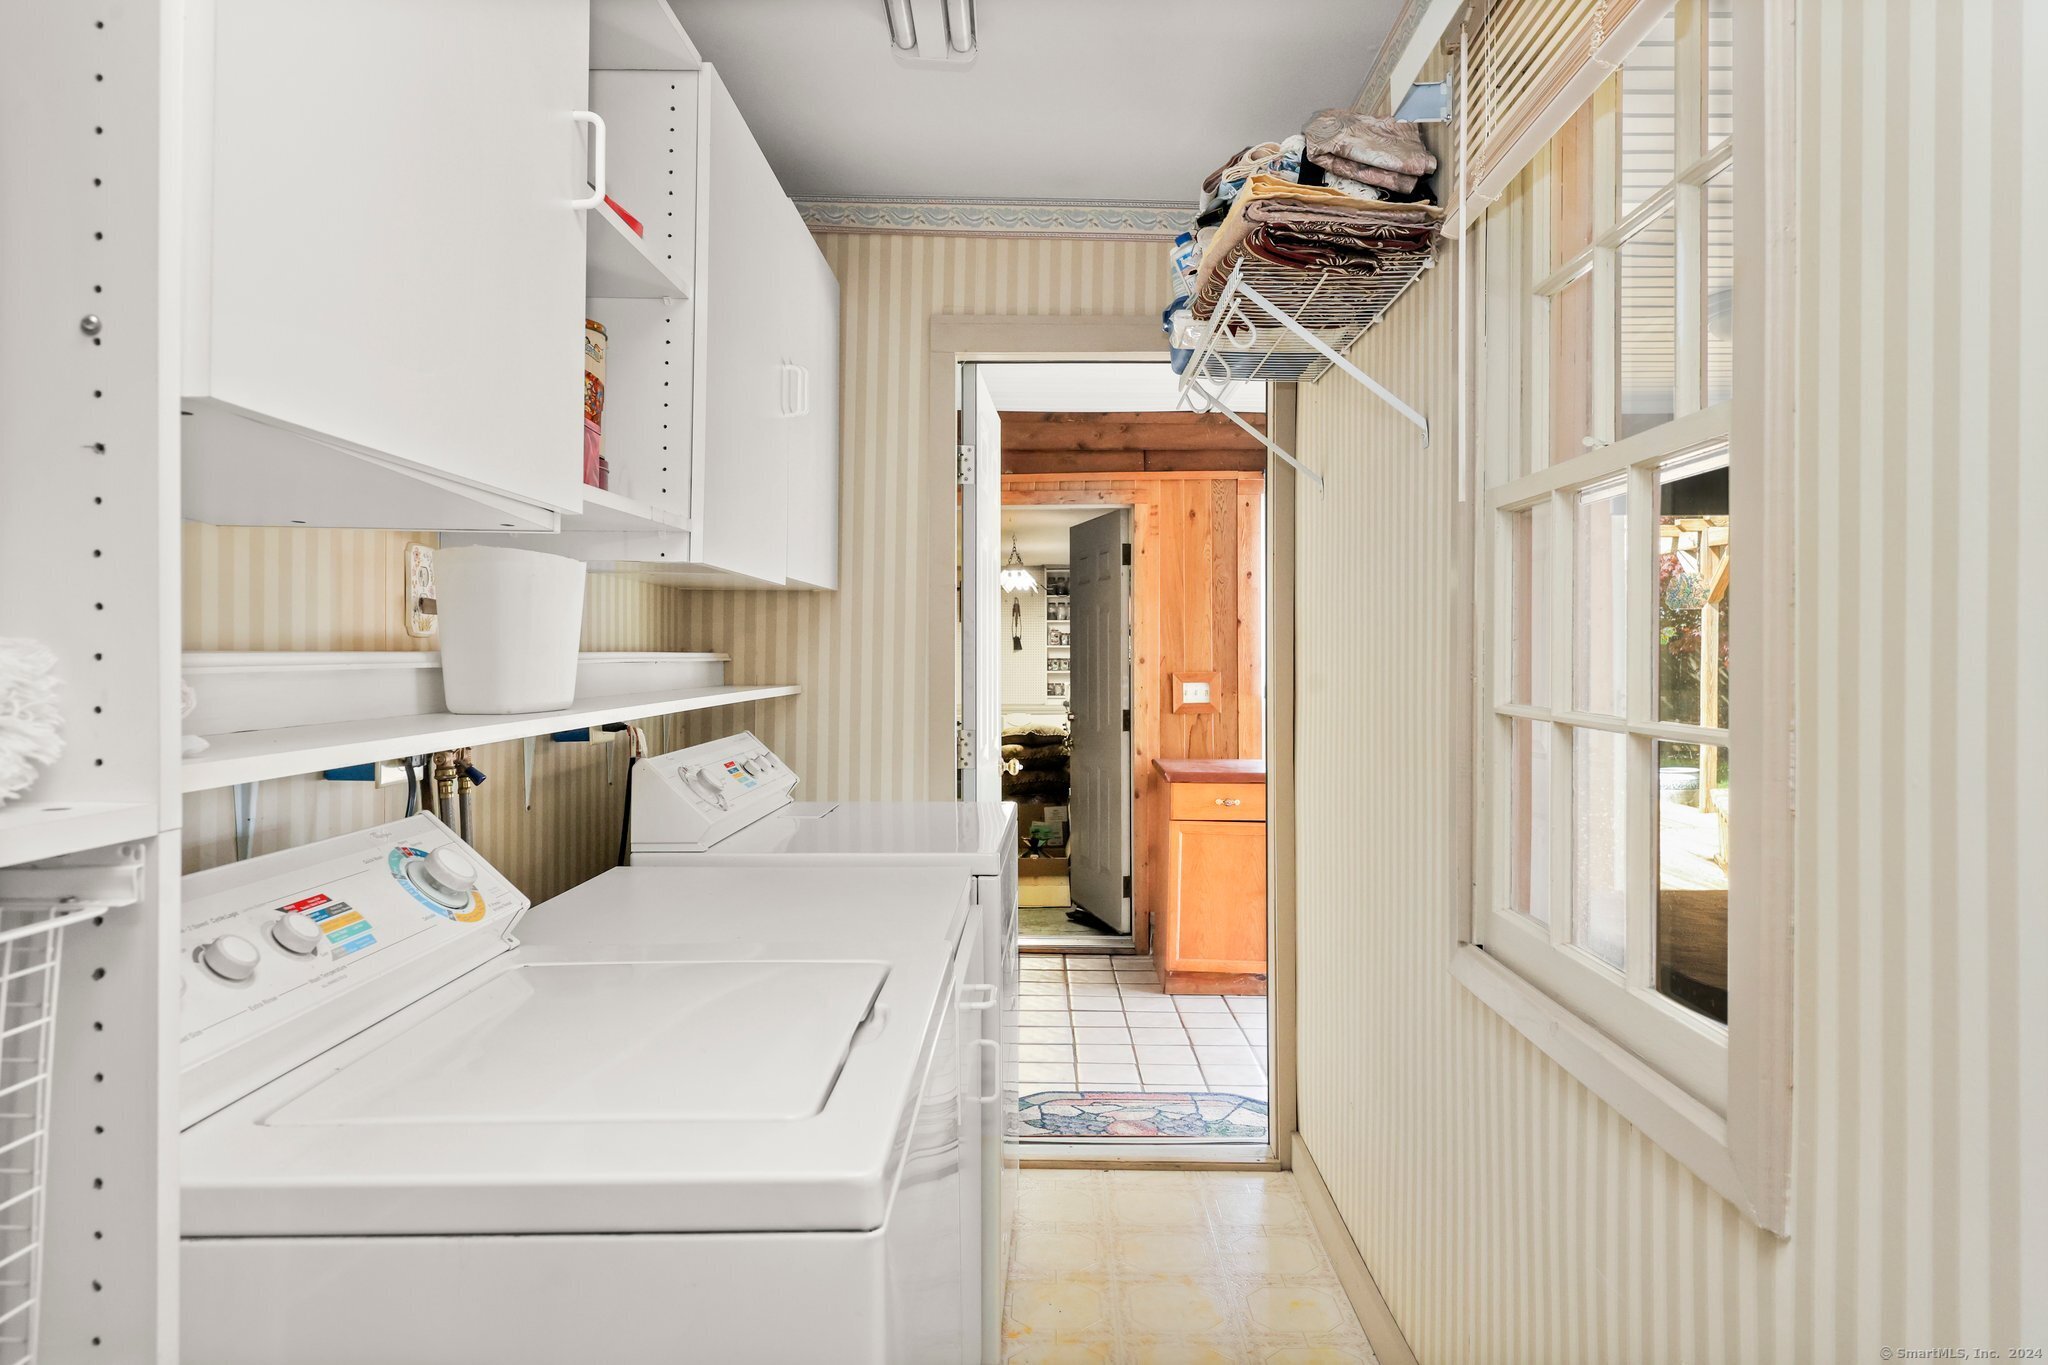
  • Laundry room Main Level
  • APPLIANCES Gas Range, Microwave, Refrigerator, Dishwasher, Washer, Dryer

Area & Lot

  • Status Sold
  • Date Sold July 2, 2024
  • Living Area1,301 Sq.Ft.
  • Lot Area7,840.8 Sq.Ft.
  • MLS® ID24016678
  • TypeOther
  • YEAR BUILT1962
  • Architecture StylesRanch
  • Water FrontageWalk to Water
  • Elementary SchoolPer Board of Ed
  • Middle SchoolWest Shore
  • High SchoolJonathan Law

Exterior

  • Garage Space2.0
  • water SourcePublic Water Connected
  • roofAsphalt Shingle
  • lot featuresFence - Partial, Level Lot
  • parkingAttached Garage, Off Street Parking, Driveway
  • HEAT TYPEHot Air
  • AIR CONDITIONINGWall Unit
  • sewerPublic Sewer Connected
  • SubstructureSlab
  • other exterior FeaturesSidewalk, Shed, Deck, Garden Area

Financial

  • Sales Price$410,000
  • Real Estate Tax $5,664/yr
  • Zoning R7.5

Work With Us

Whether you are looking for a new home, selling your current one, or searching for the right investment property, you can count on the Higgins Group Private Brokerage to be with you every step of the way.

Follow Us on Instagram