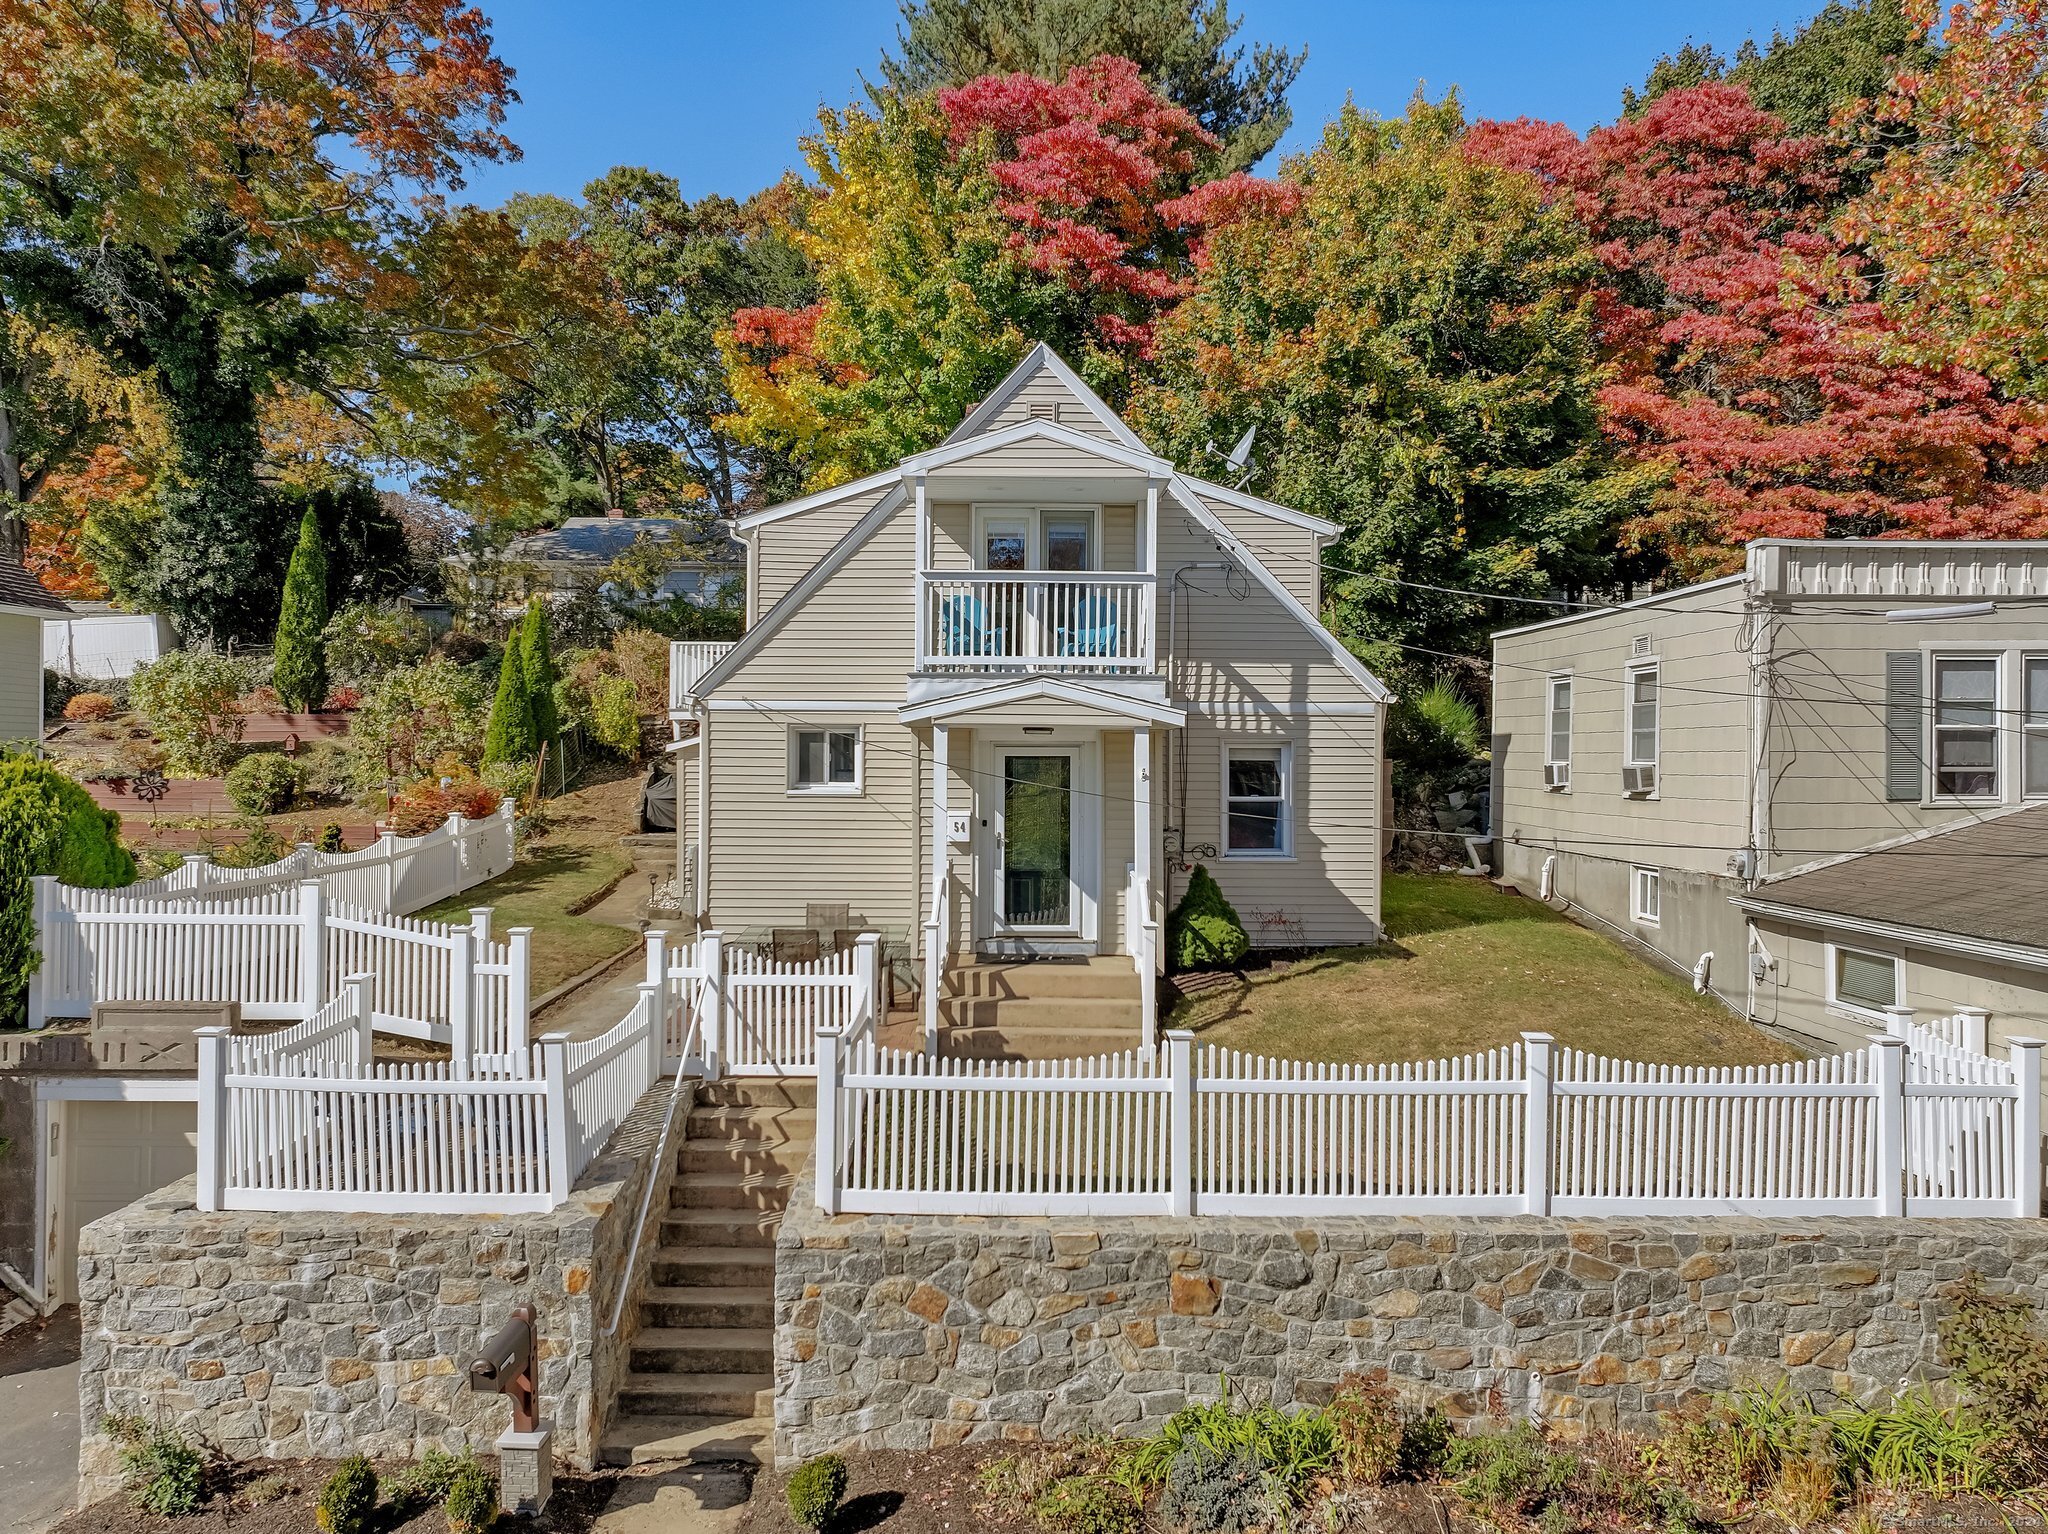
Modern convenience meets historic charm in this beautifully updated antique three-bedroom, two-bath home! The first floor features a spacious living room with a faux fireplace, built-ins, and hardwood floors that flow into the large dining room and an updated eat-in kitchen, which includes stainless steel appliances and a convenient laundry area with a new washer and dryer. The first-floor bedroom is well-sized and located near a full bath with heated floors and a spacious walk-in shower, adding both comfort and convenience. Upstairs, the primary bedroom has two entrances and a large closet. The second-floor bathroom, complete with double sinks, tub, and a water closet with a pocket door, is accessible from both the hallway and the primary bedroom, offering added convenience and privacy. The second floor also includes a second bedroom, which features its own private balcony, and a versatile space perfect for a playroom or study, which opens to yet another balcony for outdoor relaxation. The fenced-in, multi-tiered backyard provides plenty of space for entertaining or unwinding. Enjoy the feeling of privacy while being just 800 feet from the park and tennis courts. Centrally located near schools, shopping, train stations, and more, this home offers a perfect blend of modern comfort and historic charm! Note: Upper patio stonework has not been cemented and can easily be removed for more grass/play area. The wine fridge is not currently working.
Whether you are looking for a new home, selling your current one, or searching for the right investment property, you can count on the Higgins Group Private Brokerage to be with you every step of the way.