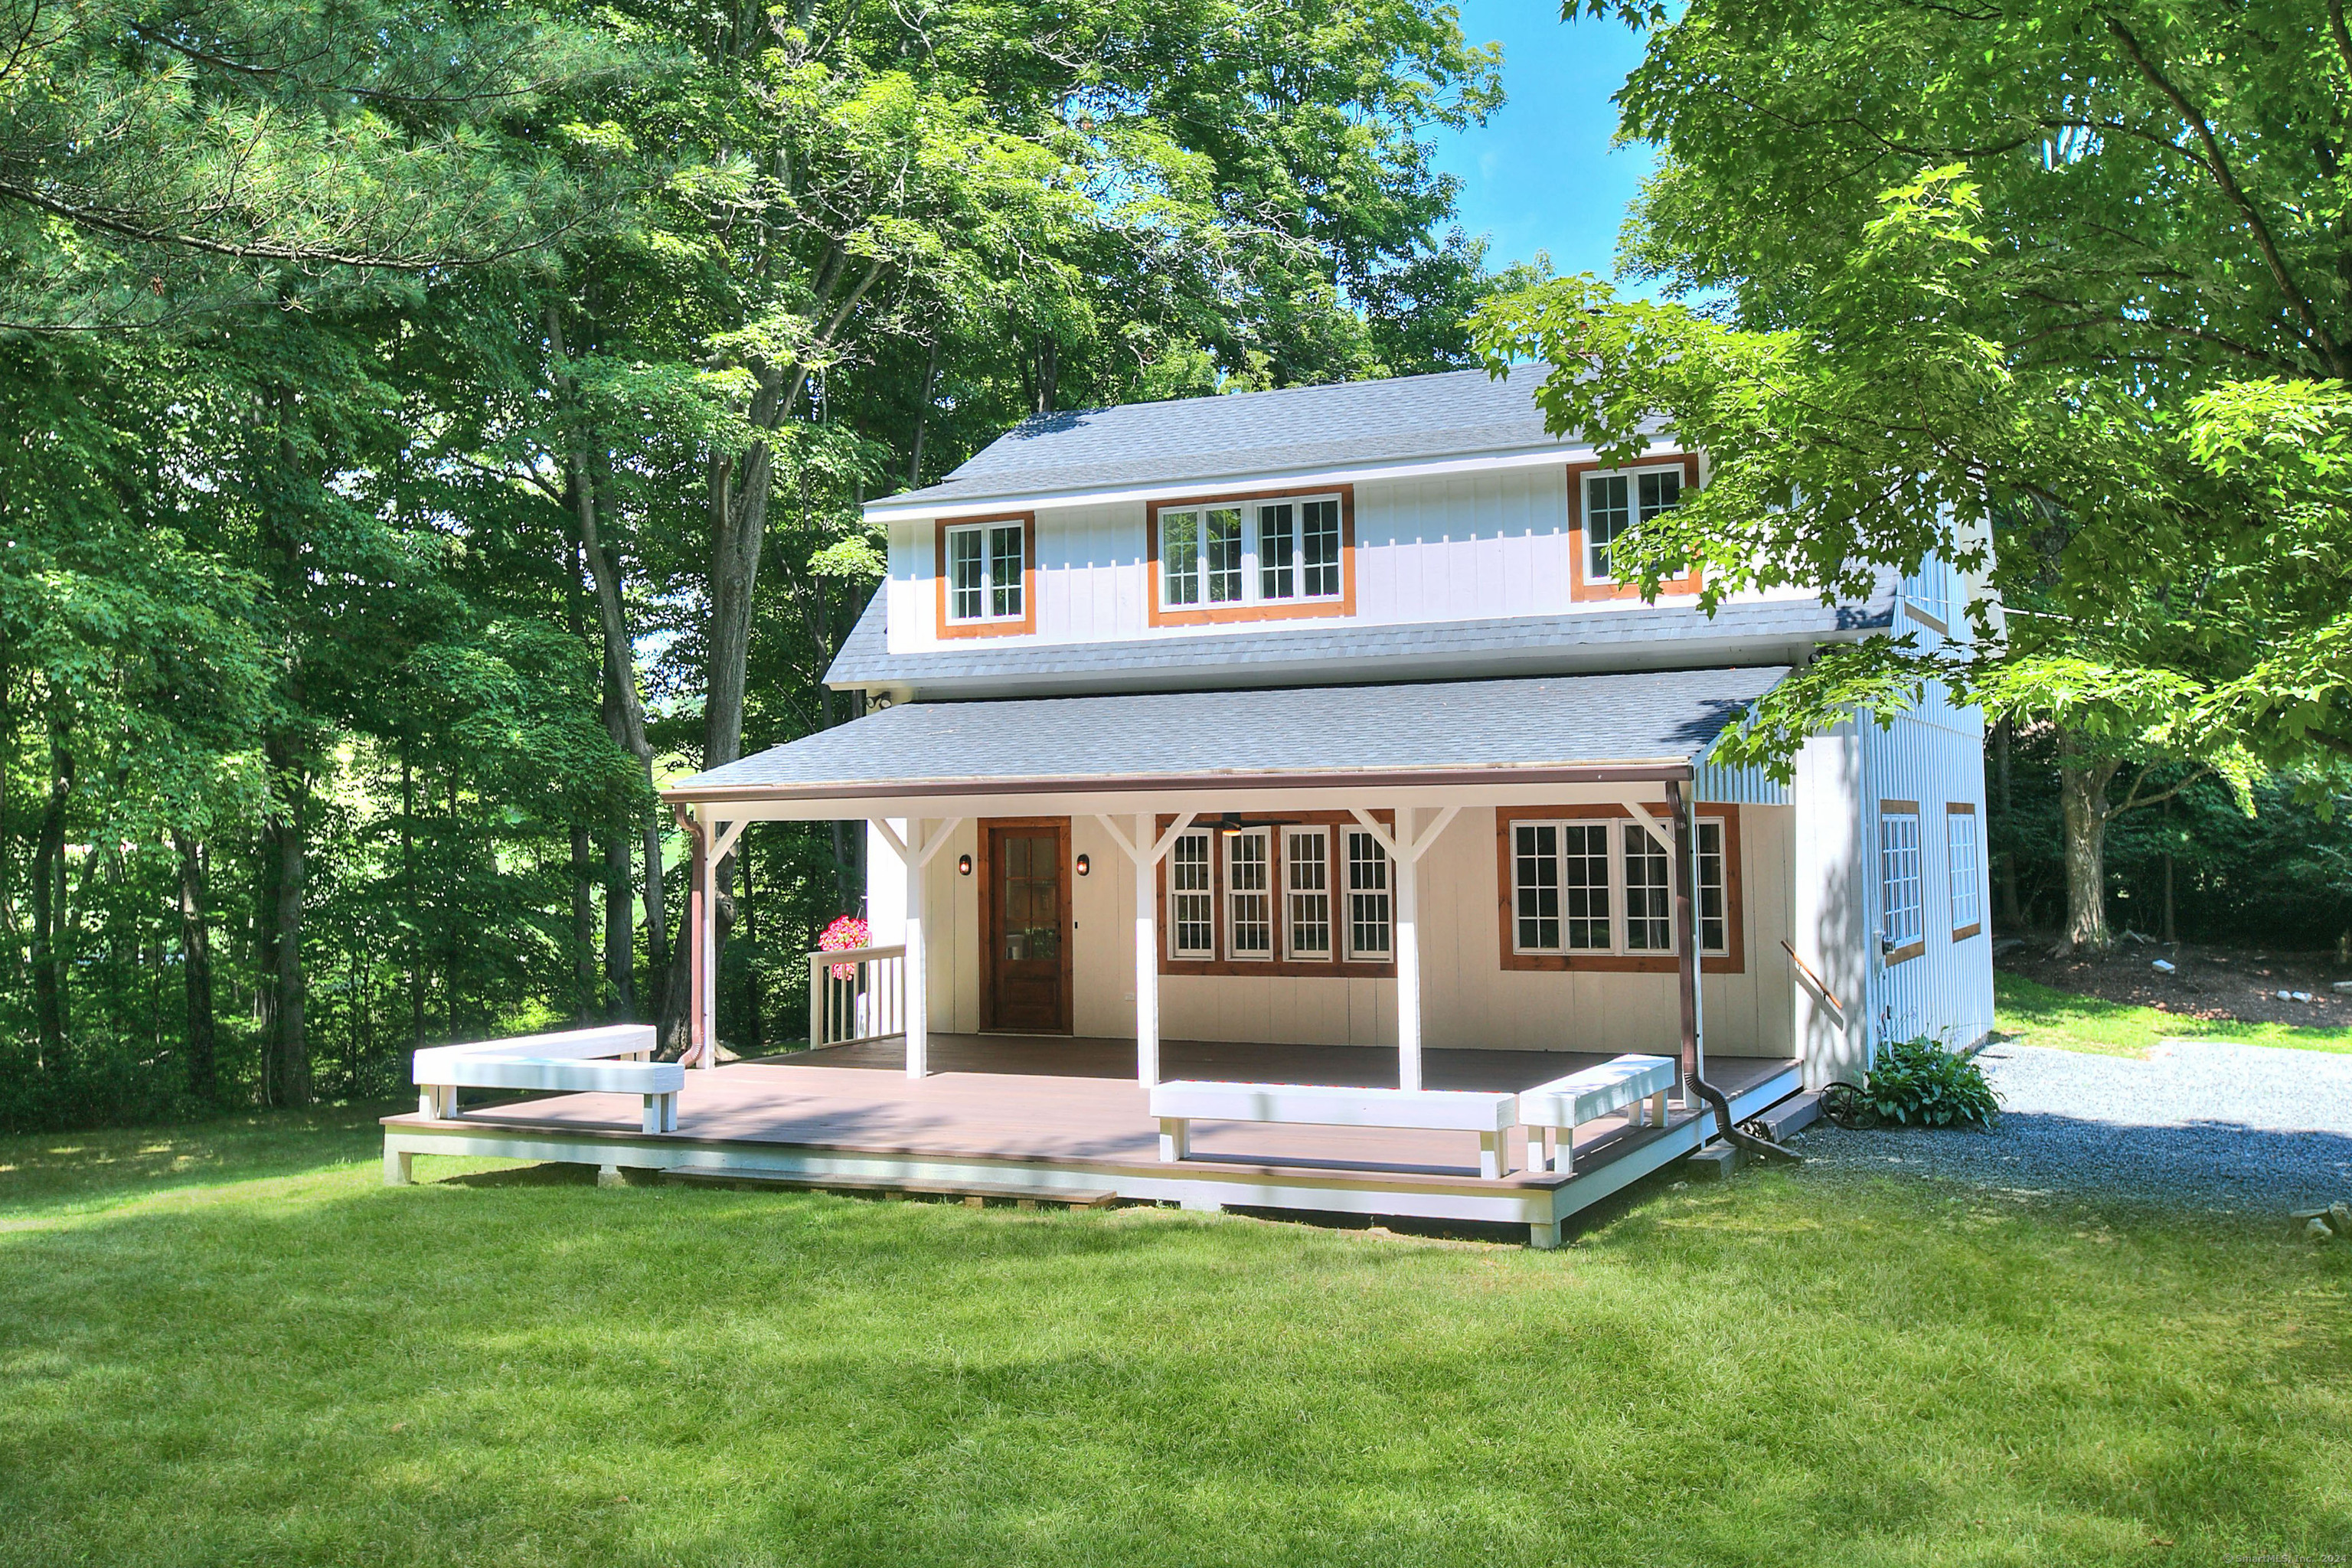
56 Old Redding Rd has undergone a stunning renovation by the current owner. A perfect harmony has been achieved thanks to the restoration of original elements of this home, along with meticulously chosen contemporary components. The large eat-in kitchen features a Viking stove, SubZero(food and wine), Bosch DW, all encased in solid painted maple cabinetry. Soapstone and marble countertops, plus a heated tile floor. The centerpiece of the great room features the original fieldstone fireplace, restored wide plank flrs, a soaring ceiling with original beams and natural light pouring in from new double height windows. A 1st flr bedroom with full bath, including a clawfoot bathtub completes the first floor. The 2nd flr features a large primary bedrm with marble & tile master bath with radiant heated floors, Waterworks fixtures, walk-in closet plus 2 bedrooms and a gleaming new hall bath. Plus an open bonus space provides the perfect office space, or playroom. Venture outside to enjoy a large deck overlooking 2 private acres. Weston schools system, Westport amenities including beach access and two train stations for an easy NYC commute.
APPLIANCES Gas Range, Range Hood, Subzero, Dishwasher, Washer, Gas Dryer, Wine Chiller
other interior Features Open Floor Plan
Area & Lot
StatusSold
Date SoldAugust 9, 2024
Living Area2,053 Sq.Ft.
Total Area2,053 Sq.Ft.
Lot Area2 Acres
MLS® ID24029921
TypeResidential
YEAR BUILT1970
Architecture StylesBarn, Farm House
Water FrontageBeach Rights
Elementary SchoolHurlbutt
Middle SchoolWeston
High SchoolWeston
Exterior
water SourcePrivate Well
roofAsphalt Shingle
lot featuresInterior Lot, Lightly Wooded
parkingDriveway
HEAT TYPEHeat Pump, Radiator, Steam
AIR CONDITIONINGCentral Air, Zoned
sewerSeptic
SubstructureConcrete, Stone
other exterior FeaturesDeck, Lighting
Financial
Sales Price$999,000
Real Estate Tax$11,975/yr
ZoningR
Work With Us
Whether you are looking for a new home, selling your current one, or searching for the right investment property, you can count on the Higgins Group Private Brokerage to be with you every step of the way.