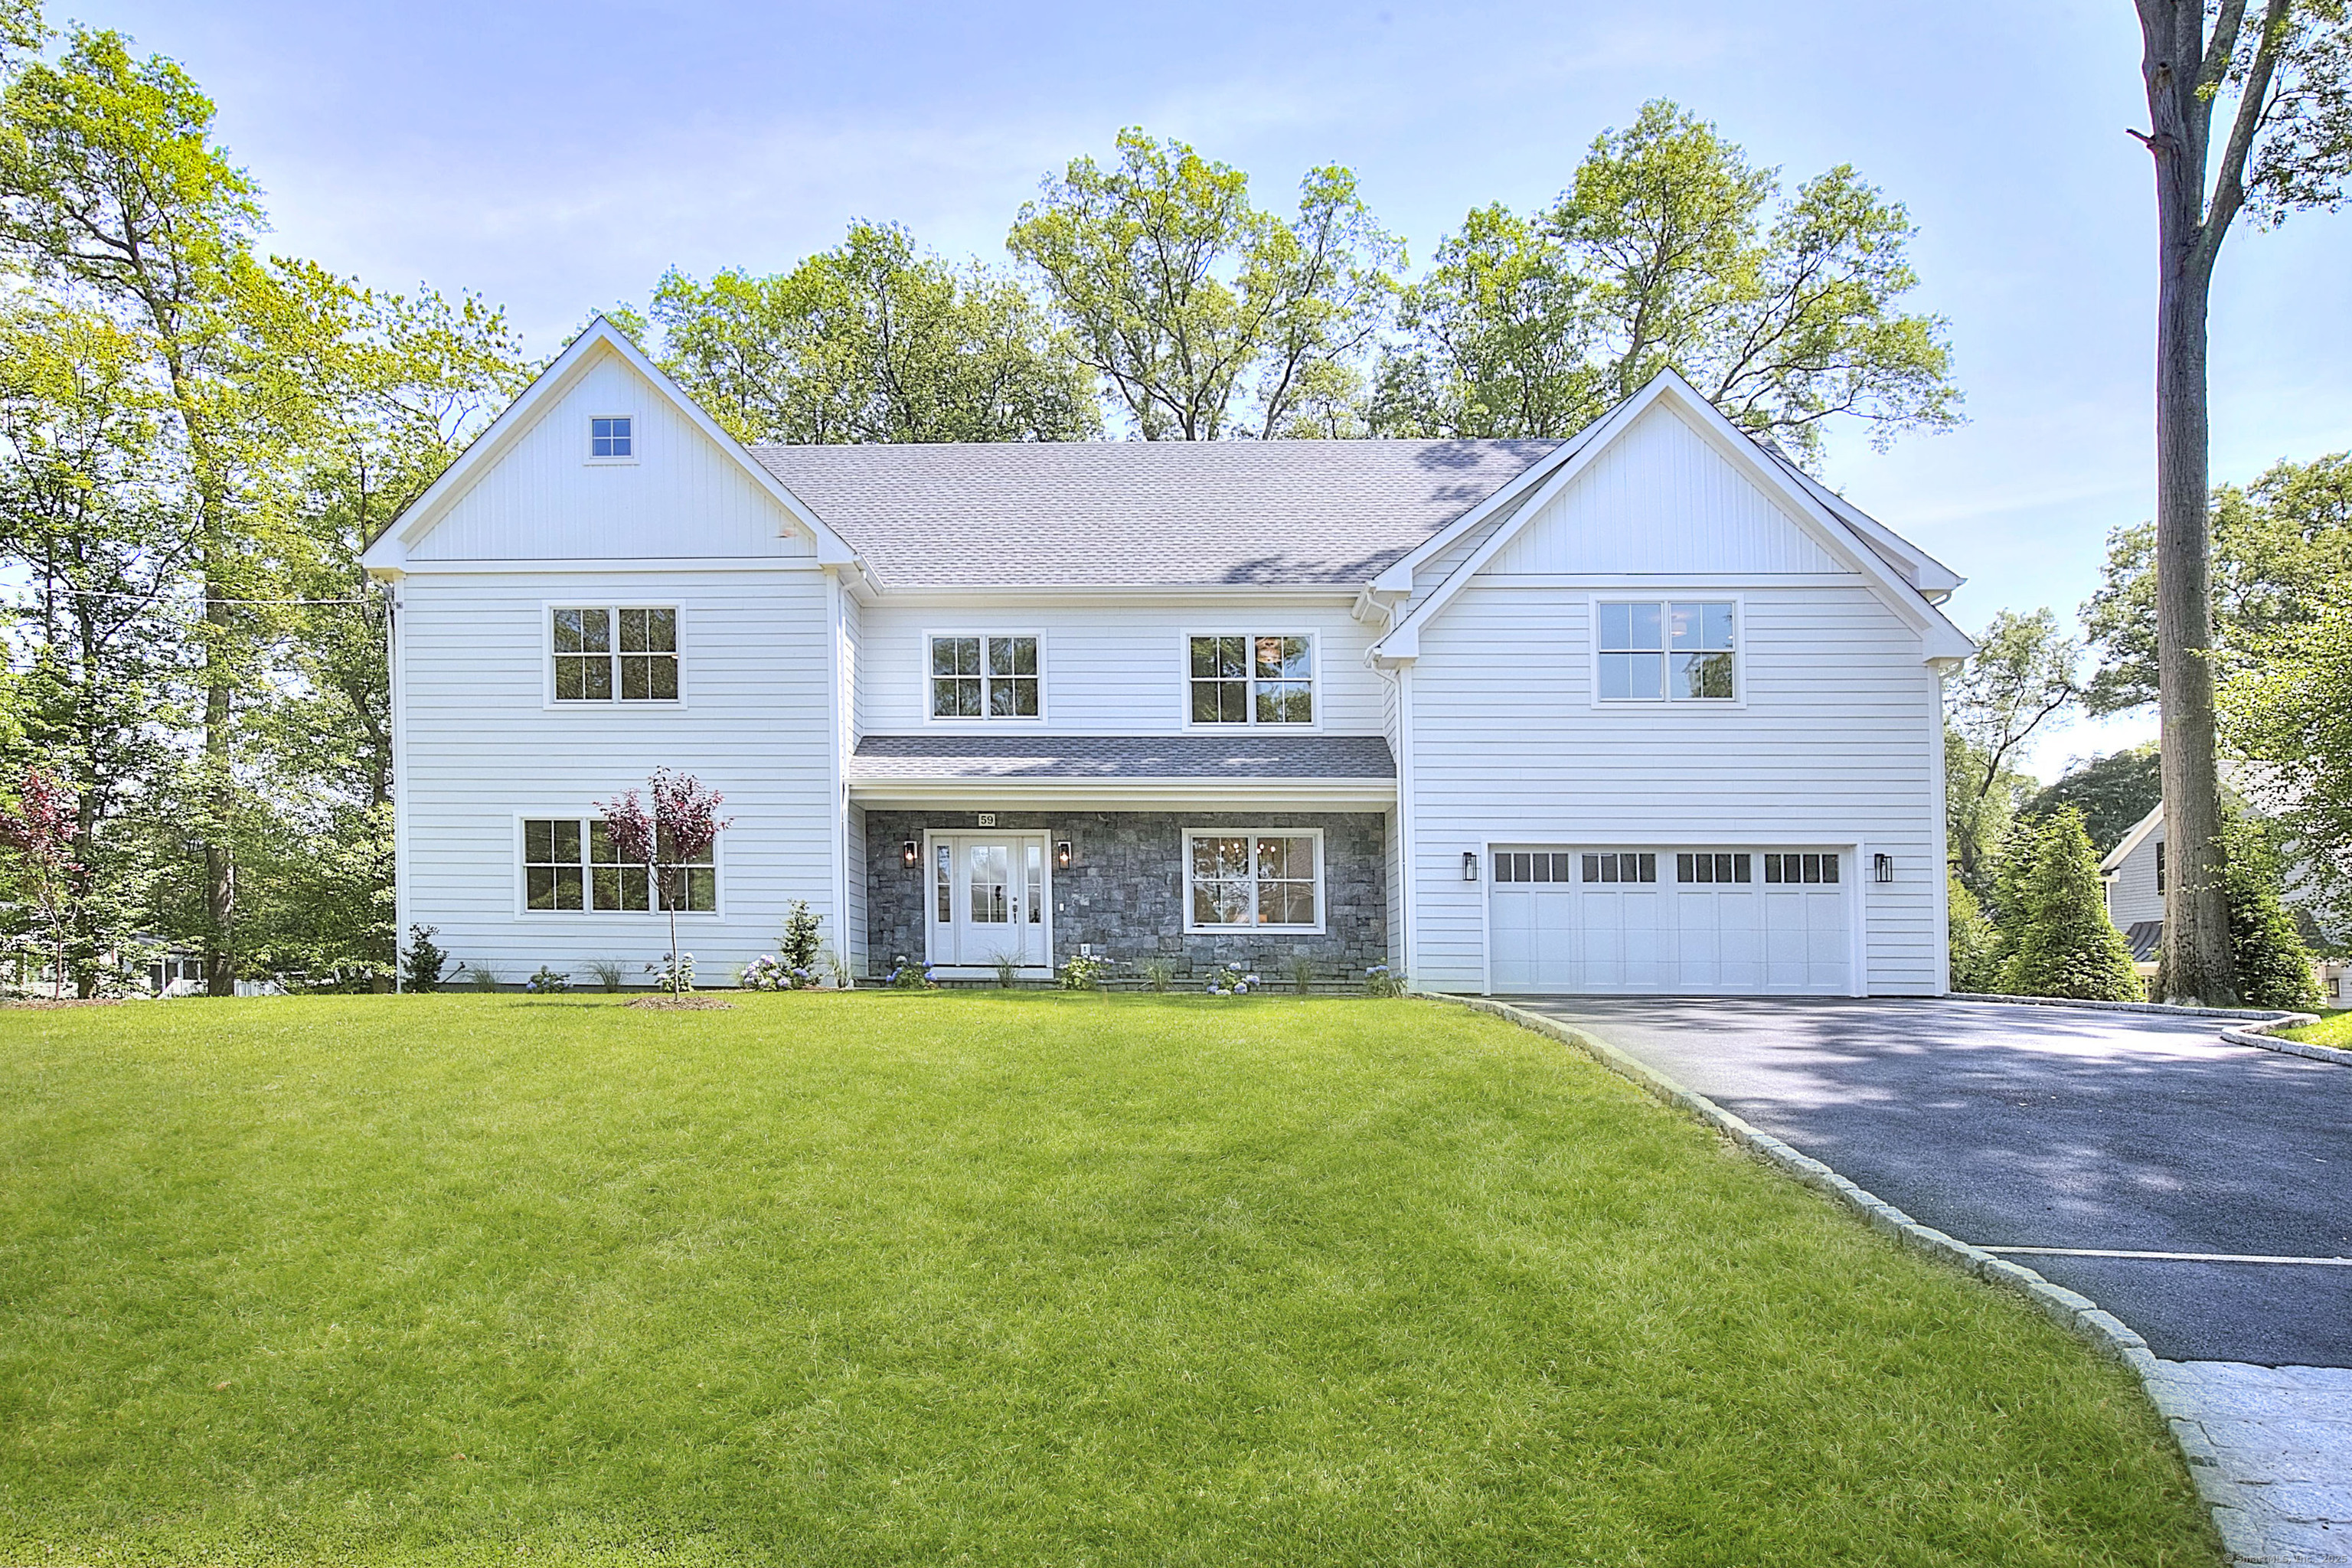
Located on one of the most coveted cul-de-sacs in Fairfield's University area, this Newly Built Colonial offers a perfect blend of classic charm & modern luxury. A welcoming stone-trimmed front porch sets the stage for quiet mornings with coffee, while inside, 5-7 bedrooms and 5.5 bathrooms provide ample space for comfortable living and entertaining. The gorgeous open-concept Kitchen with eating area flows seamlessly to the Family Room & features Thermador appliances, walk-in pantry & large Quartz island. Glass doors open to a spacious deck overlooking private, level backyard-perfect for BBQs, soccer games, or a future pool. The formal Dining Room is ideal for special occasions, & a versatile first-floor Office or Bedroom w/ closet & full bath offers flexible lifestyle options. Upstairs, the serene Primary Suite is a true retreat w/ two custom walk-in closets & a spa-inspired bath complete with soaking tub & oversized shower. Three additional Bedrooms, two full baths & a generous Laundry Room complete the second floor. The 3rd Level features a sunny Bonus Room ideal for a playroom, office, or creative space. Two additional bedrooms & full bath offer countless options for guests or family. Additional highlights include a 2-car garage leading to an oversized Mudroom w/ built-ins & a full walk-out lower level ready to be transformed: potential media room, gym, or in-law suite. This quality built home is set on a quiet, walkable street close to town, train, beaches & schools.
APPLIANCES Gas Range, Microwave, Range Hood, Refrigerator, Icemaker, Dishwasher
other interior Features Cable - Pre-wired, Security System
Area & Lot
StatusSold
Date SoldOctober 16, 2025
Living Area5,256 Sq.Ft.
Total Area5,256 Sq.Ft.
Lot Area0.58 Acres
MLS® ID24101468
TypeResidential
YEAR BUILT2025
Architecture StylesColonial
Water FrontageBeach Rights
Elementary SchoolOsborn Hill
Middle SchoolFairfield Woods
High SchoolFairfield Ludlowe
Exterior
Garage Space2.0
water SourcePublic Water Connected
roofAsphalt Shingle
lot featuresLevel Lot, Professionally Landscaped
parkingAttached Garage
HEAT TYPEHeat Pump
AIR CONDITIONINGCentral Air
sewerPublic Sewer Connected
SubstructureConcrete
other exterior FeaturesPorch-Wrap Around, Porch, Deck, Garden Area, Patio
Financial
Sales Price$2,112,500
Real Estate Tax$13,828/yr
ZoningR3
Work With Us
Whether you are looking for a new home, selling your current one, or searching for the right investment property, you can count on the Higgins Group Private Brokerage to be with you every step of the way.