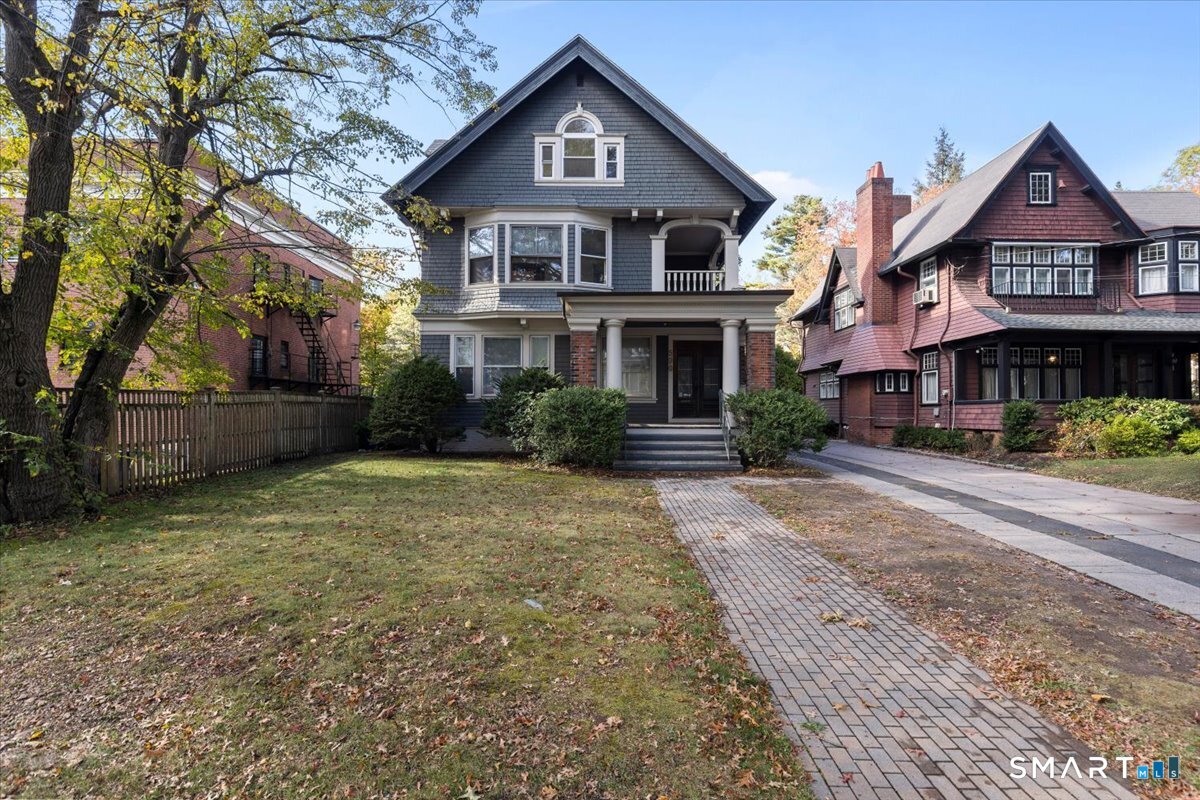
Welcome to this well maintained three family home in the heart of East Rock, New Haven's renowned Pizza Capital. Ideally located just minutes from downtown New Haven, Yale University, Southern Connecticut State University, Quinnipiac University, the University of New Haven, and I95, this property offers convenience for both owner occupants and investors alike. The first and second floor units each offer 2 bedrooms and 1 full bath, featuring hardwood floors throughout, oversized windows, charming stained glass accents, and elegant pocket doors. The second floor unit also includes a covered balcony, perfect for relaxing outdoors. The third floor has been completely renovated from top to bottom and features 3 bedrooms and 1 full bath. The brand new kitchen offers shaker cabinets, stainless steel appliances, and a center island, while the updated bathroom includes a floating vanity, full glass walk in shower, and ample storage. This unit also features the convenience of a dedicated laundry room with a brand new washer and dryer. Additional highlights include a full basement with shared laundry and plenty of storage space, along with a paved driveway providing 5 dedicated off street parking spaces.
Share Property
Location
590 Whitney Avenue, New Haven, CT 06511
Status
Sold
Date Sold
August 19, 2026
Features & Amenities
Interior
total bedrooms7
Total bathrooms3
full bathrooms3
Laundry room Basement Hook-Up(s), Hook-Up In Unit 3
Area & Lot
StatusSold
Date SoldAugust 19, 2026
Living Area3,103 Sq.Ft.
Total Area3,103 Sq.Ft.
Lot Area7,405.2 Sq.Ft.
MLS® ID24191184
TypeMulti-Family
YEAR BUILT1900
NeighborhoodNew Haven
Architecture Styles3 updown - Unit(s) per Floor
Water FrontageNot Applicable
Elementary SchoolPer Board of Ed
Middle SchoolPer Board of Ed
High SchoolPer Board of Ed
Exterior
water SourcePublic Water Connected
roofAsphalt Shingle
lot featuresLevel Lot
HEAT TYPEHot Air
AIR CONDITIONINGNone
sewerPublic Sewer Connected
SubstructureBlock
other exterior FeaturesBalcony, Covered Deck
Financial
Sales Price$1,005,000
Real Estate Tax$16,364/yr
ZoningRH1
Work With Us
Whether you are looking for a new home, selling your current one, or searching for the right investment property, you can count on the Higgins Group Private Brokerage to be with you every step of the way.