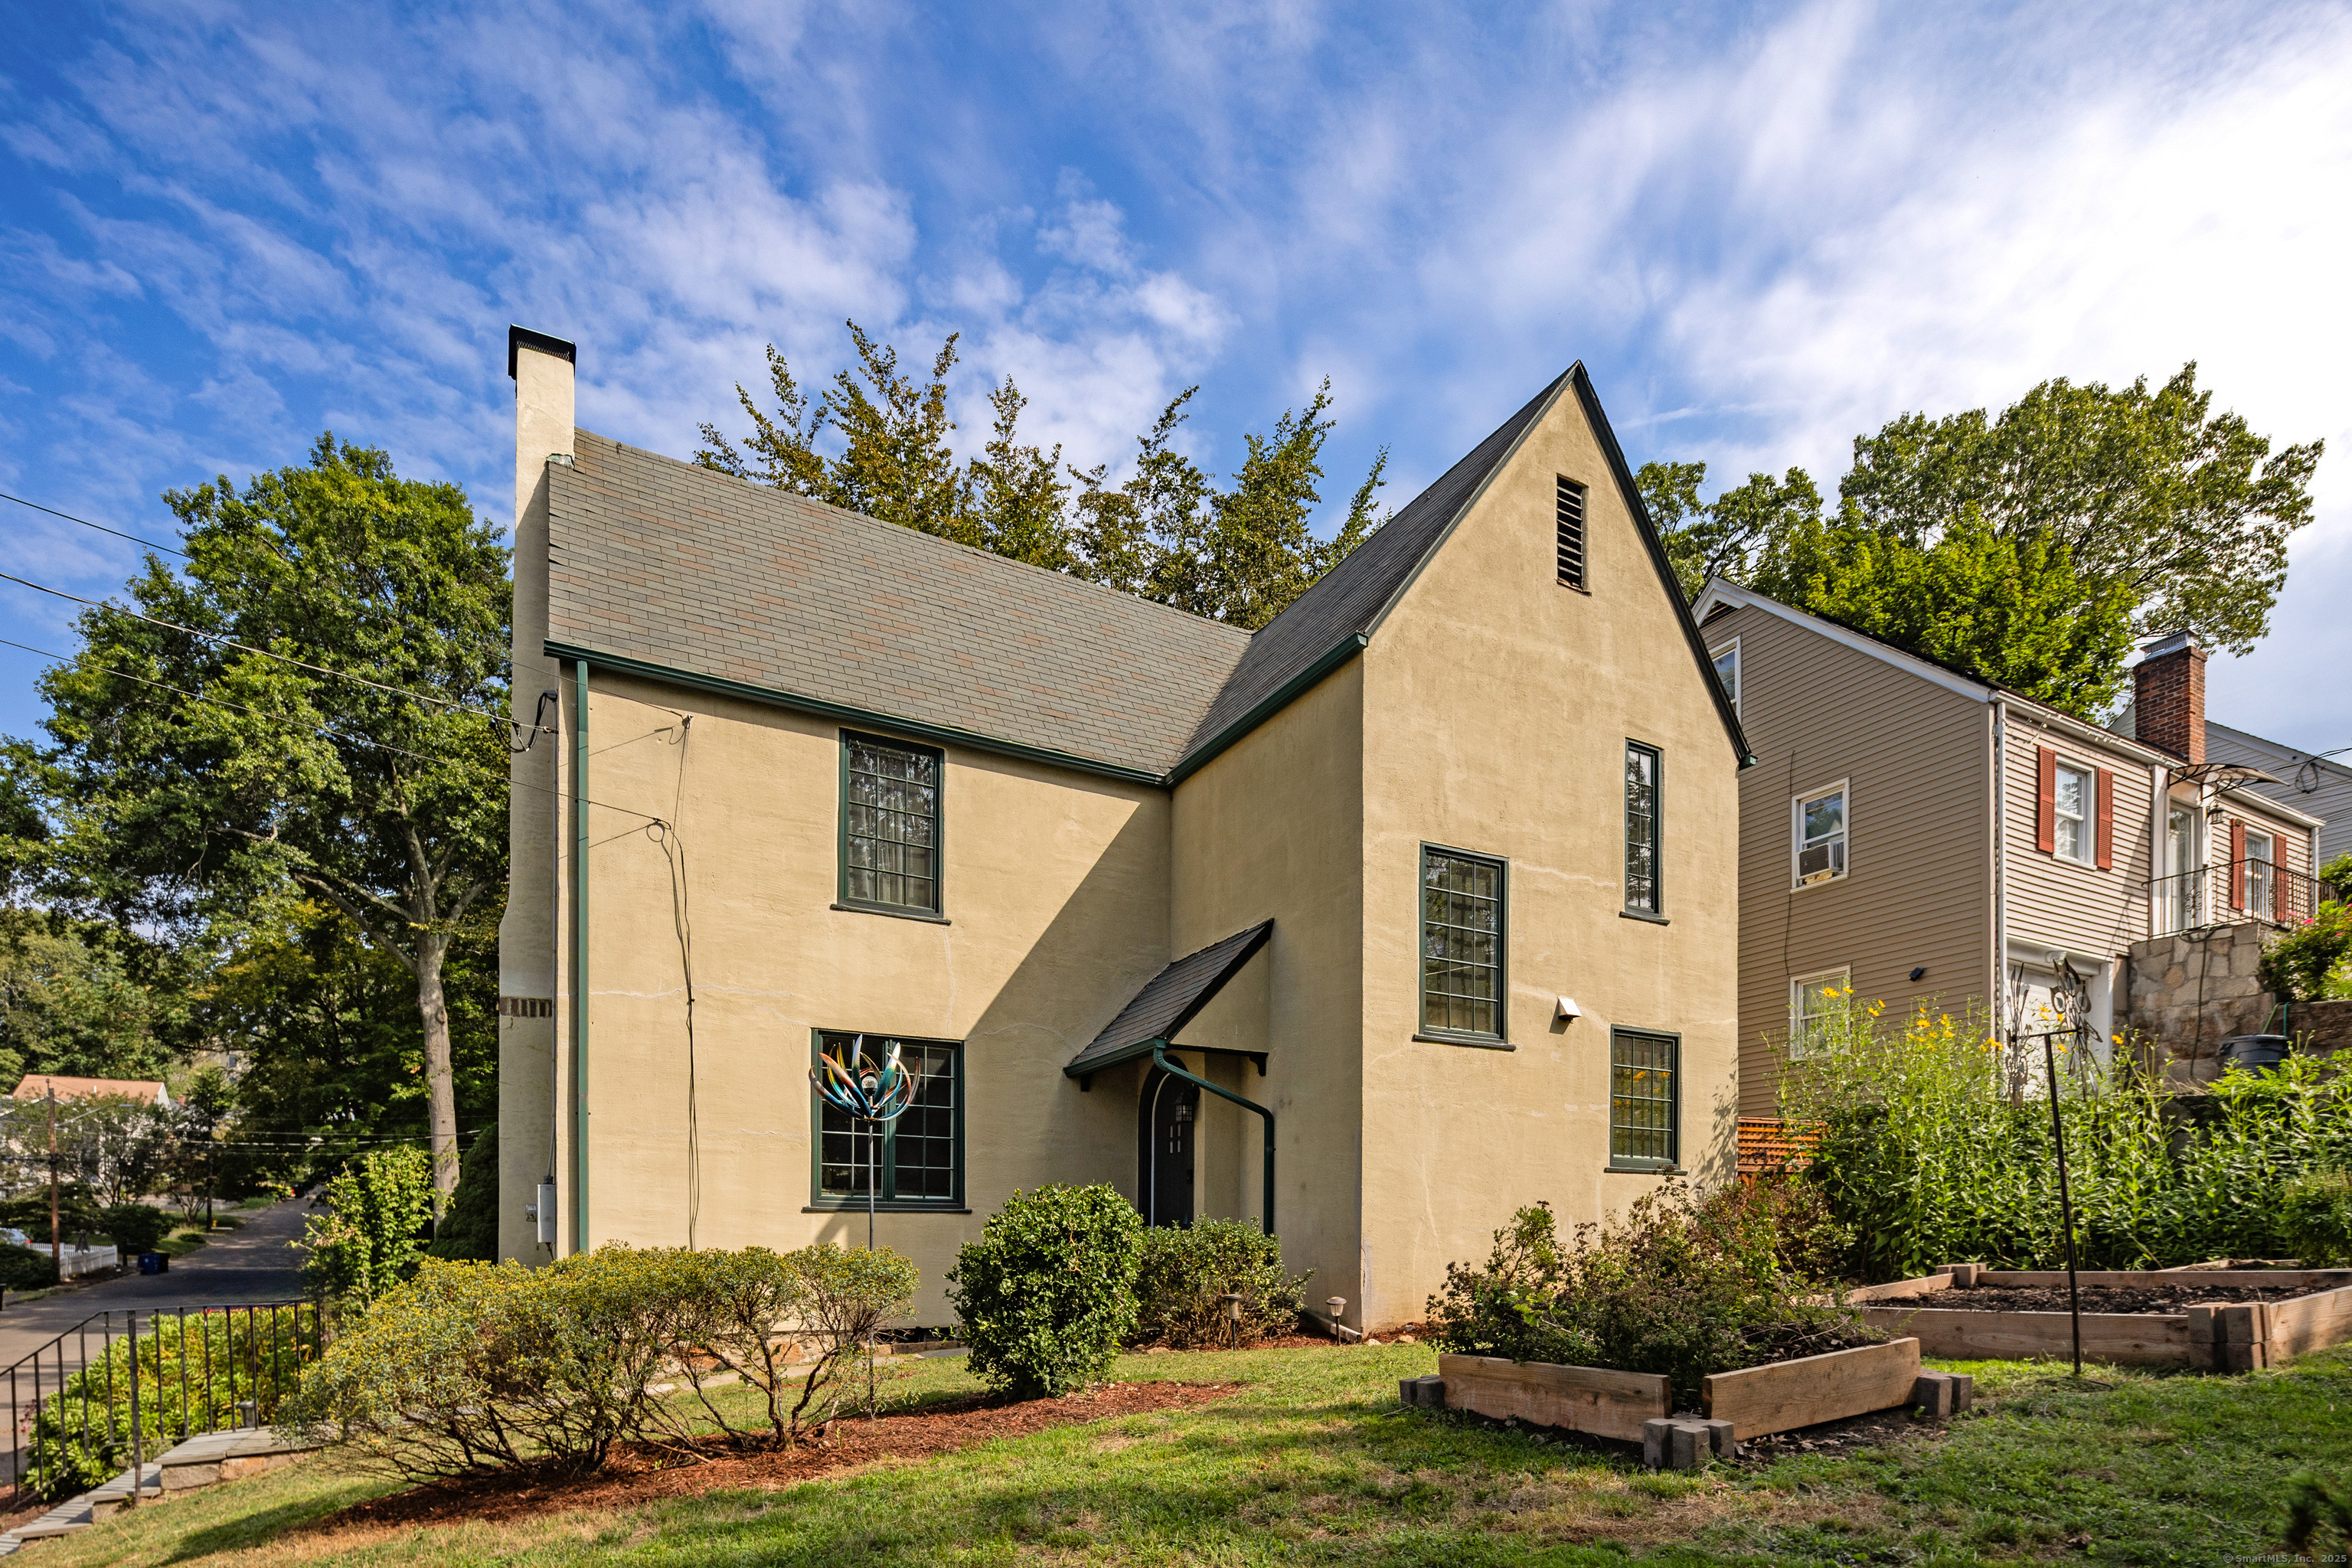
Classic American 1928 Tudor. Move-in ready colonial-style home featuring six rooms, over 1,300 sqft of living space plus large dry basement, storage attic, 1-car detached garage & large bluestone terrace within private fenced Courtyard. Elegant two-story foyer welcomes all into the large Living Room w/ wood-burning fireplace, generous Dining Room & updated Kitchen featuring stainless steel appliances, wood cabinetry and hardwood floors plus first floor powder room. Upstairs you'll find 2 large bedrooms plus a nursery or home office (you choose) & an updated Full Bathroom w/ original tub. Home improvements include Andersen windows (2019) throughout, Mitsubishi AC/ heat Mini-splits (2016), Garage door, electric door opener & remote (2020) plus bathrooms, floors and much more! Dry basement has laundry & plenty of storage space. Corner lot situated on 0.12-acre dead-end street in Norwalk's most-convenient location. The property is an oasis of perennial gardens, with colors for every season. Make it yours today!
APPLIANCES Gas Range, Refrigerator, Dishwasher, Washer
other interior Features Auto Garage Door Opener, Cable - Pre-wired
Area & Lot
StatusSold
Date SoldOctober 16, 2025
Living Area1,308 Sq.Ft.
Total Area1,308 Sq.Ft.
Lot Area5,227.2 Sq.Ft.
MLS® ID24122402
TypeResidential
YEAR BUILT1928
Architecture StylesColonial, Tudor
Water FrontageBeach Rights
Elementary SchoolTracey
Middle SchoolWest Rocks
High SchoolNorwalk
Exterior
Garage Space1.0
water SourcePublic Water Connected
roofAsphalt Shingle
lot featuresFence - Wood, Fence - Privacy, Corner Lot, Level Lot, On Cul-De-Sac
parkingDetached Garage
HEAT TYPEHeat Pump, Steam
AIR CONDITIONINGCeiling Fans, Split System, Wall Unit
sewerPublic Sewer Connected
SubstructureConcrete, Stone
other exterior FeaturesSidewalk, Gutters, Garden Area, Lighting, Stone Wall, Patio
Financial
Sales Price$605,000
Real Estate Tax$8,469/yr
ZoningC
Work With Us
Whether you are looking for a new home, selling your current one, or searching for the right investment property, you can count on the Higgins Group Private Brokerage to be with you every step of the way.