69 Red Coat Road
Courtesy of William Pitt Sotheby's Int'l
Sold

69 Red Coat Road

69 Red Coat Road, Westport, CT 06880

$5,275,000
$5,275,000

69 Red Coat Road

6 Beds 8 Baths 13,112 Sq.Ft. 2.73 Acres

Description

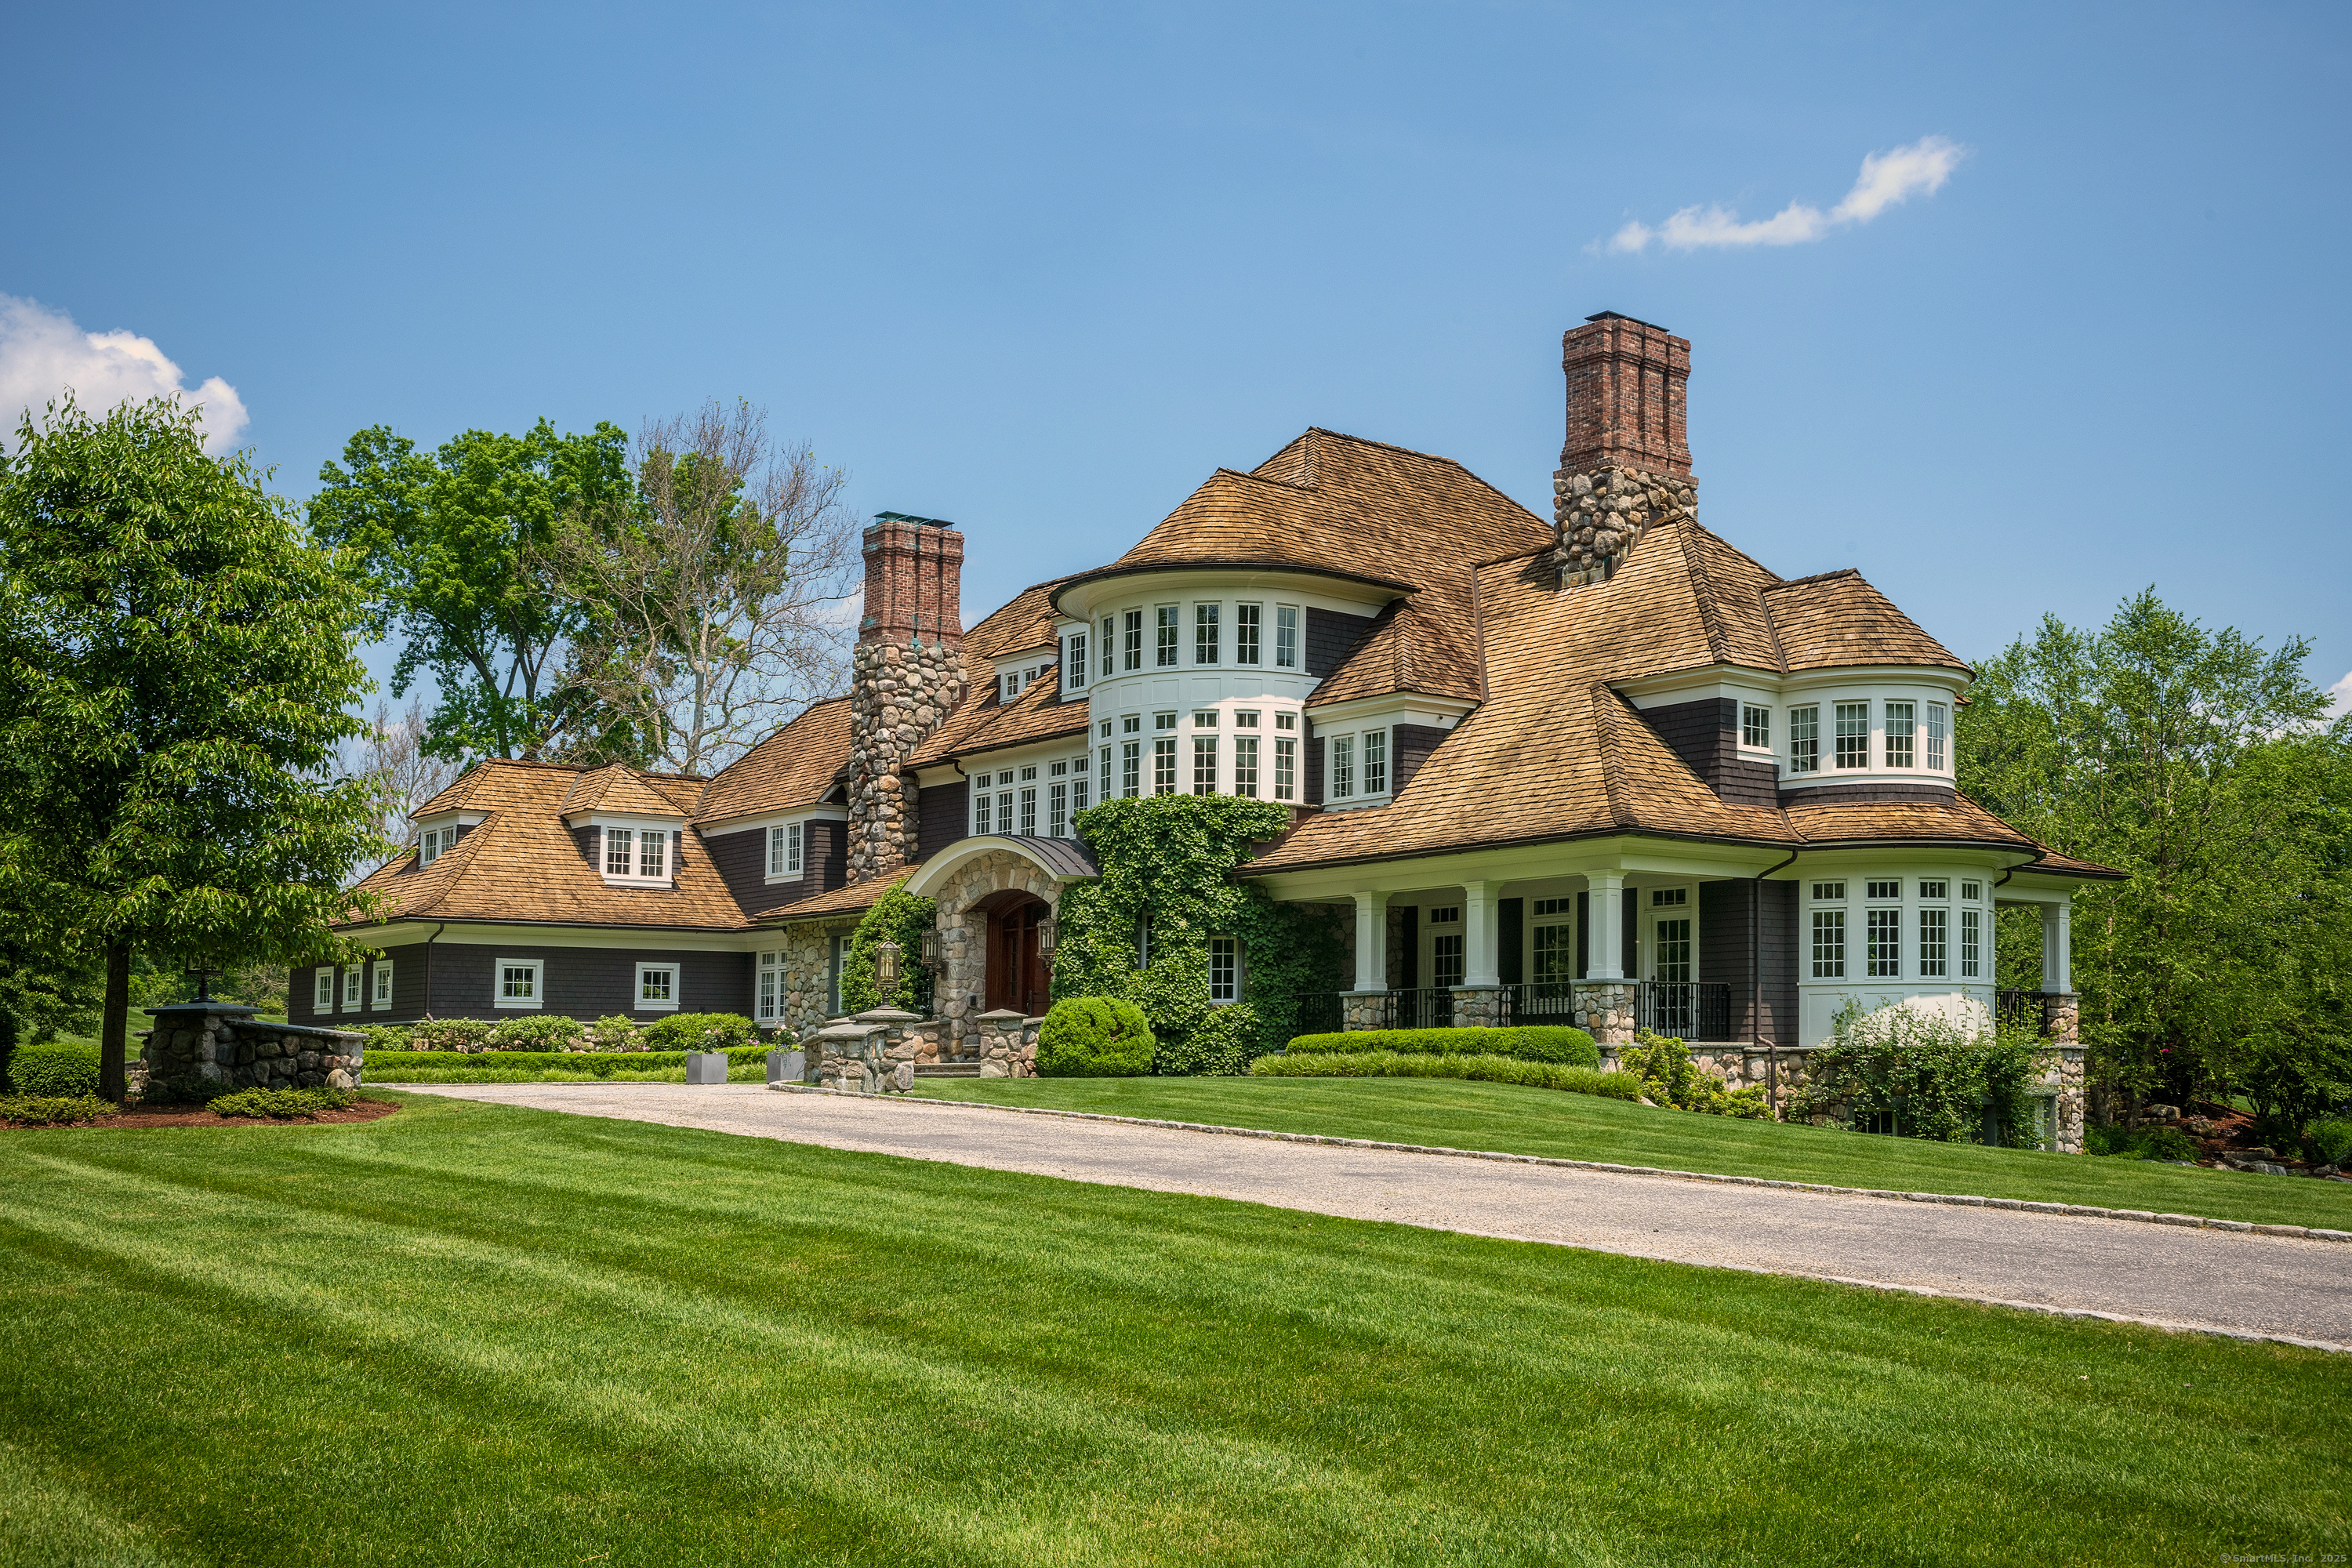
Nestled on 2.73 acres in the prestigious Red Coat cul-de-sac, this stunning English manor seamlessly blends classic elegance with modern luxury. Designed by R. Cardello and built in 2008 by Schmiedeck Construction, this exceptional 6-bedroom, 7.5-bath estate is a true masterpiece. A private wrought iron gate opens to a stone-paved circular driveway, leading to a grand entrance framed by exquisite stonework. Inside, the welcoming foyer showcases impeccable craftsmanship. The main level features a formal living room and elegant dining room, a spacious family room with a striking stone fireplace, and a refined office/den. The chef's kitchen boasts top-tier appliances, a sunlit breakfast room, a butler's pantry, and a marble island beneath antique beams.Upstairs, four generously sized bedrooms with en-suite baths complement the lavish primary suite with a spa-like bath and two dressing rooms. The third level consists of a great room with beamed ceilings, a wet bar, and a full bath. The walk-out lower level is designed for ultimate relaxation, featuring a home theater, gym, sauna, wine room, craft room, and an additional great room with a bar. French doors lead to beautifully landscaped grounds with multiple terraces, covered decks, a gunite pool, and a built-in grill, creating seamless indoor-outdoor living. Special features include an elevator, a three-car garage, and six fireplaces, ensuring a perfect blend of timeless sophistication and modern comfort.Floor plans available.

Share Property

Location

69 Red Coat Road, Westport, CT 06880

Status

Sold

Date Sold

March 20, 2025
Susan  Leone

Susan Leone

Features & Amenities

Interior

  • total bedrooms6
  • Total bathrooms8
  • full bathrooms7
  • half bathroom1
  • Laundry room Lower Level, Main Level
  • APPLIANCES Gas Cooktop, Wall Oven, Microwave, Range Hood, Freezer, Subzero, Dishwasher, Washer, Dryer, Wine Chiller
  • other interior Features Audio System, Auto Garage Door Opener, Central Vacuum, Elevator, Sauna, Security System

Area & Lot

  • Status Sold
  • Date Sold March 20, 2025
  • Living Area13,112 Sq.Ft.
  • Total Area13,112 Sq.Ft.
  • Lot Area2.73 Acres
  • MLS® ID24066099
  • TypeResidential
  • YEAR BUILT2008
  • Architecture StylesColonial
  • Water FrontageBeach Rights, Water Community
  • Elementary SchoolColeytown
  • High SchoolStaples

Exterior

  • Garage Space3.0
  • water SourcePublic Water Connected
  • PoolGunite, Heated, Spa, In Ground Pool
  • roofWood Shingle
  • lot featuresAdditional Land Avail, Treed, Level Lot, On Cul-De-Sac
  • parkingAttached Garage
  • HEAT TYPEHydro Air
  • AIR CONDITIONINGCeiling Fans, Central Air
  • sewerSeptic
  • SubstructureConcrete
  • other exterior FeaturesLighting, French Doors, Patio, Balcony, Grill, Garden Area, Covered Deck, Stone Wall, Underground Sprinkler

Financial

  • Sales Price$5,275,000
  • Real Estate Tax $48,215/yr
  • Zoning AAA
View Virtual Tour

Work With Us

Whether you are looking for a new home, selling your current one, or searching for the right investment property, you can count on the Higgins Group Private Brokerage to be with you every step of the way.

Follow Us on Instagram