7 Birch Hill Road
Courtesy of William Raveis Real Estate
Sold

7 Birch Hill Road

7 Birch Hill Road, Weston, CT 06883

$1,925,000
$1,925,000

7 Birch Hill Road

5 Beds 4 Baths 3,481 Sq.Ft. 2.05 Acres

Description

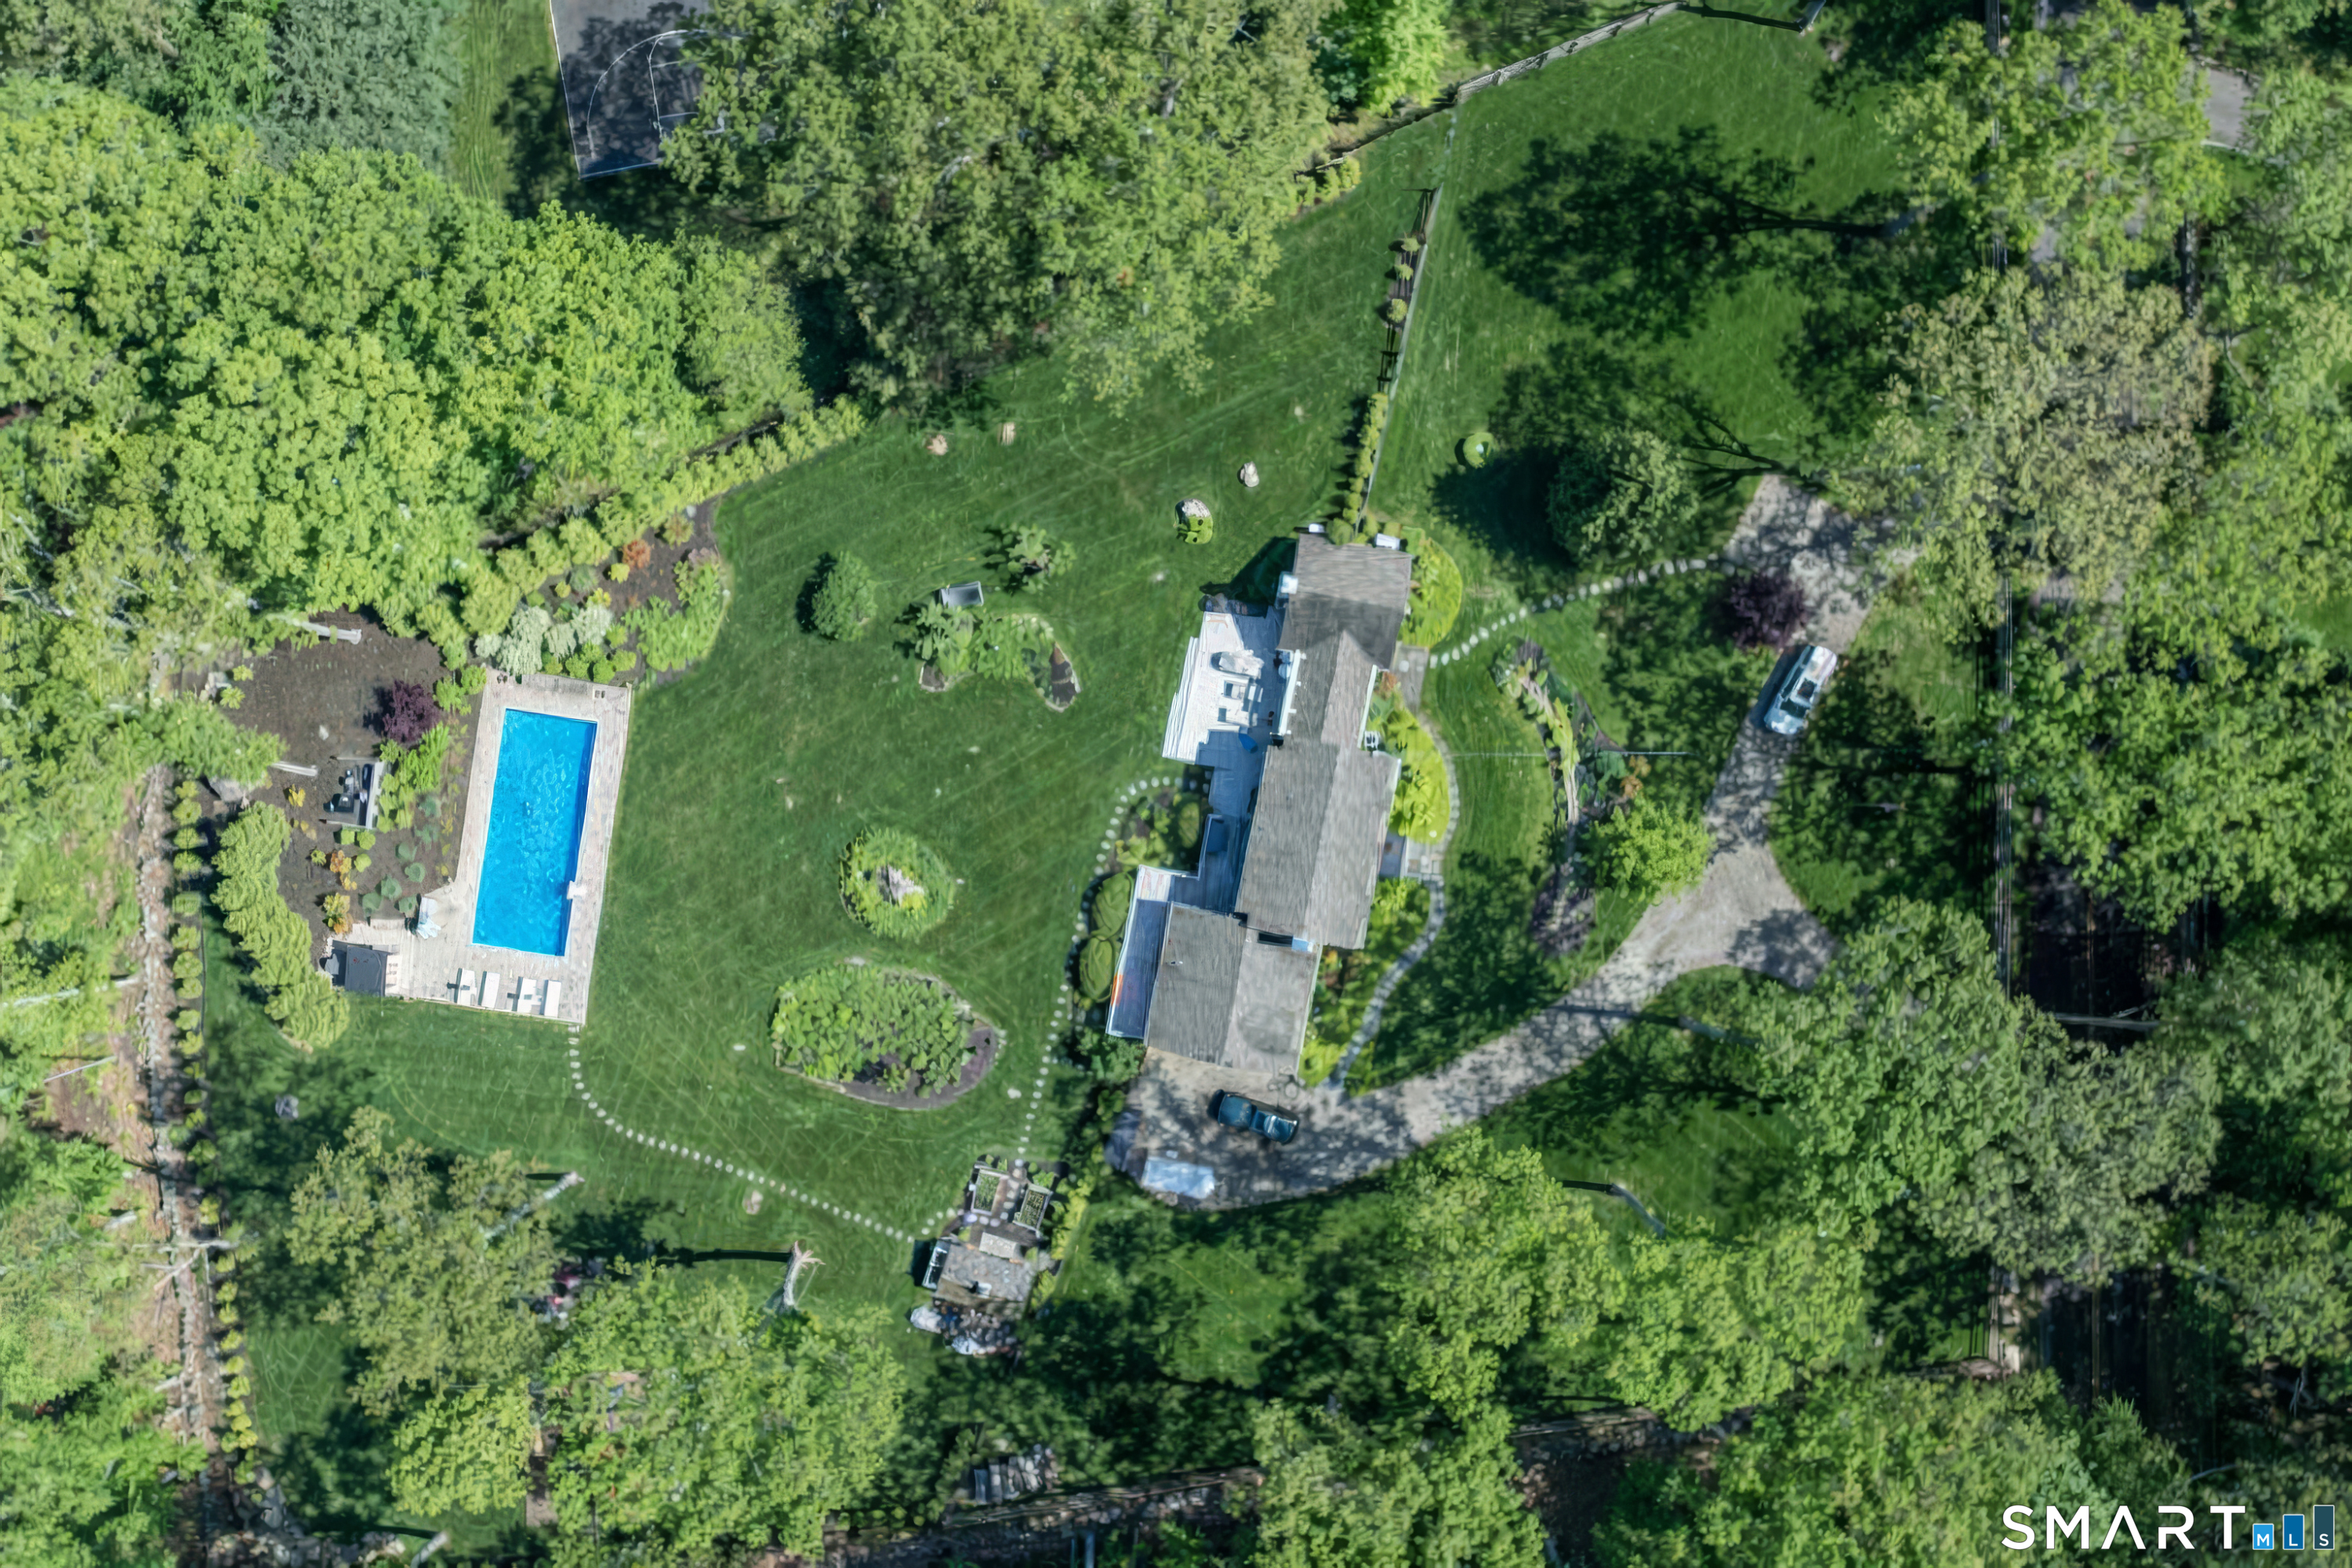
Welcome to this recently updated New England retreat with stone walls, a circular gravel driveway, and manicured grounds. Fenced and setback charming 5-bed and 2 full + 2 half baths colonial with sun-filled galleries and rooms. 2 fireplaces, 2-story cathedral ceilings. The modern open-floor kitchen (2025) opens to the dining room, family room, and a large deck. Luxurious MAIN FLOOR primary bedroom with separate walk-in closets, private deck, and updated bathroom with heated tiles. The upper floor has 4 bedrooms and 1.5 baths. Finished 432 sqft lower-level family room. 2-car large updated garage. Ample parking. 7 Birch Hill is a true summertime paradise with a top-of-the-line saltwater heated in-ground gunite pool built in 2020 with PebbleFina finish in sapphire galaxy color, auto-everything, and wi-fi link for remote control. Evergreen screening for privacy and gorgeous landscaping full of hydrangeas, ornamental grasses, Dogwood, Japanese maple, evergreen, maple, and oak trees, and dappled sunlight throughout. Walk along the footstones to the shed, pool, and private outdoor shower with a changing room to rinse off after laps in the pool. The organic garden was created by Homefront Farm in Redding and improved with irrigation. Many recent upgrades, 2022-2026, used only the best materials and workmanship. Close to Weston town center, stores, restaurants, walk to schools, and minutes away from train, highways, downtown Westport, and beautiful beaches.

Share Property

Location

7 Birch Hill Road, Weston, CT 06883

Status

Sold

Date Sold

May 26, 2026
Jen Kass

Jen Kass

Features & Amenities

Interior

  • total bedrooms5
  • Total bathrooms4
  • full bathrooms2
  • half bathrooms2
  • Laundry room Lower Level
  • APPLIANCES Gas Cooktop, Wall Oven, Microwave, Range Hood, Subzero, Dishwasher, Disposal, Washer, Dryer
  • other interior Features Auto Garage Door Opener, Security System

Area & Lot

  • Status Sold
  • Date Sold May 26, 2026
  • Living Area3,481 Sq.Ft.
  • Total Area3,481 Sq.Ft.
  • Lot Area2.05 Acres
  • MLS® ID24160489
  • TypeResidential
  • YEAR BUILT1963
  • NeighborhoodWeston
  • Architecture StylesColonial, Farm House
  • Water FrontageBeach Rights
  • Elementary SchoolHurlbutt
  • Middle SchoolWeston
  • High SchoolWeston

Exterior

  • Garage Space2.0
  • water SourcePrivate Well
  • PoolGunite, Heated, Auto Cleaner, Alarm, Safety Fence, Salt Water, In Ground Pool
  • roofFiberglass Shingle
  • lot featuresFence - Full, Secluded, Treed, Dry, Level Lot, Professionally Landscaped
  • parkingAttached Garage, Under House Garage, Paved, Driveway
  • HEAT TYPEHot Water
  • AIR CONDITIONINGCeiling Fans, Central Air, Split System, Zoned
  • sewerSeptic
  • SubstructureBlock, Masonry
  • other exterior FeaturesFrench Doors, Underground Utilities, Shed, Awnings, Fruit Trees, Porch, Deck, Stone Wall, Underground Sprinkler

Financial

  • Sales Price$1,925,000
  • Real Estate Tax $19,808/yr
  • Zoning R

Work With Us

Whether you are looking for a new home, selling your current one, or searching for the right investment property, you can count on the Higgins Group Private Brokerage to be with you every step of the way.

Follow Us on Instagram