7 Hillcrest Place
7 Hillcrest Place
7 Hillcrest Place
7 Hillcrest Place
7 Hillcrest Place
7 Hillcrest Place
7 Hillcrest Place
7 Hillcrest Place
7 Hillcrest Place
7 Hillcrest Place
7 Hillcrest Place
7 Hillcrest Place
7 Hillcrest Place
7 Hillcrest Place
7 Hillcrest Place
7 Hillcrest Place
7 Hillcrest Place
7 Hillcrest Place
7 Hillcrest Place
7 Hillcrest Place
7 Hillcrest Place
7 Hillcrest Place
7 Hillcrest Place
7 Hillcrest Place
7 Hillcrest Place
7 Hillcrest Place
7 Hillcrest Place
7 Hillcrest Place
7 Hillcrest Place
7 Hillcrest Place
7 Hillcrest Place
7 Hillcrest Place
7 Hillcrest Place
7 Hillcrest Place
7 Hillcrest Place
7 Hillcrest Place
7 Hillcrest Place
7 Hillcrest Place
SEE ALL PHOTOS
7 Hillcrest Place
7 Hillcrest Place
7 Hillcrest Place
7 Hillcrest Place
7 Hillcrest Place
7 Hillcrest Place
7 Hillcrest Place
7 Hillcrest Place
7 Hillcrest Place
7 Hillcrest Place
7 Hillcrest Place
7 Hillcrest Place
7 Hillcrest Place
7 Hillcrest Place
7 Hillcrest Place
7 Hillcrest Place
7 Hillcrest Place
7 Hillcrest Place
7 Hillcrest Place
7 Hillcrest Place
7 Hillcrest Place
7 Hillcrest Place
7 Hillcrest Place
7 Hillcrest Place
7 Hillcrest Place
7 Hillcrest Place
7 Hillcrest Place
7 Hillcrest Place
7 Hillcrest Place
7 Hillcrest Place
7 Hillcrest Place
7 Hillcrest Place
7 Hillcrest Place
7 Hillcrest Place
7 Hillcrest Place
7 Hillcrest Place
7 Hillcrest Place
7 Hillcrest Place
Courtesy of Higgins Group Real Estate
Sold

7 Hillcrest Place

7 Hillcrest Place, Norwalk, Connecticut 06850

$1,325,000
$1,325,000

7 Hillcrest Place

4 Beds 3 Baths 3,332 Sq.Ft. 1 Acres

Description

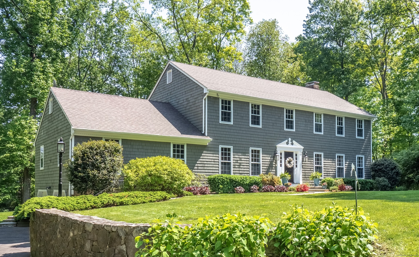
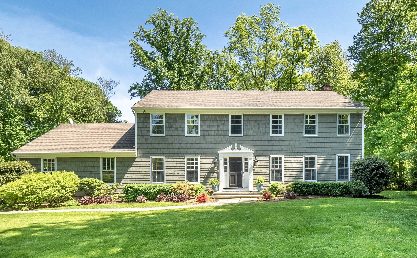
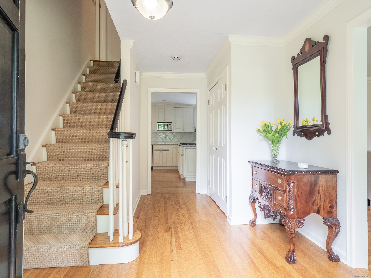
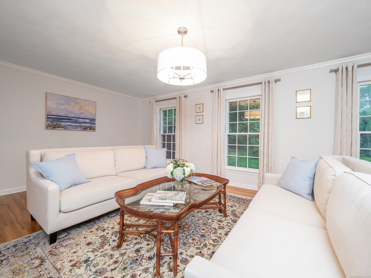
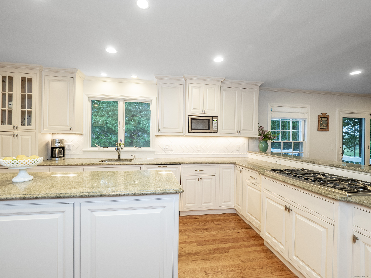
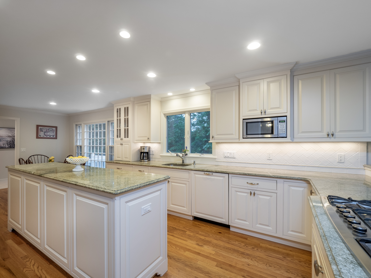
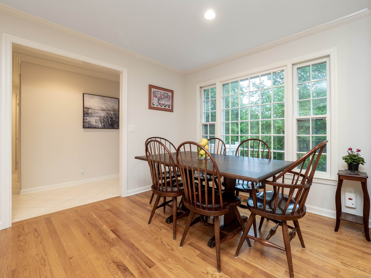
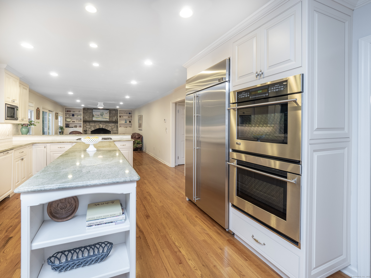
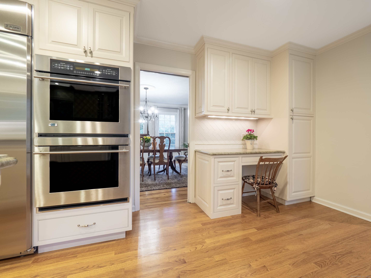
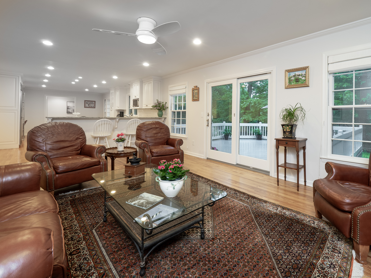
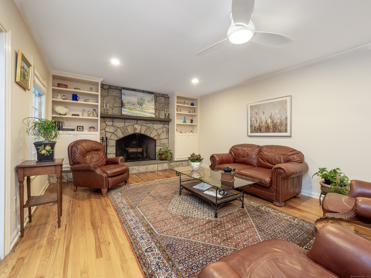
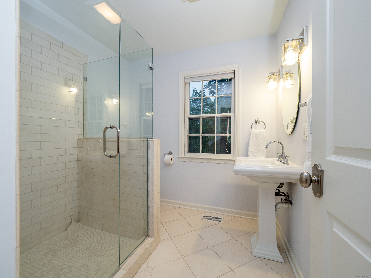
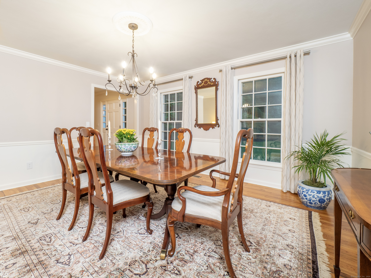
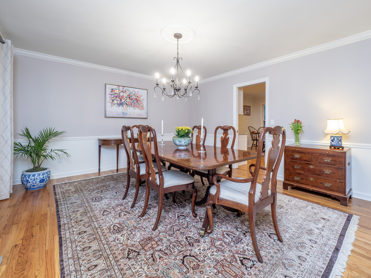
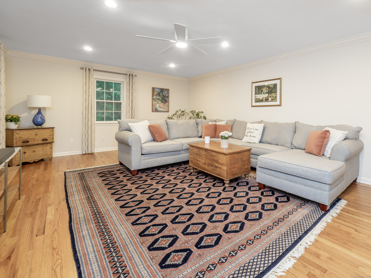
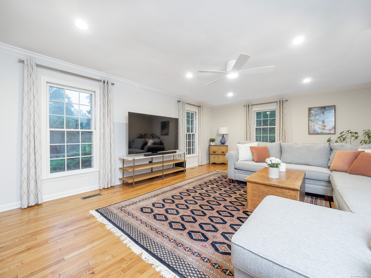
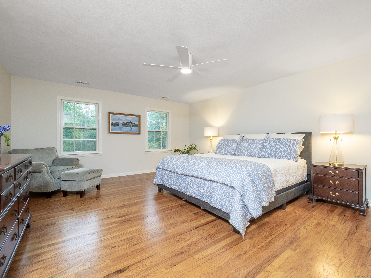
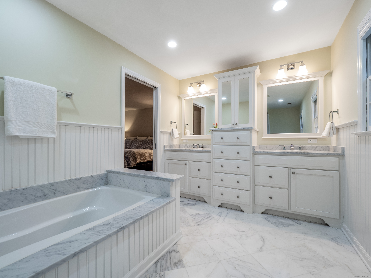
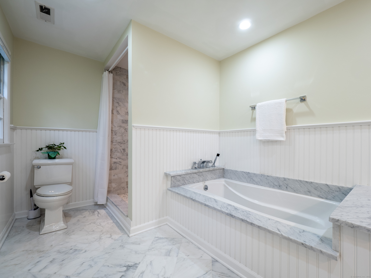
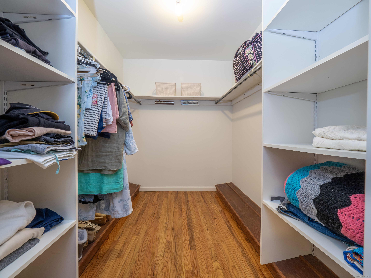
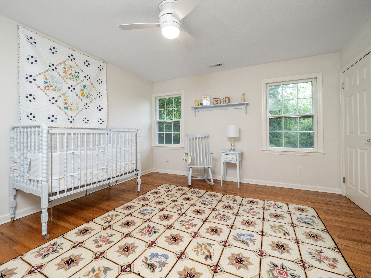
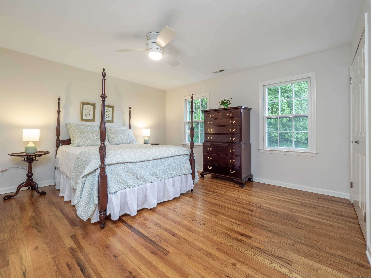
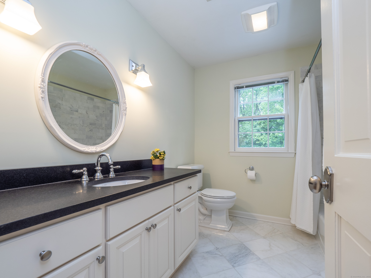
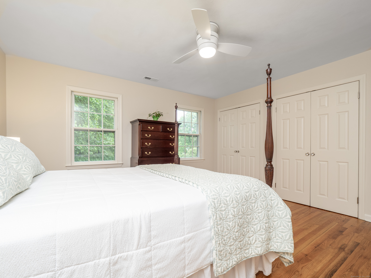
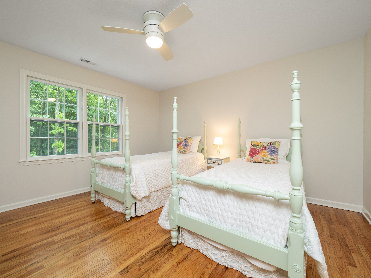
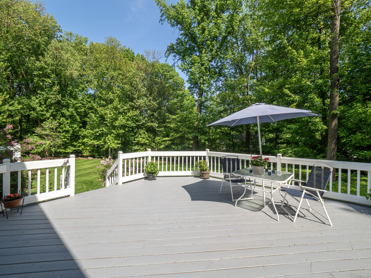
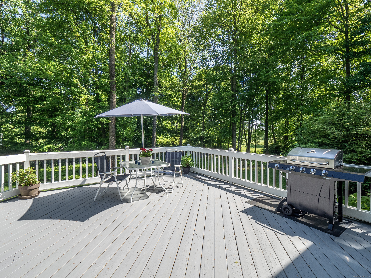
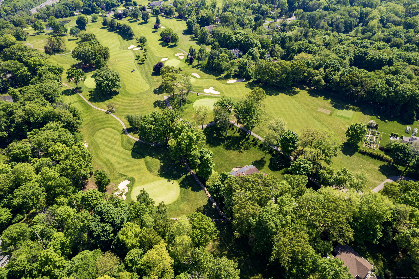
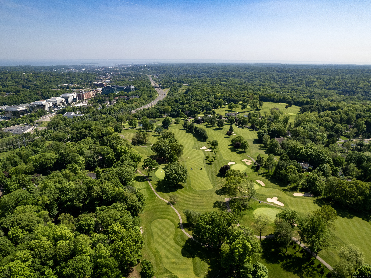
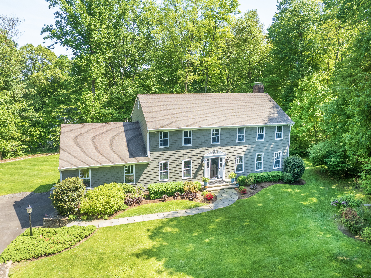
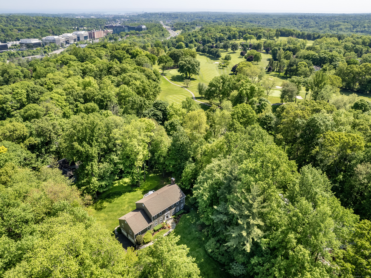
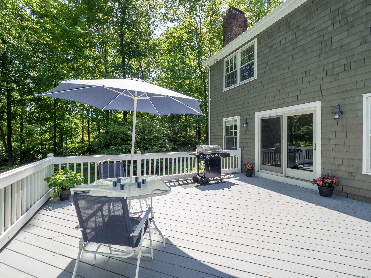
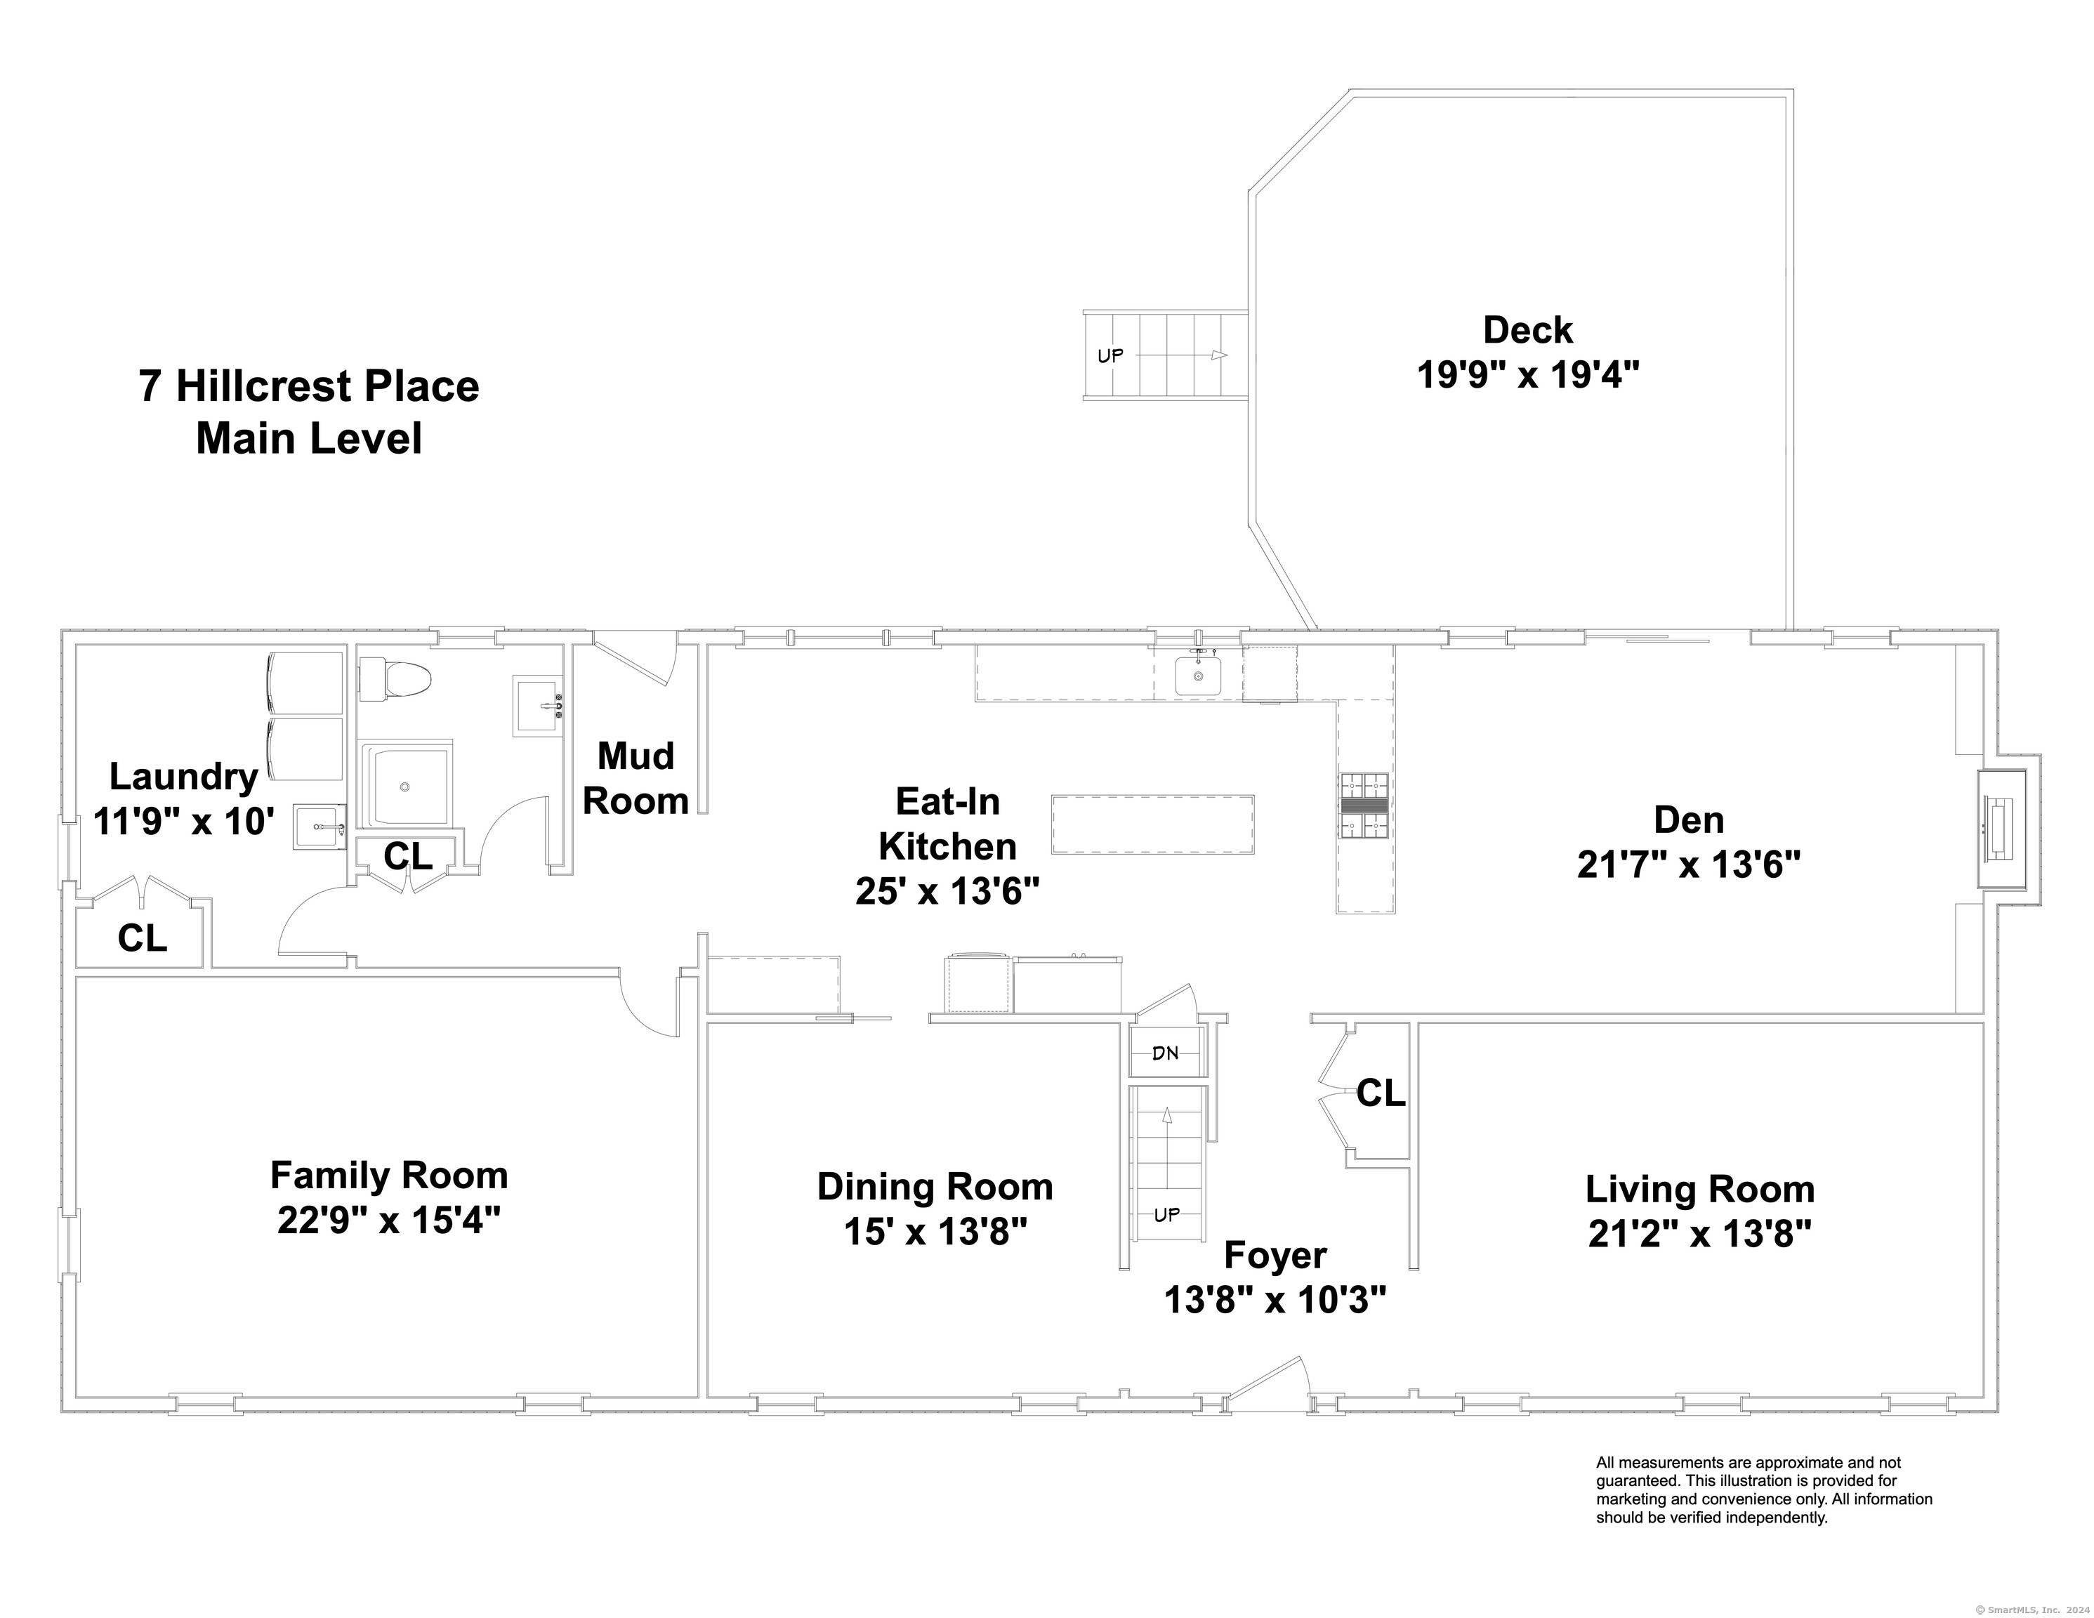
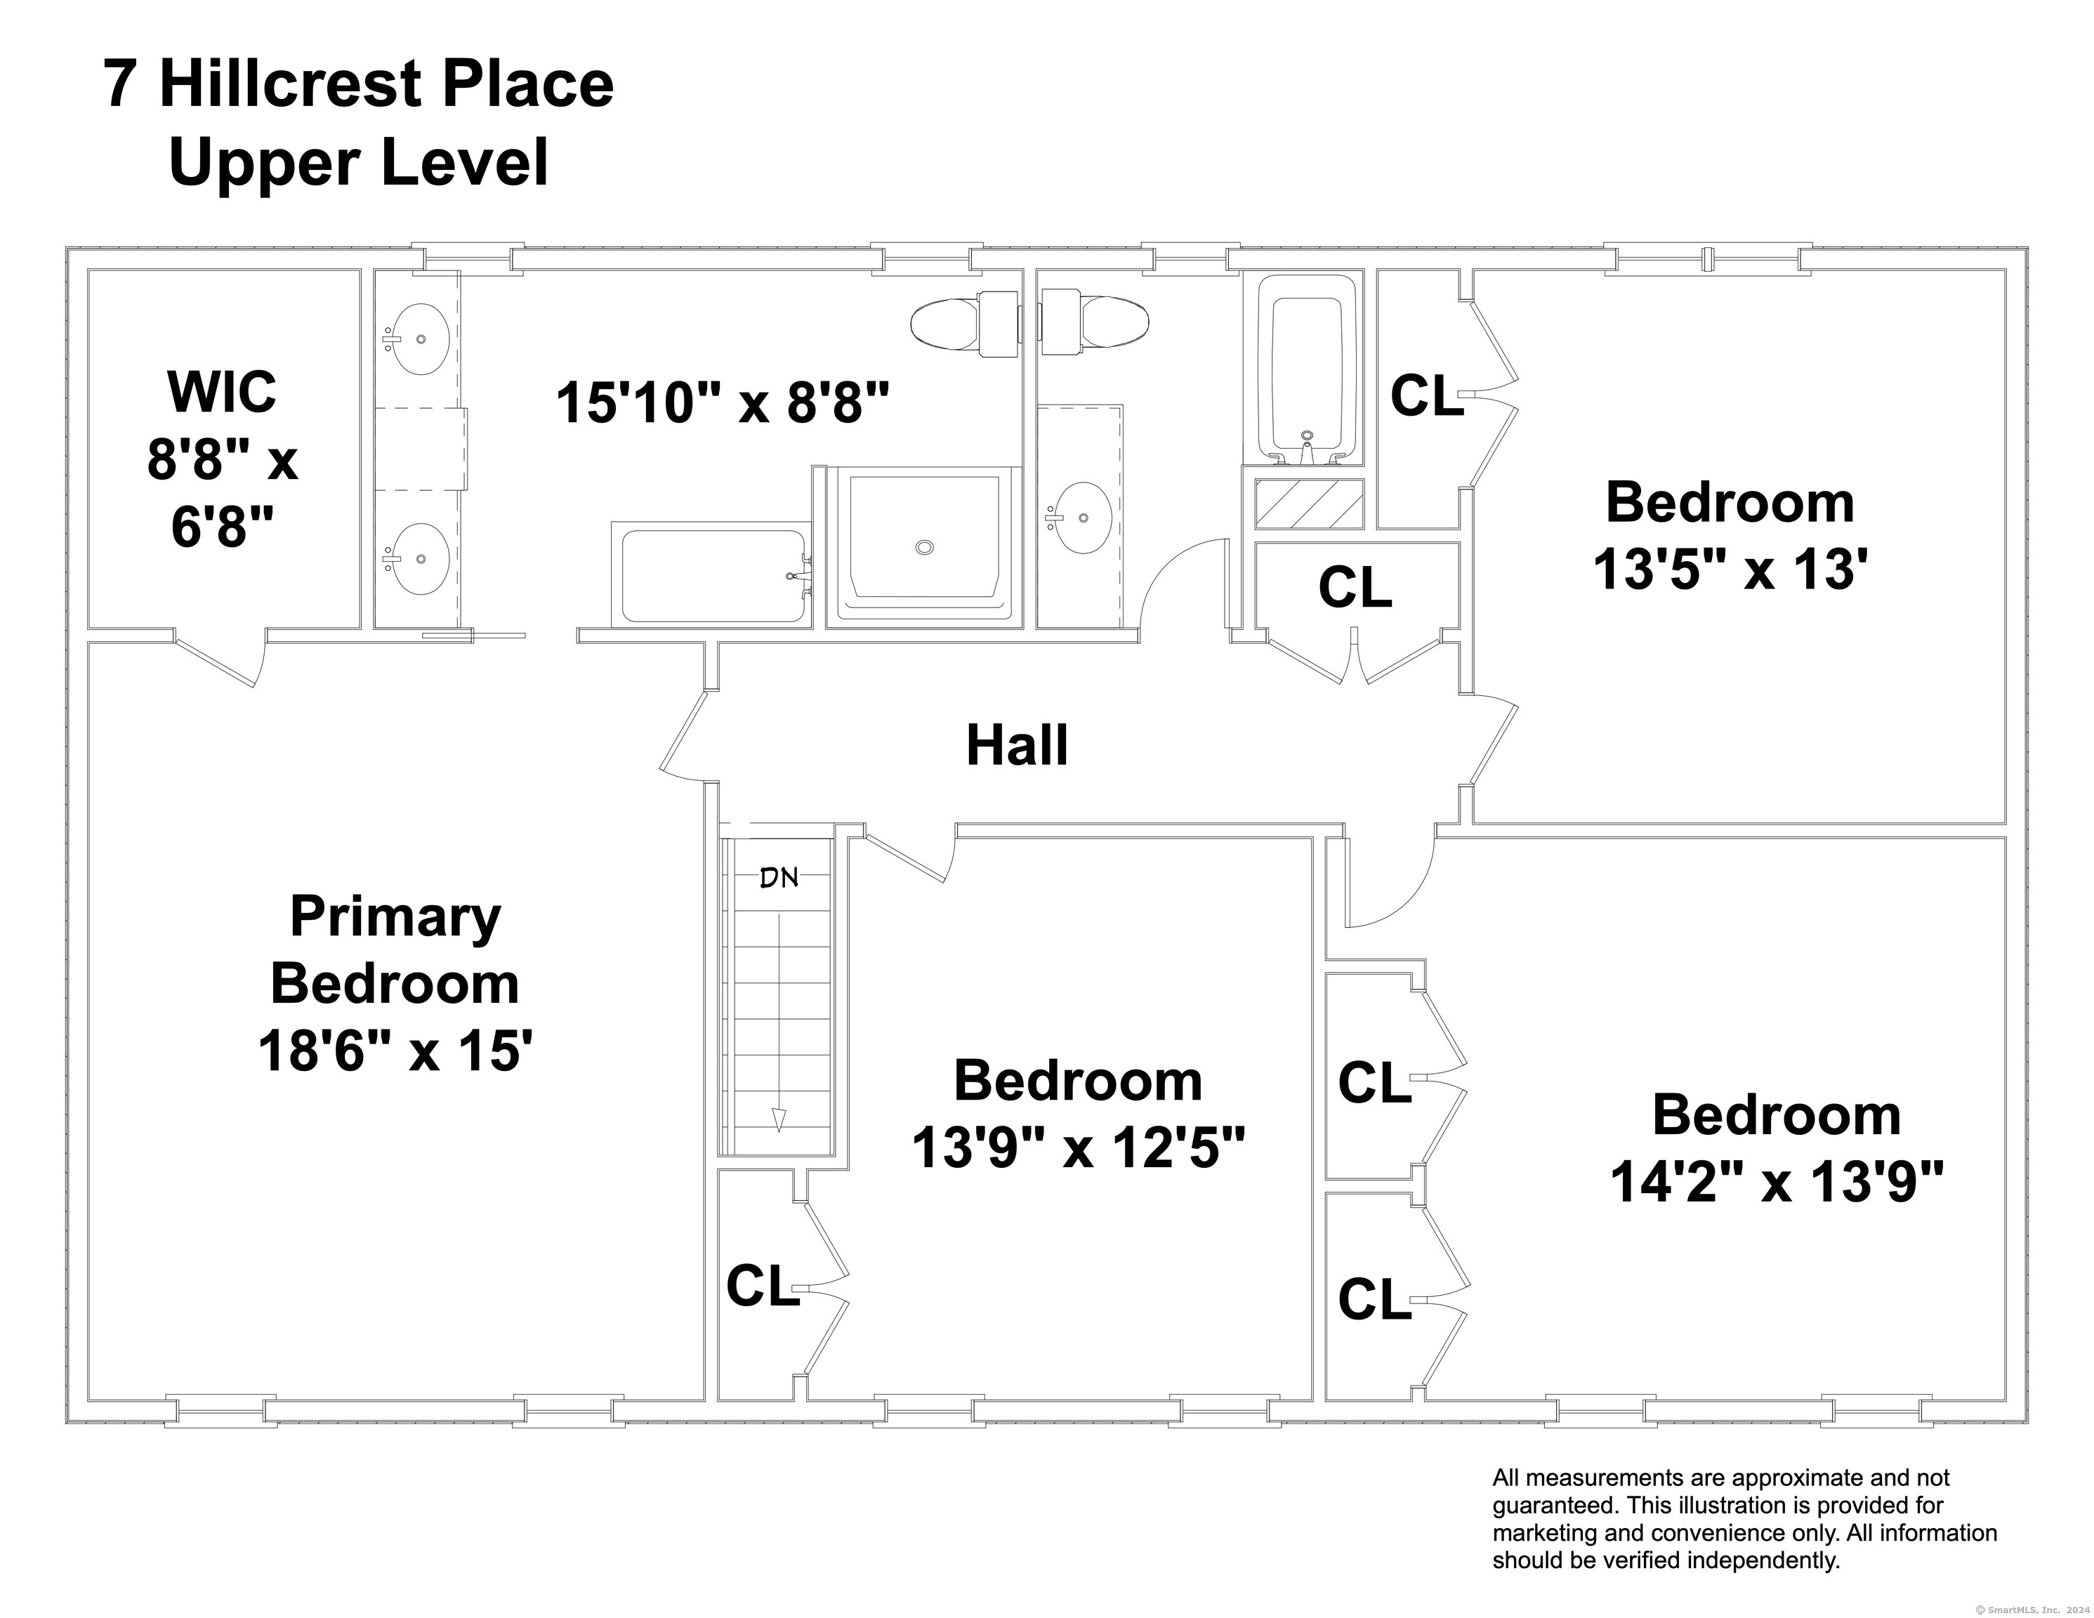
Welcome to 7 Hillcrest Place! Located in Silvermine, one of Norwalk's most sought-after neighborhoods, this charming 4 bedroom colonial with 3 full baths is just 3 minutes from the Route 7 connector, the Merritt Parkway, I-95, and the Metro North trains. This lovely home sits at the end of a cul-de-sac on a property adjacent to the scenic Silvermine Golf Course. You can relax on the spacious deck and enjoy your professionally landscaped yard (with a sprinkler system) that is totally private, yet offers views of the golf course. Once inside, you are in a fully remodeled, updated, pristine, and loved home. The bright living and dining rooms lead you to a kitchen that is both beautiful and functional. The warm family room with a fireplace flows from the kitchen, where sliders to the deck bring views of the outside in year round. The eat-in kitchen and the family room are the center of the home. Another huge plus of this home is the Great Room, which can be a second family room or used as an additional bedroom on the main floor. Since there also is a full bath with a shower off the mudroom, this could be ideal for in-laws, au pairs, or a caretaker. Upstairs, the large primary bedroom suite includes an elegantly remodeled bathroom. Three more sunny bedrooms and another updated bath complete the second floor. In addition to all the perks of living in Silvermine, the new owners will have access to the Norwalk beaches, parks, and the fun SoNo nightlife. Welcome to your new home!

Share Property

Location

7 Hillcrest Place, Norwalk, Connecticut 06850

Status

Sold

Date Sold

July 16, 2024
Alice Morgan

Alice Morgan

Features & Amenities

Interior

  • total bedrooms4
  • Total bathrooms3
  • full bathrooms3
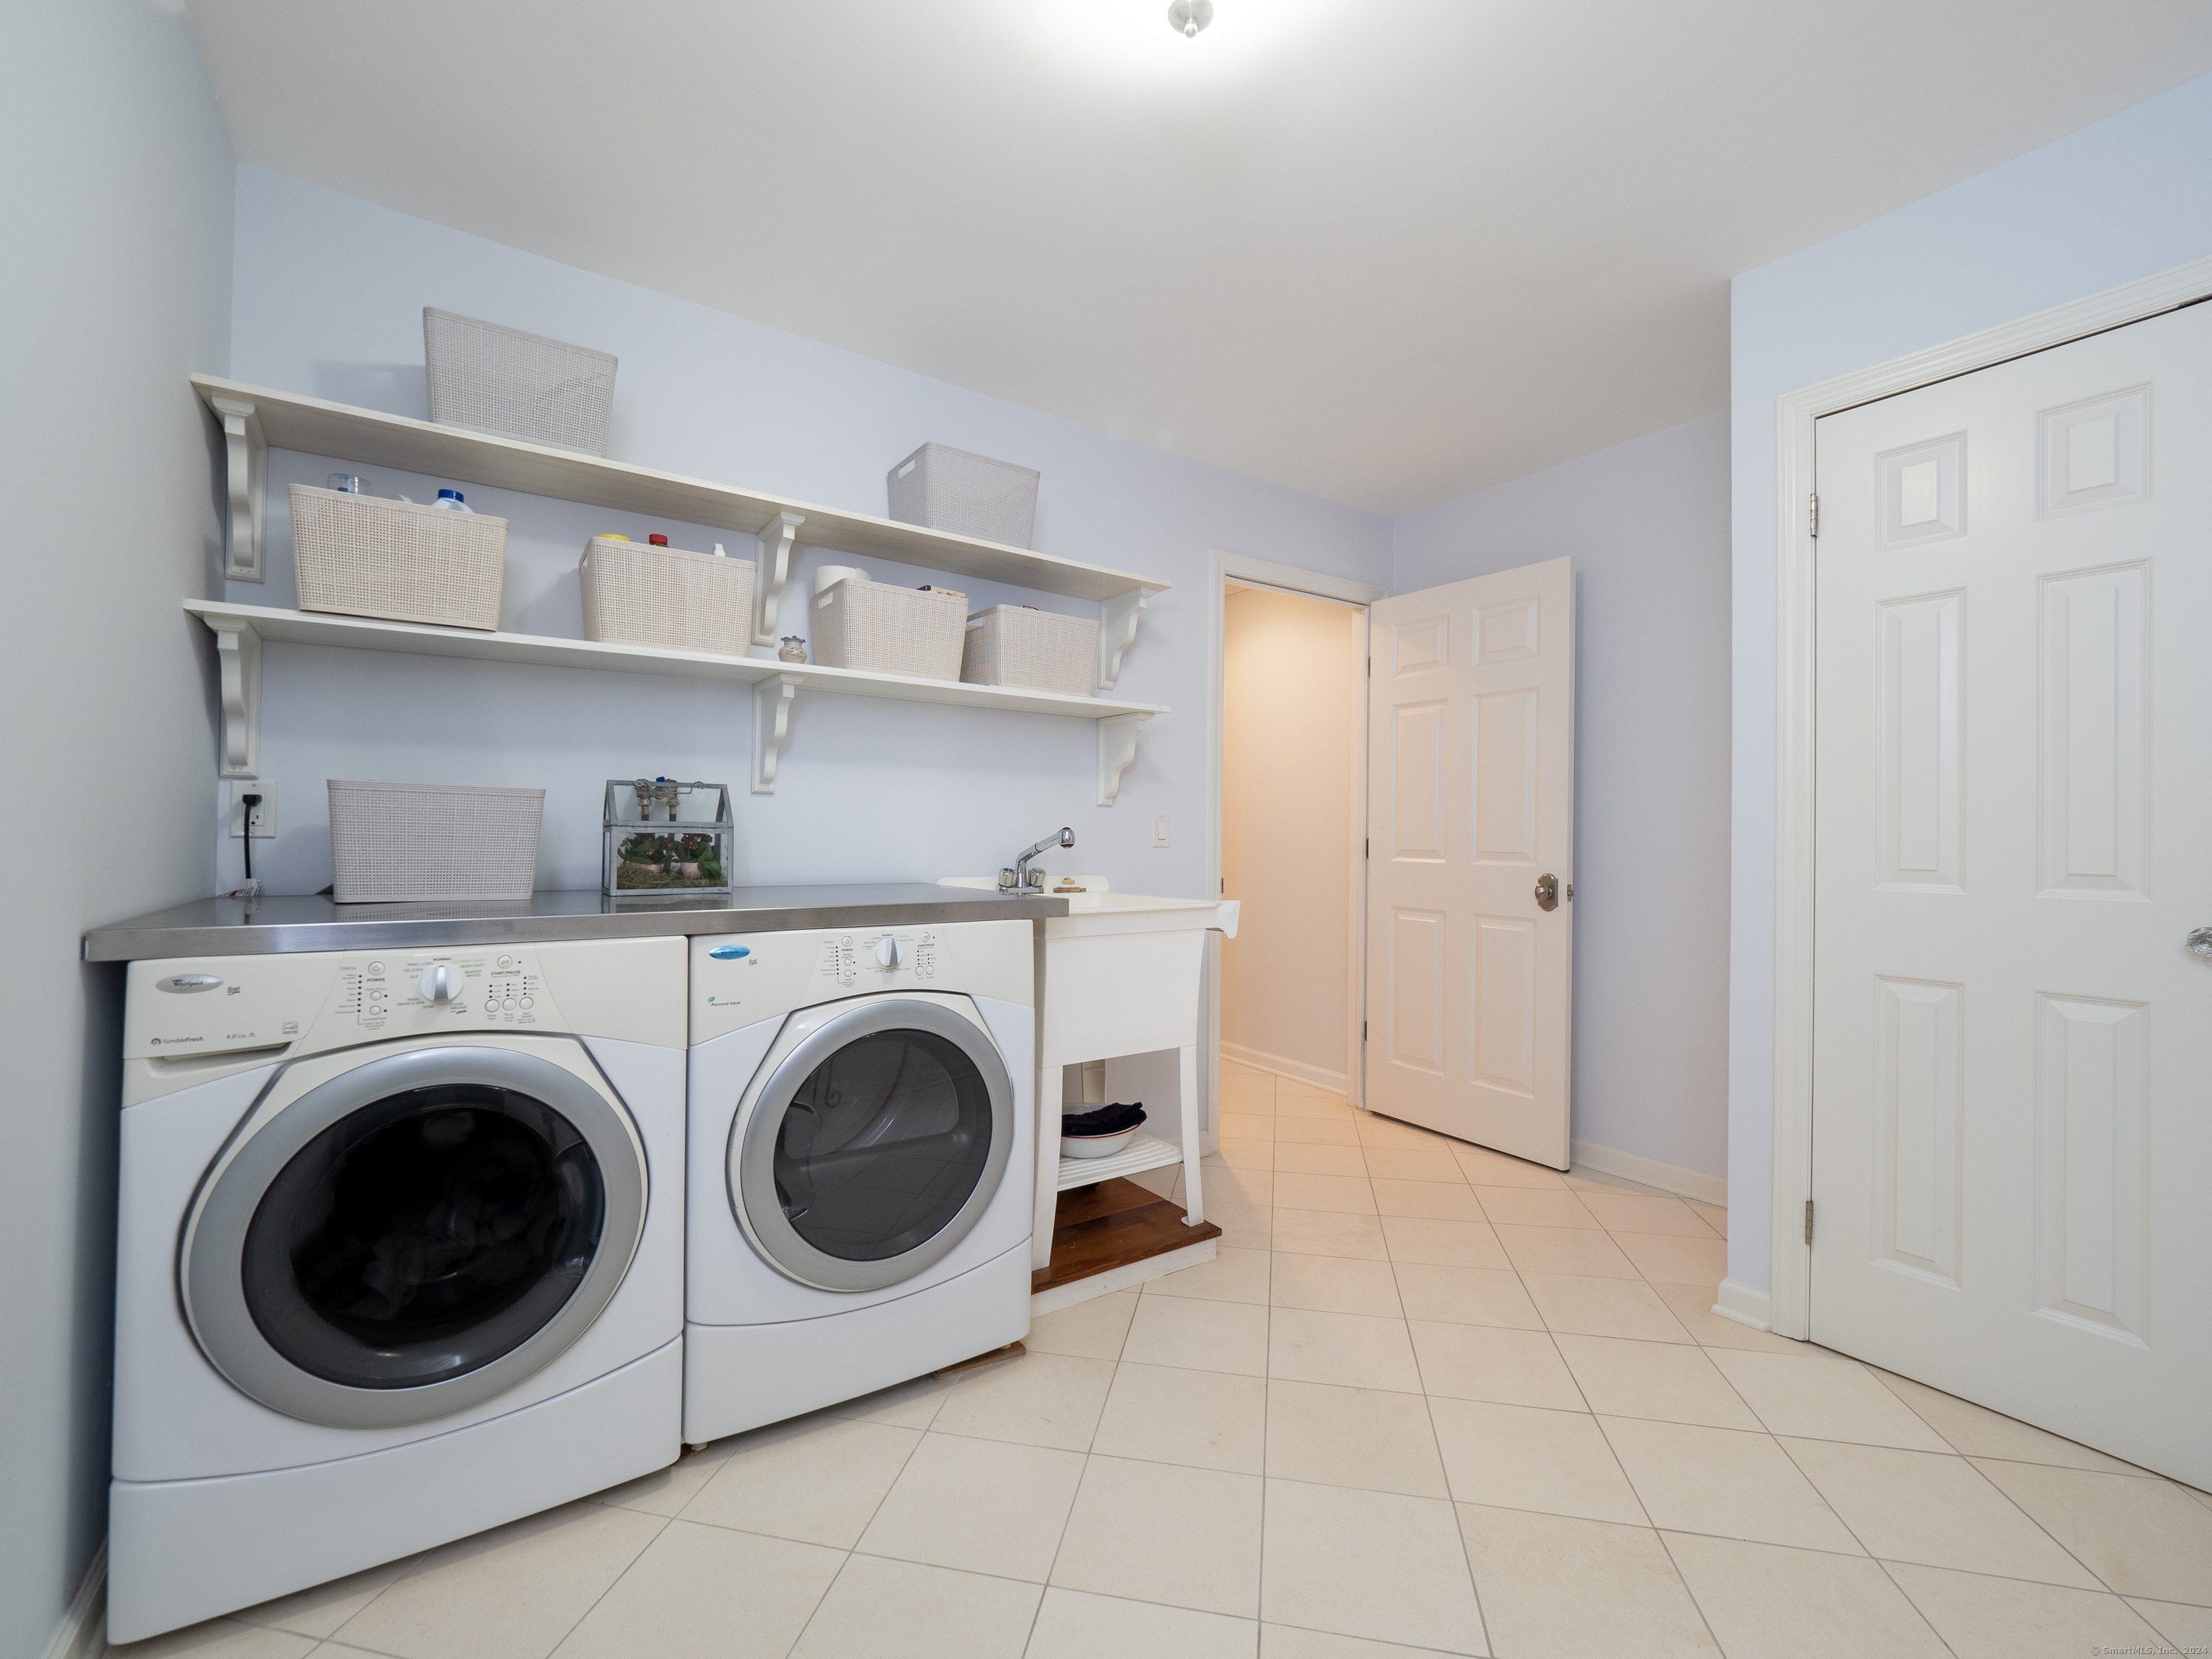
  • Laundry room Main Level
  • APPLIANCES Gas Cooktop, Wall Oven, Microwave, Range Hood, Refrigerator, Dishwasher, Disposal, Washer, Electric Dryer
  • other interior Features Cable - Available, Open Floor Plan

Area & Lot

  • Status Sold
  • Date Sold July 16, 2024
  • Living Area3,332 Sq.Ft.
  • Total Area3,332 Sq.Ft.
  • Lot Area1 Acres
  • MLS® ID24020479
  • TypeResidential
  • YEAR BUILT1976
  • Architecture StylesColonial
  • Water FrontageBeach Rights
  • Elementary SchoolSilvermine
  • Middle SchoolWest Rocks
  • High SchoolNorwalk

Exterior

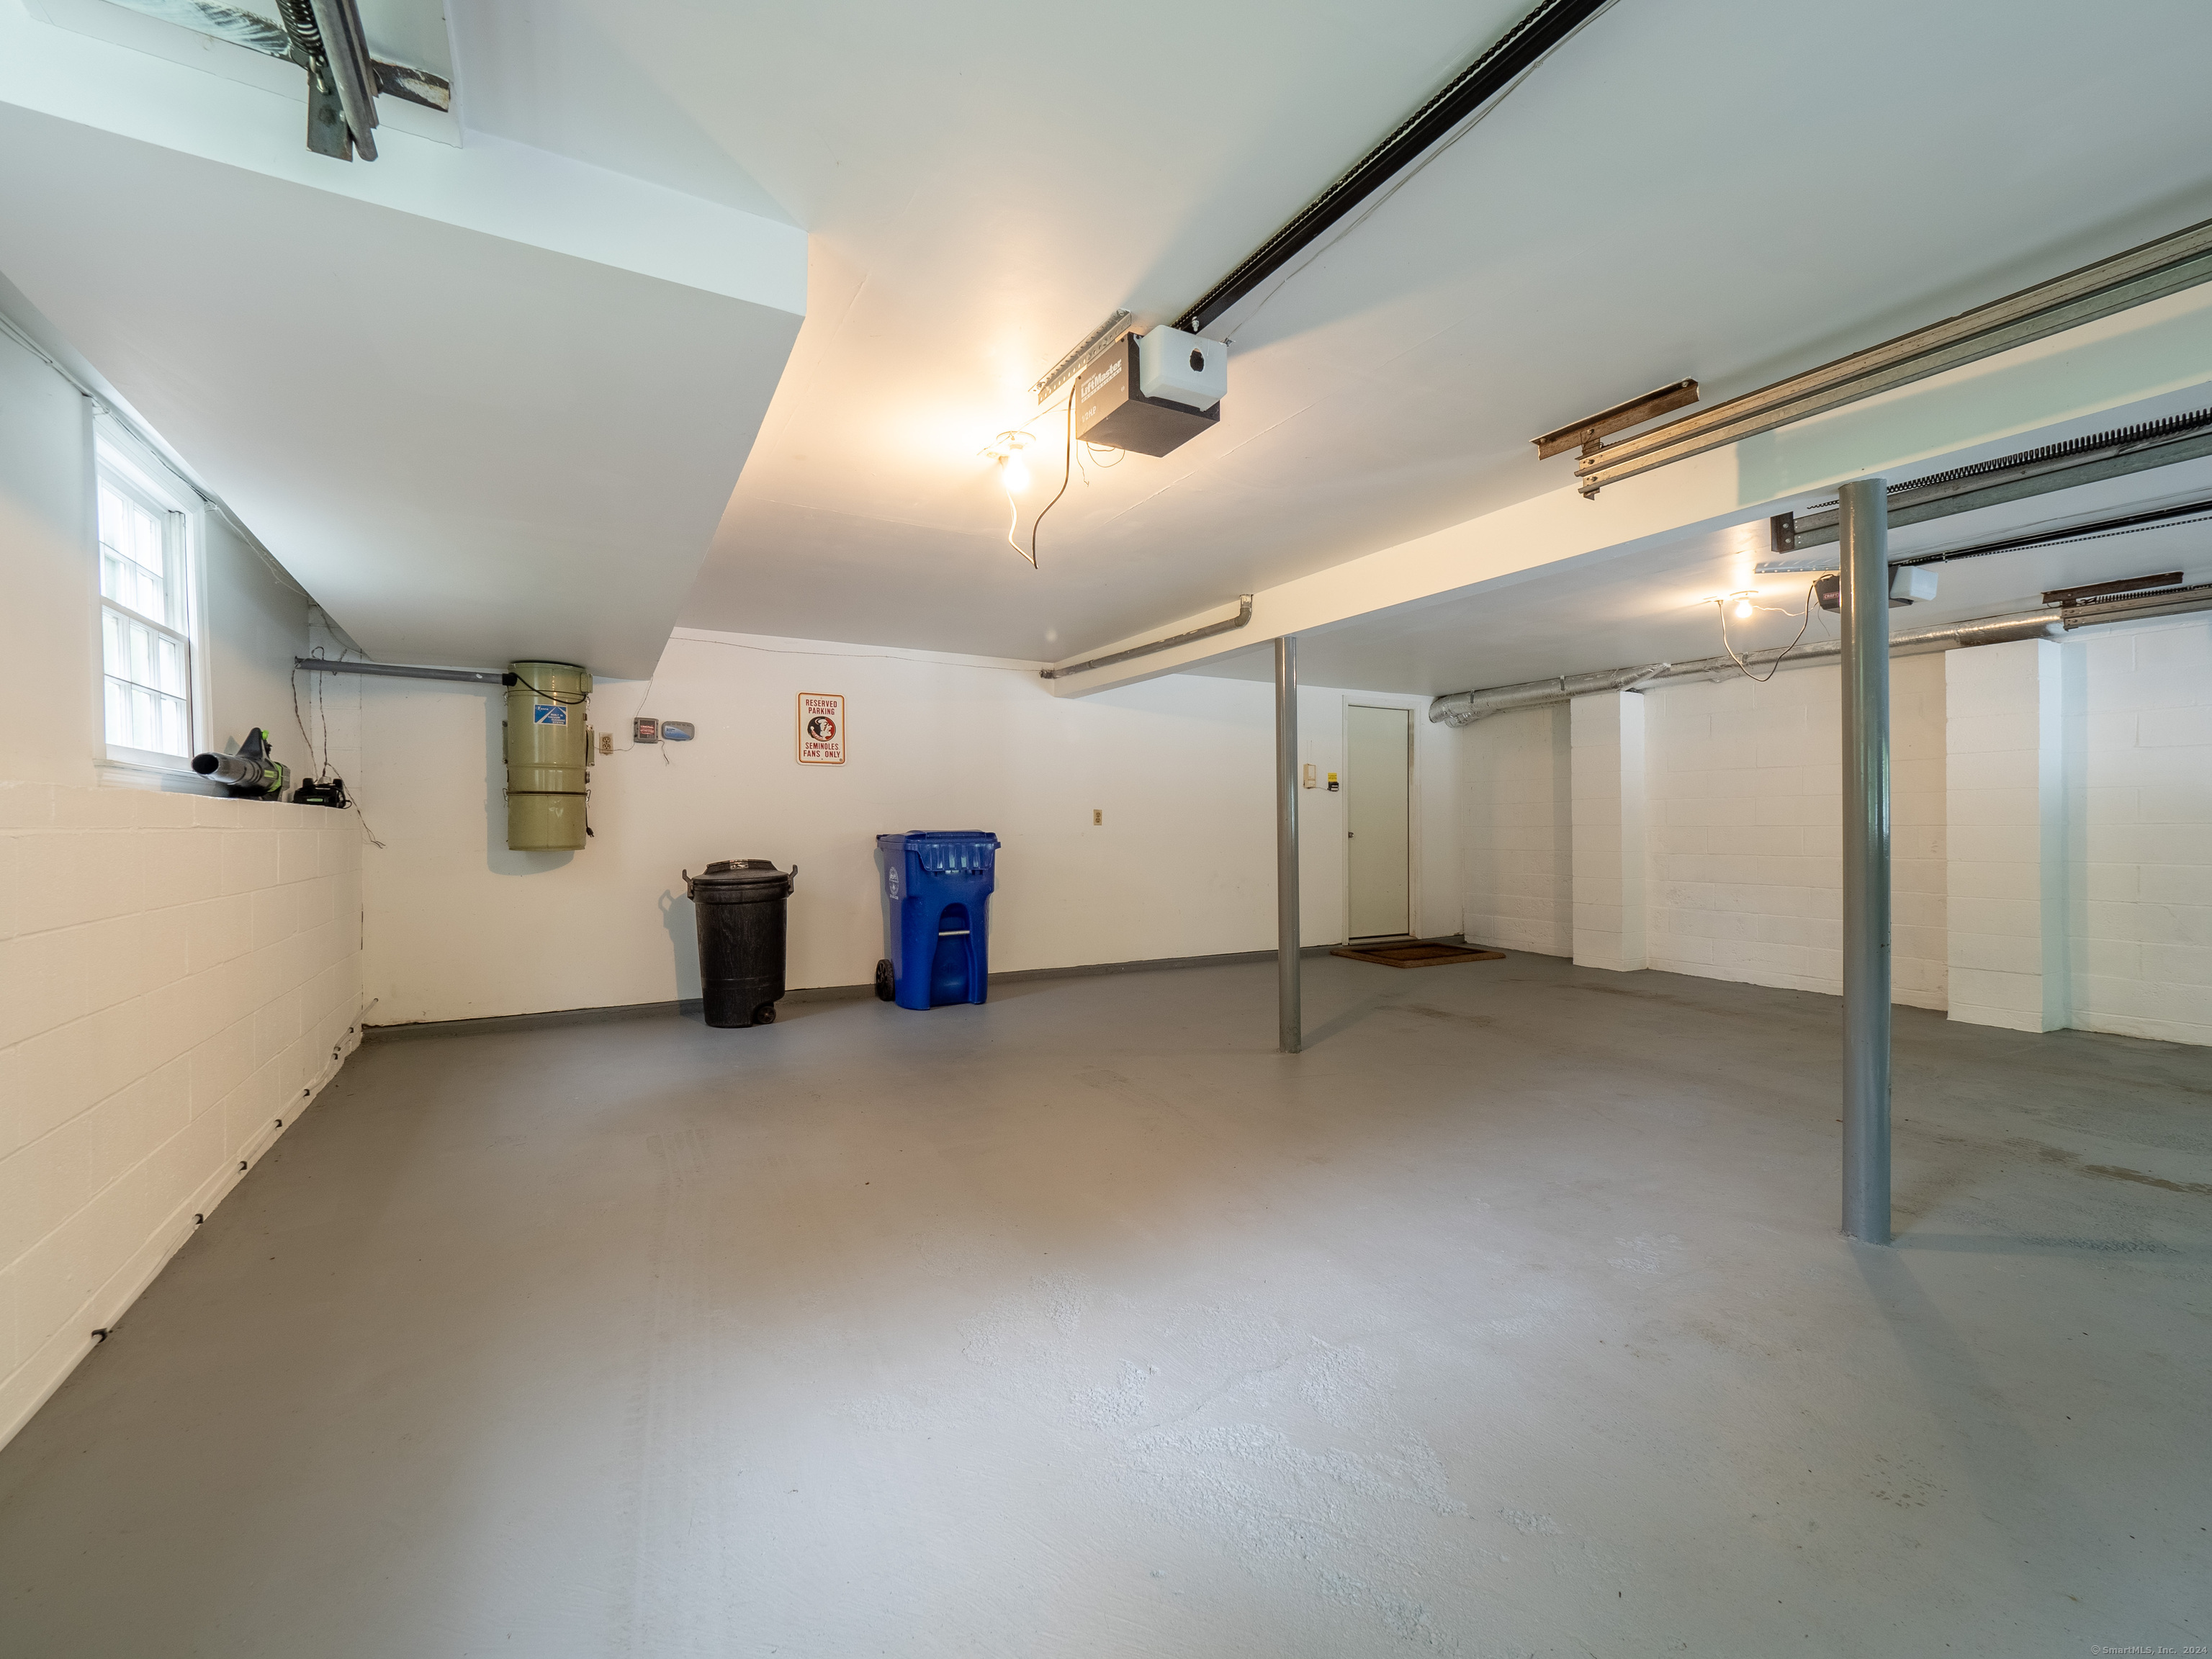
  • Garage Space2.0
  • water SourcePublic Water Connected
  • roofAsphalt Shingle
  • lot featuresLightly Wooded, Dry, Golf Course View, On Cul-De-Sac, Professionally Landscaped
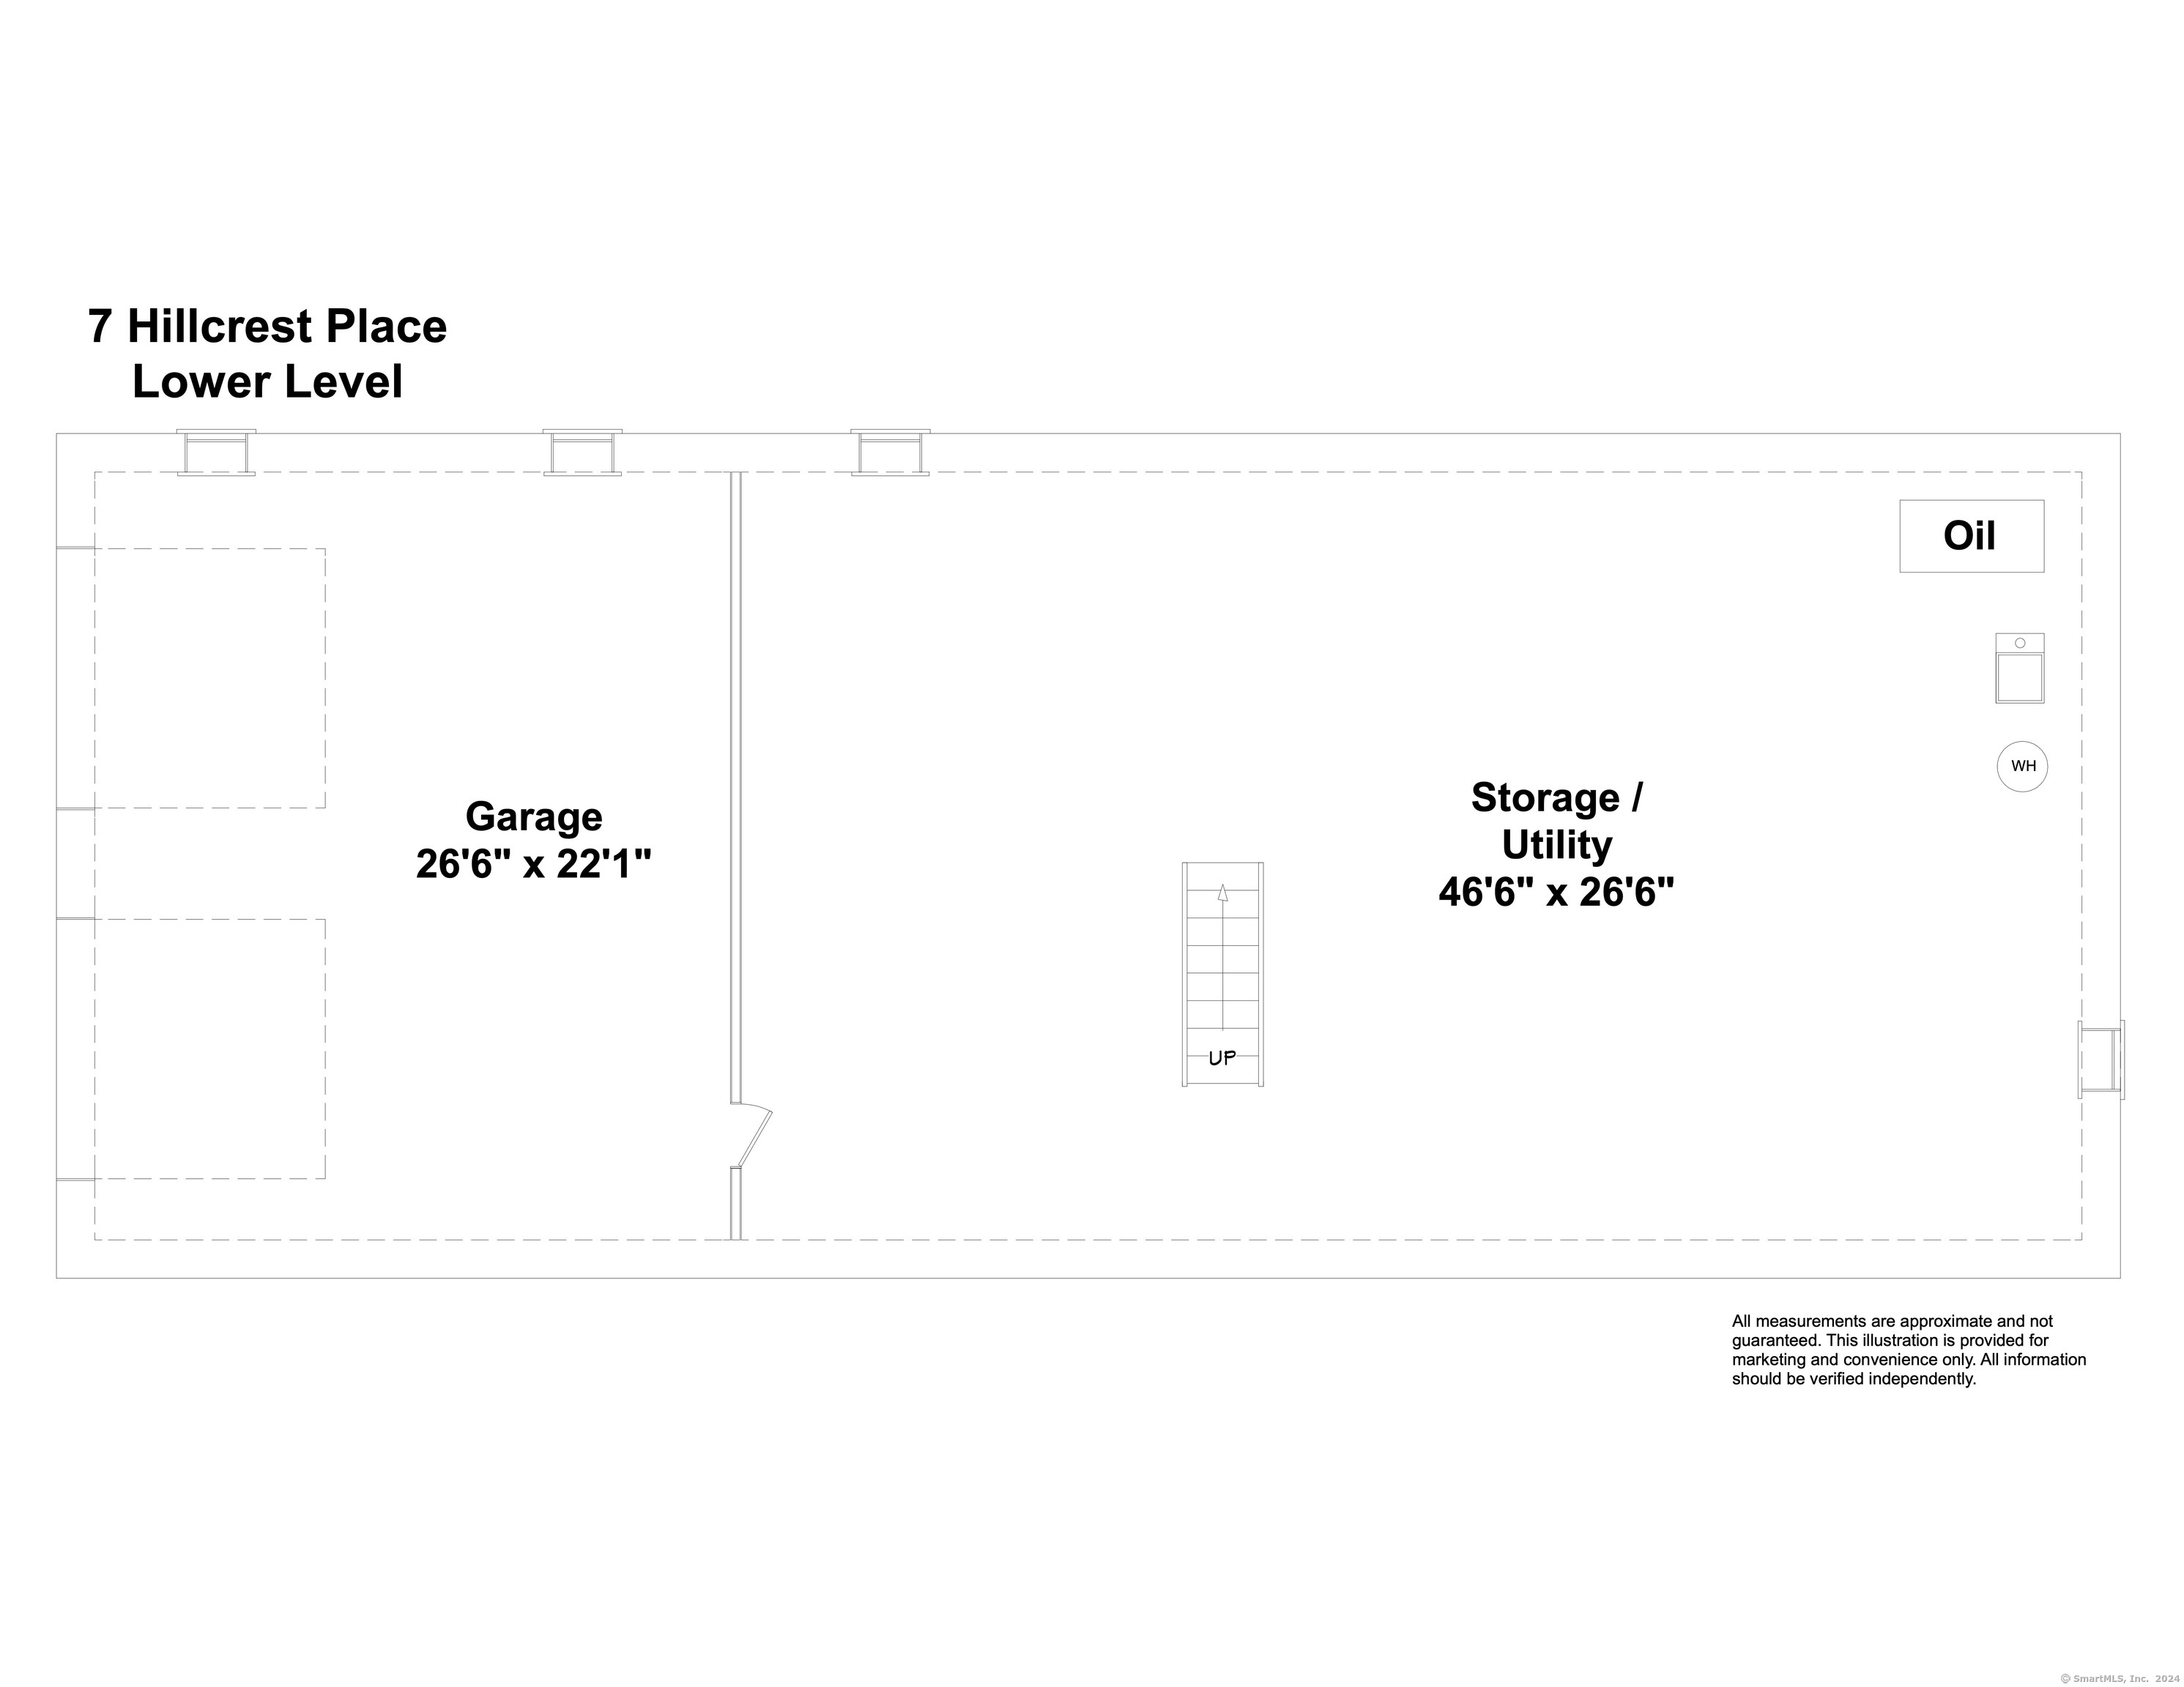
  • parkingUnder House Garage
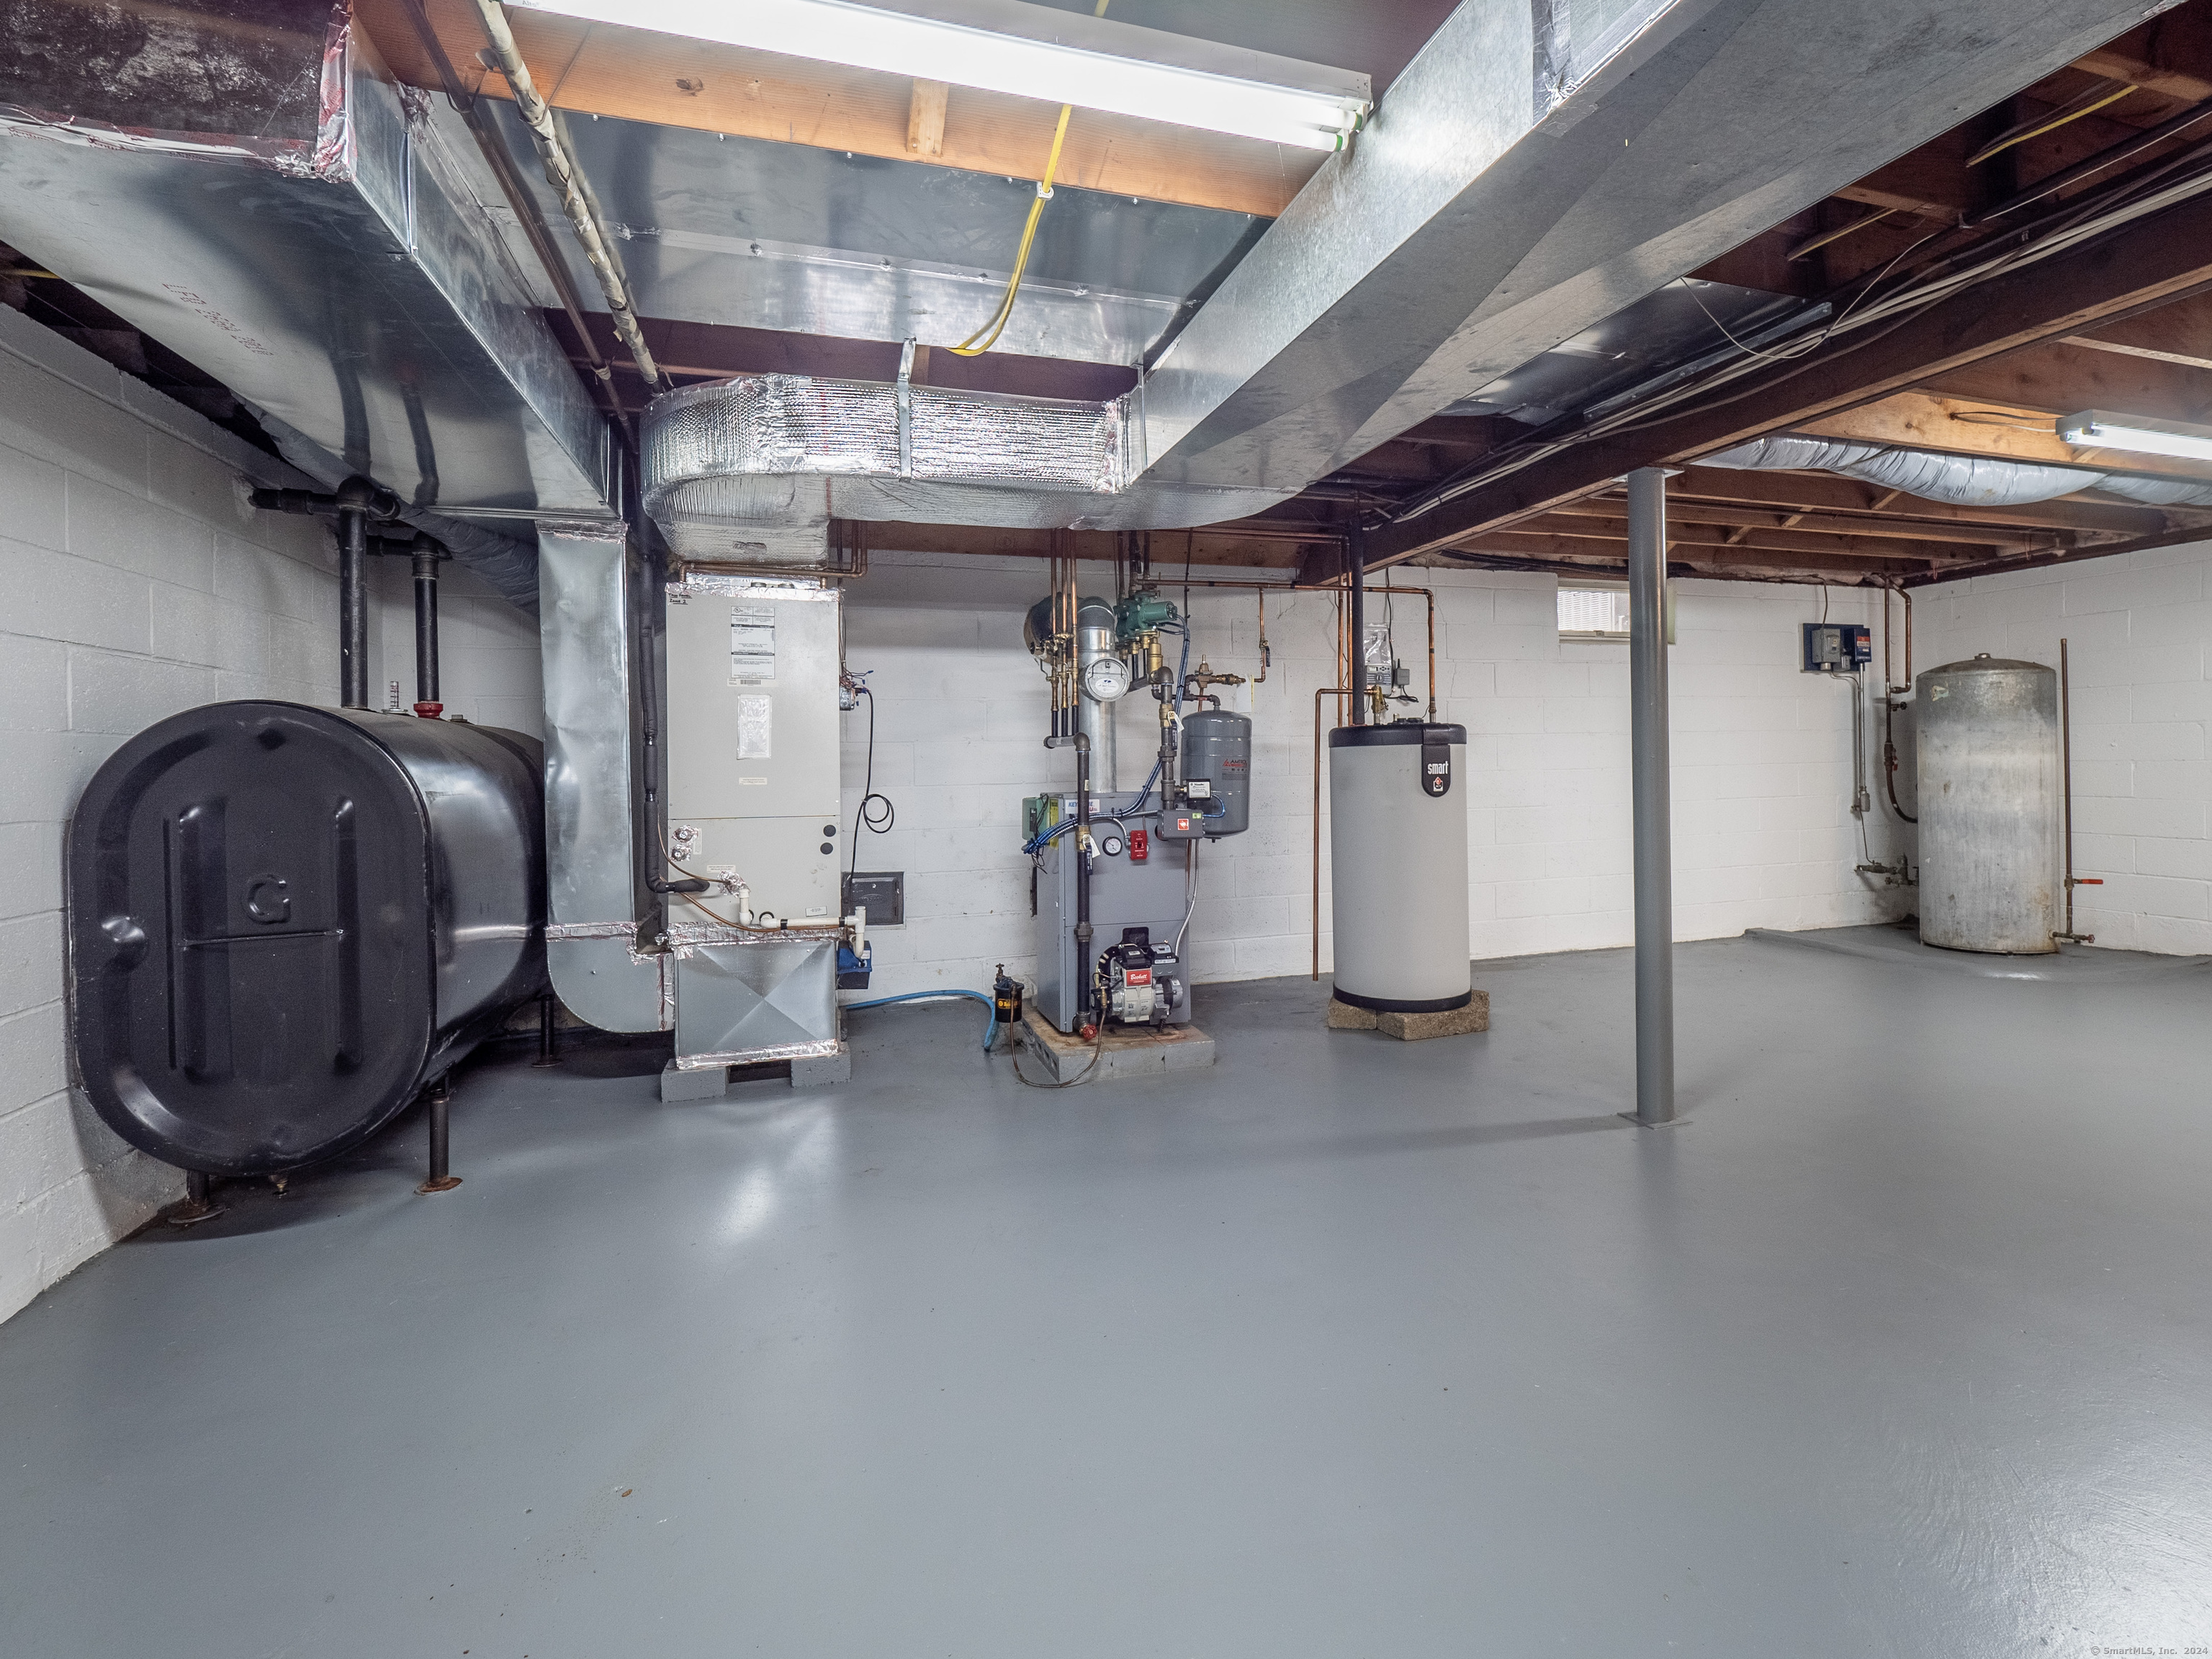
  • HEAT TYPEHot Air
  • AIR CONDITIONINGCentral Air
  • sewerSeptic
  • SubstructureBlock
  • other exterior FeaturesDeck, Gutters, Underground Sprinkler

Financial

  • Sales Price$1,325,000
  • Real Estate Tax $14,057/yr
  • Zoning A3

Work With Us

Whether you are looking for a new home, selling your current one, or searching for the right investment property, you can count on the Higgins Group Private Brokerage to be with you every step of the way.

Follow Us on Instagram