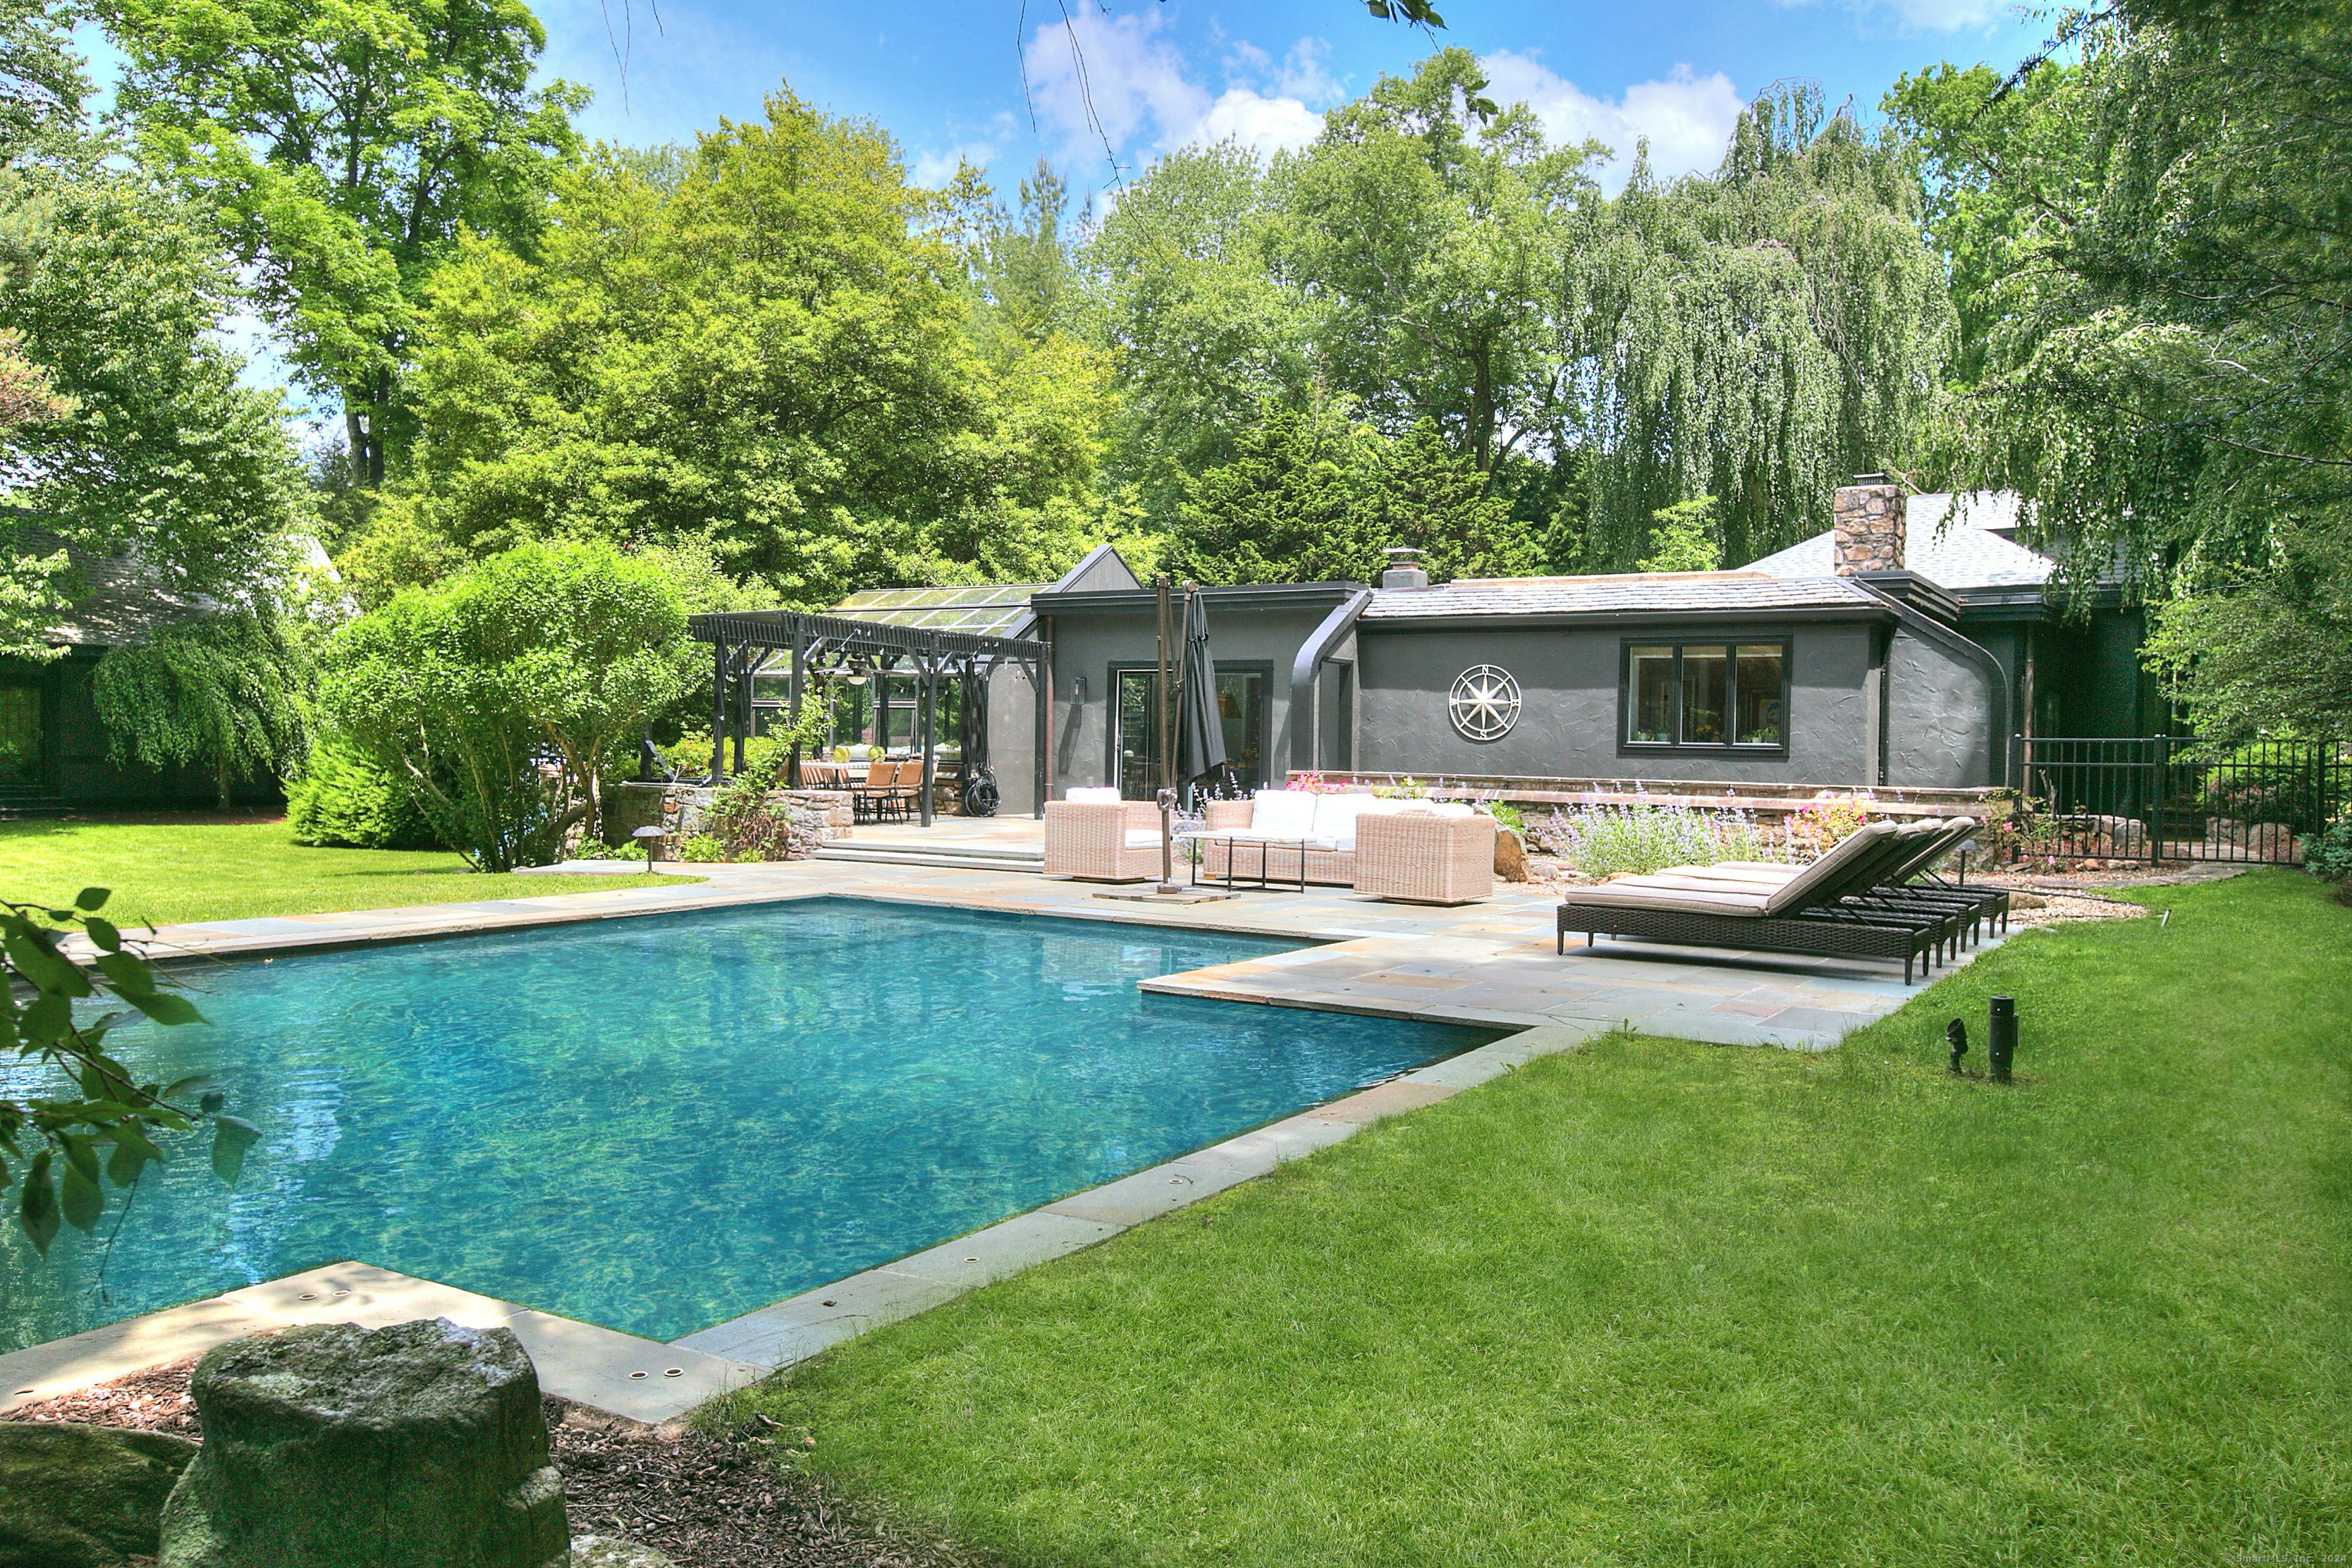
Welcome to this exquisite Mid-Century Modern home, nestled on a private acre in the highly sought-after Old Hill neighborhood. This serene retreat is situated down a quiet drive off of a cul-de-sac, offering the perfect blend of privacy and convenience, walkable to many amenities, and minutes to town, train and schools. The gracious foyer leads to an open floorplan with sitting area, large family room, featuring a cozy fireplace, and an elegant dining room. The spacious eat-in kitchen seamlessly flows into the living spaces as well as the outdoor patios and pool area. Off the kitchen, you'll find a versatile playroom or fifth bedroom, as well as a charming four-season sunroom, perfect for enjoying the outdoors year-round. The luxurious primary suite is a true sanctuary, featuring a newly renovated spa bath complete with a sauna, sitting room and private patio. This spacious home boasts 4 additional well-appointed bedrooms, along with three additional full baths and a half bath. Step outside to your backyard oasis, where you'll find a stunning Glen Gate pool with custom safety fencing available. The property also includes a separate yoga studio, a tranquil koi pond with fountain, and a detached oversized garage. The flat, park-like grounds provide a perfect setting for outdoor activities and quiet reflection. This zen-like home has been meticulously maintained with numerous modern touches while preserving its original charm.
other interior Features Cable - Pre-wired, Open Floor Plan, Sauna, Security System
Area & Lot
StatusSold
Date SoldAugust 15, 2024
Living Area3,498 Sq.Ft.
Total Area3,498 Sq.Ft.
Lot Area1 Acres
MLS® ID24022656
TypeResidential
YEAR BUILT1948
Architecture StylesContemporary
Water FrontageBeach Rights
Elementary SchoolKings Highway
Middle SchoolColeytown
High SchoolStaples
Exterior
Garage Space2.0
water SourcePublic Water Connected
PoolGunite, Safety Fence, In Ground Pool
roofAsphalt Shingle
lot featuresSecluded, Dry, Level Lot, On Cul-De-Sac, Cleared, Professionally Landscaped
parkingDetached Garage
HEAT TYPEHot Air
AIR CONDITIONINGCentral Air
sewerPublic Sewer Connected
SubstructureConcrete
Financial
Sales Price$2,205,000
Real Estate Tax$14,373/yr
ZoningAA
Work With Us
Whether you are looking for a new home, selling your current one, or searching for the right investment property, you can count on the Higgins Group Private Brokerage to be with you every step of the way.