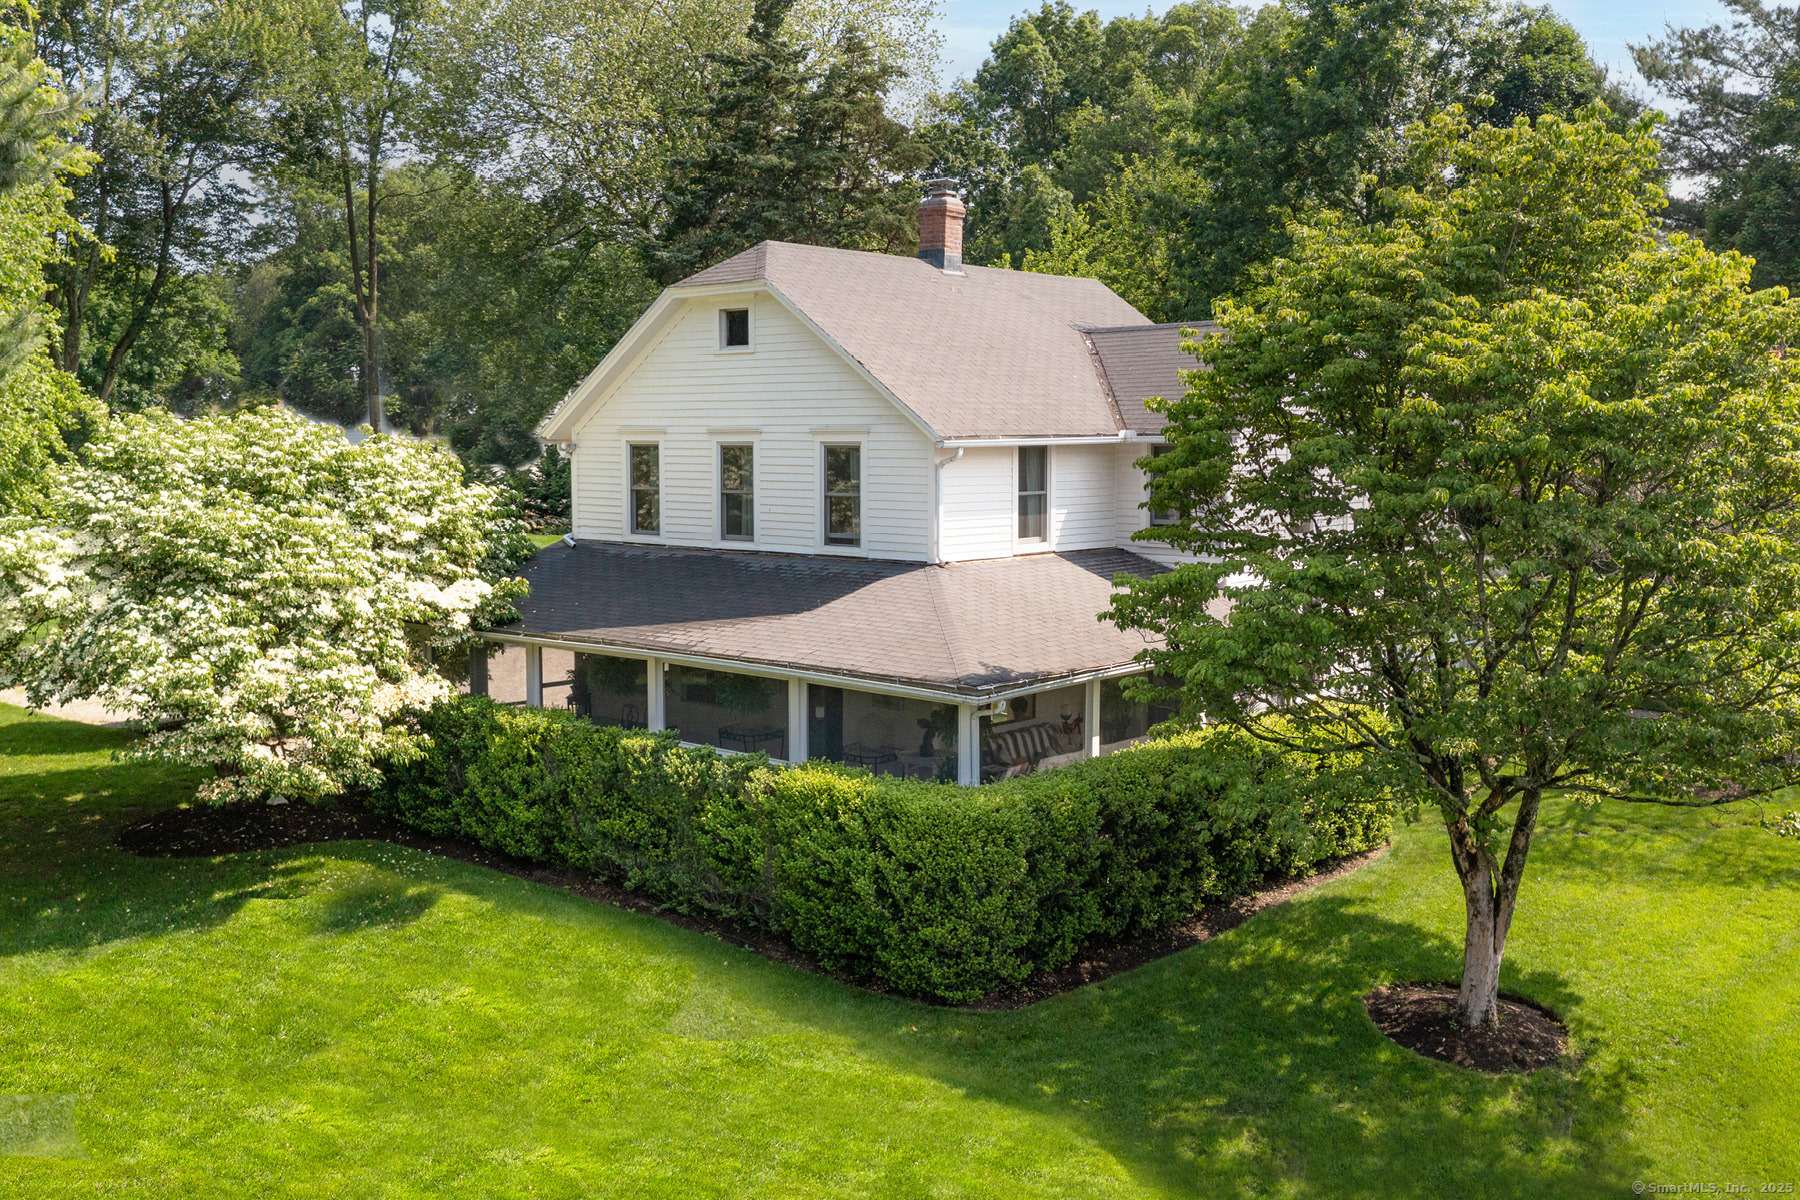
A Westport treasure, this c.1900 beauty enchants with timeless charm and a magical warmth. Once the homestead of one of Westport's largest onion farms, you may still find one growing wild on the lawn. The wrap-around screened porch is perfect for summer mornings or unwinding at sunset. Inside, sunlit living spaces are filled with original character, and the chef's kitchen offers high-end appliances, wine fridge, and a breakfast nook set in a bank of windows. Listed on Westport's historic inventory (but not registry-restricted), the home offers flexibility for expansion or renovation. Outside, enjoy a large, level double lot on a peaceful cul-de-sac-ideal for lawn games, gardening, or a pool. The detached garage does not currently have living space above, but there's ample room to expand or add a guest cottage, office, or gym. Bordered by stone walls, and just minutes from the beach, train, and town-this is a rare chance to own a piece of Westport history.
APPLIANCES Gas Cooktop, Cook Top, Gas Range, Oven/Range, Convection Oven, Microwave, Refrigerator, Dishwasher, Washer, Electric Dryer, Dryer, Wine Chiller
other interior Features Cable - Available
Area & Lot
StatusSold
Date SoldDecember 12, 2025
Living Area2,190 Sq.Ft.
Total Area2,190 Sq.Ft.
Lot Area0.56 Acres
MLS® ID24103327
TypeResidential
YEAR BUILT1900
NeighborhoodFairfield County
Architecture StylesColonial, Farm House
Water FrontageBeach Rights, Water Community
Elementary SchoolLong Lots
Middle SchoolBedford
High SchoolStaples
Exterior
Garage Space2.0
water SourcePublic Water Connected
roofAsphalt Shingle, Gable
lot featuresFence - Stone, Level Lot, On Cul-De-Sac, Professionally Landscaped
parkingDetached Garage, Driveway
HEAT TYPEBaseboard, Hot Water, Radiator, Steam
AIR CONDITIONINGAttic Fan, Window Unit
sewerPublic Sewer In Street, Septic
SubstructureMasonry
Disability FeaturesMultiple Entries/Exits
other exterior FeaturesPorch-Screened, Porch-Enclosed, Porch, Wrap Around Deck, Lighting
Financial
Sales Price$1,751,000
Real Estate Tax$9,926/yr
ZoningRes
View Virtual Tour
Work With Us
Whether you are looking for a new home, selling your current one, or searching for the right investment property, you can count on the Higgins Group Private Brokerage to be with you every step of the way.