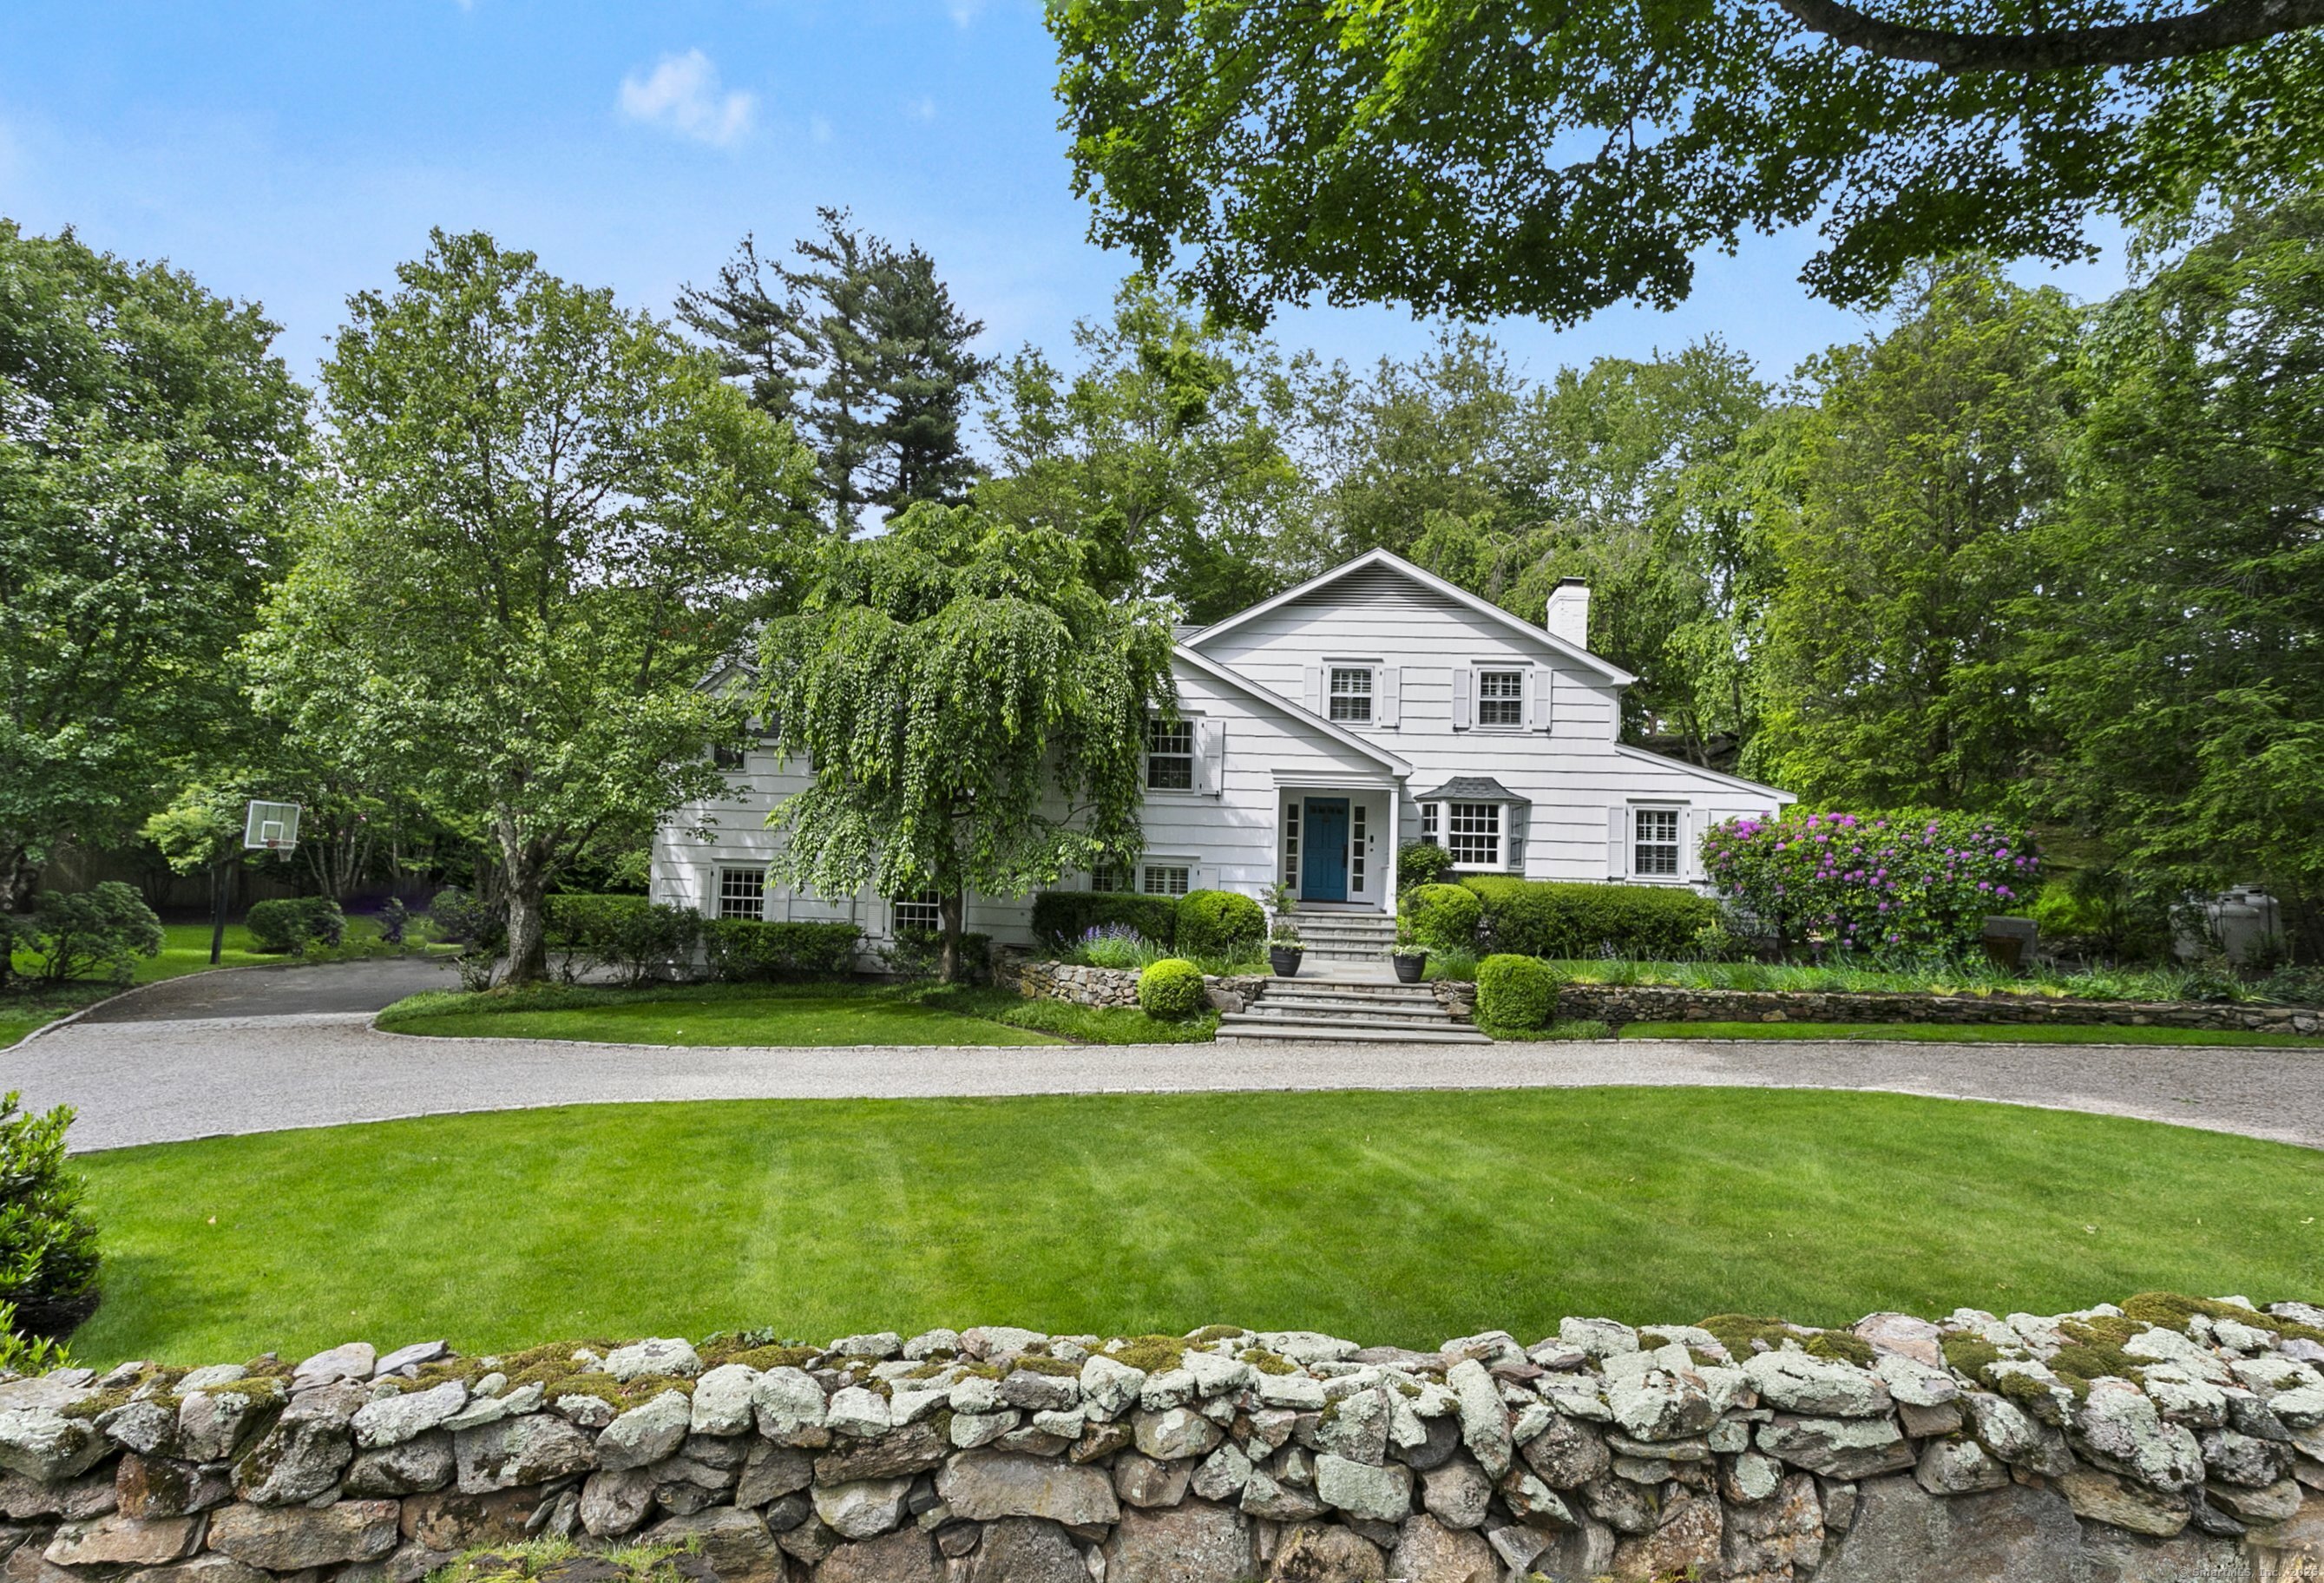
Thrilled to present 7 Over Rock Lane ... Charming ambience abounds throughout this quintessential Westport, Connecticut residence. The architecturally designed interiors have been meticulously expanded and enhanced with luxurious custom finishes, bespoke cabinetry and wood moldings throughout. The open layout main level has an ideal flow for entertaining - the kitchen seamlessly blending into the great room with vaulted ceiling and fireplace. French doors lead to outdoor gathering spaces including a lovely pergola covered stone patio. A formal dining room and sitting area complete the main level. A few steps down from the main level is a family room with wood burning fireplace, an office, exercise room and full bathroom. The upper levels offer 5 bedrooms and 3 full bathrooms all recently renovated as well. The primary suite has French doors opening to an outdoor deck, vaulted ceilings and the newly updated bathroom can only be described as spa like with steam shower and radiant heated floors. Additional features include whole house generator, city water & sewer and room for a pool. This lovely country home, with its timeless style and modern amenities, is located on a prestigious lane in the heart of Westport minutes to only the best in shopping, dining and Compo Beach.
APPLIANCES Gas Range, Microwave, Range Hood, Refrigerator, Dishwasher, Washer, Dryer
Area & Lot
StatusSold
Date SoldJuly 16, 2025
Living Area3,311 Sq.Ft.
Total Area3,311 Sq.Ft.
Lot Area0.88 Acres
MLS® ID24100414
TypeResidential
YEAR BUILT1956
Architecture StylesColonial
Water FrontageBeach Rights
Elementary SchoolSaugatuck
Middle SchoolBedford
High SchoolStaples
Exterior
Garage Space2.0
water SourcePublic Water Connected
roofAsphalt Shingle
lot featuresOn Cul-De-Sac, Professionally Landscaped
parkingAttached Garage
HEAT TYPEHot Water
AIR CONDITIONINGCentral Air
sewerPublic Sewer Connected
SubstructureBlock
Financial
Sales Price$2,760,500
Real Estate Tax$21,697/yr
ZoningAA
View Virtual Tour
Work With Us
Whether you are looking for a new home, selling your current one, or searching for the right investment property, you can count on the Higgins Group Private Brokerage to be with you every step of the way.