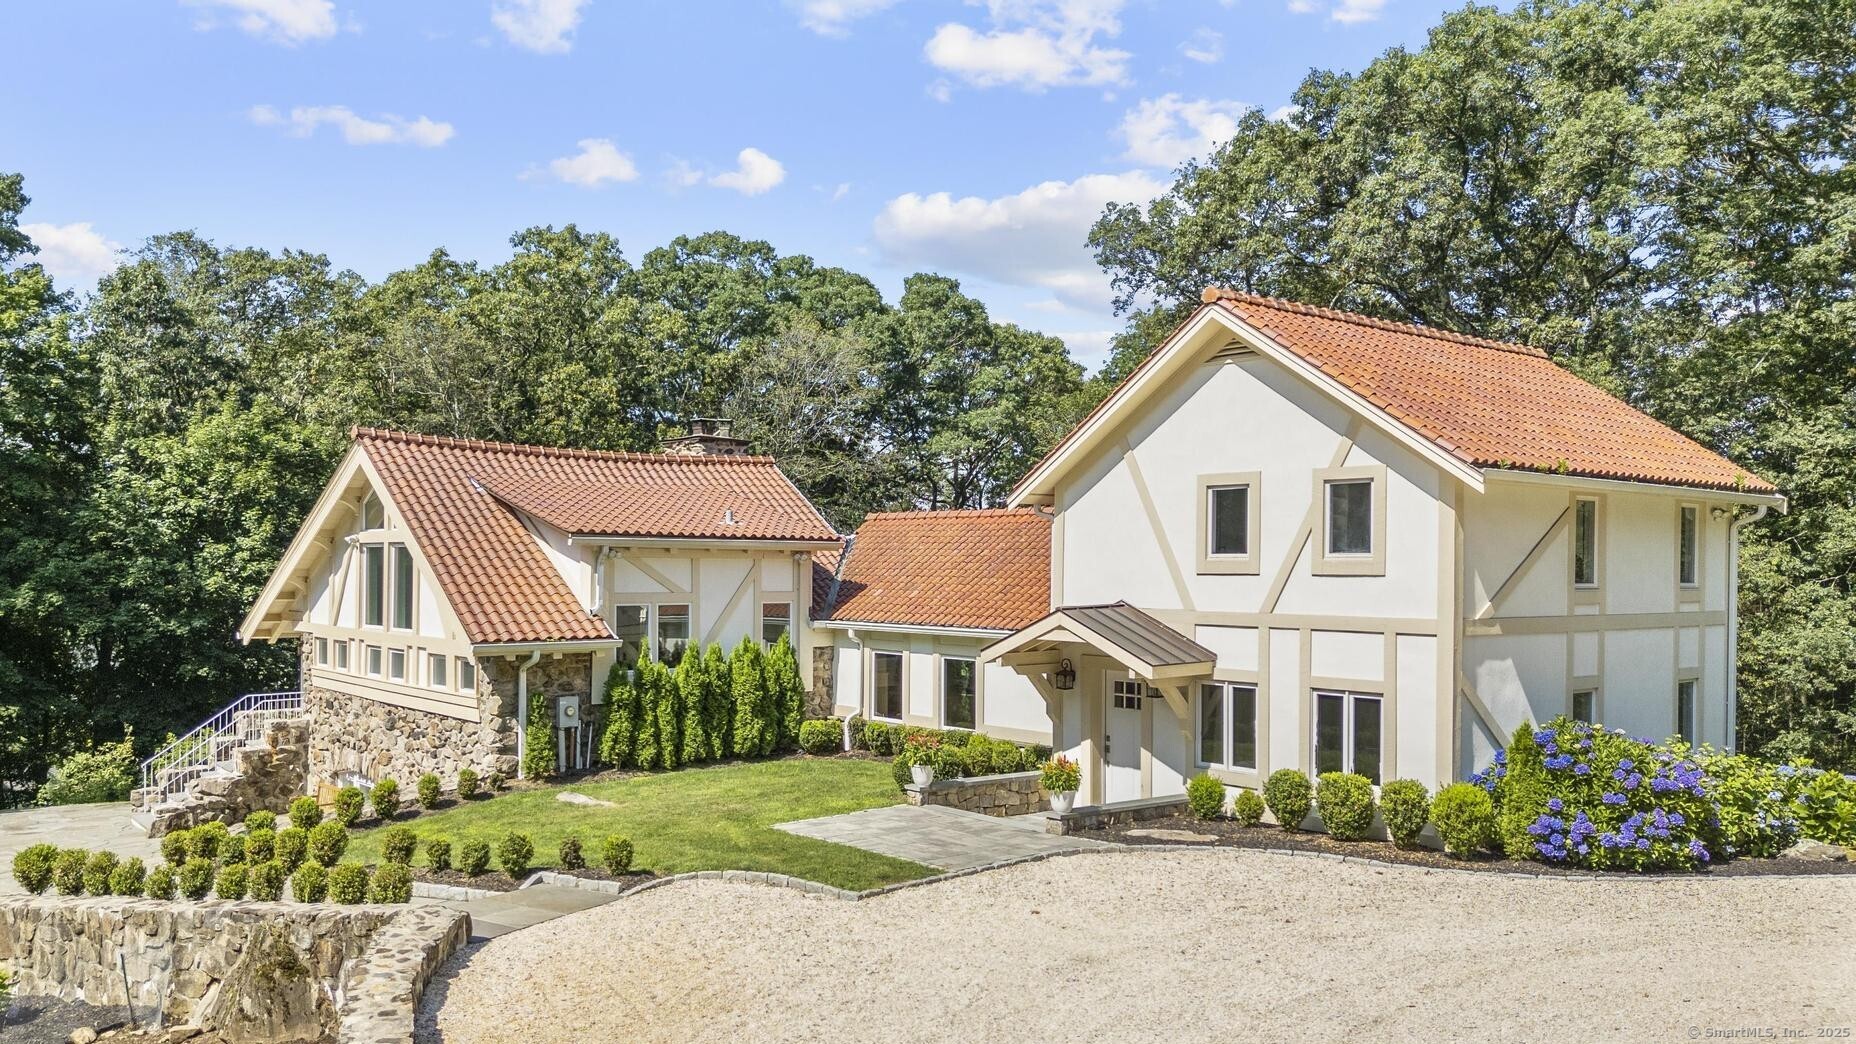
Tucked away at the end of a private road in Norwalk's Brookside neighborhood, 7 Topping Lane offers rare privacy and space on 2.39 acres. This 5-bedroom 4.5-bath Tudor-style home combines timeless charm with modern updates. The open-concept main level features dramatic 17-foot cathedral ceilings, a striking wood-burning stone fireplace, and exposed beams. The updated kitchen boasts quartz countertops, shaker cabinets, stainless steel appliances, oak flooring, and a spacious dining area. Three additional bedrooms and a full bath complete the main level. Upstairs the private primary suite features an 11-foot vaulted ceiling, walk-in closet, and generous bath with soaking tub and separate shower. The finished walkout lower level adds flexible living with a large family room, bedroom and full bath ideal for guests or in-laws, plus a rec room laundry and half bath. Outside enjoy multiple patios and decks a fire pit an in-ground pool with newer liner and a detached garage. Converted to propane and conveniently located near I-95 and Rowayton this unique home offers peace privacy and exceptional indoor-outdoor living
APPLIANCES Electric Range, Microwave, Refrigerator, Dishwasher, Washer, Dryer
Area & Lot
StatusSold
Date SoldNovember 24, 2025
Living Area3,817 Sq.Ft.
Total Area3,817 Sq.Ft.
Lot Area2.39 Acres
MLS® ID24112289
TypeResidential
YEAR BUILT1920
Architecture StylesTudor
Water FrontageNot Applicable
Elementary SchoolBrookside
Middle SchoolRoton
High SchoolBrien McMahon
Exterior
Garage Space1.0
water SourcePublic Water Connected
PoolSlide, Vinyl, In Ground Pool
roofFlat, Tile
lot featuresRear Lot, Lightly Wooded, Rocky, Sloping Lot, On Cul-De-Sac, Professionally Landscaped
parkingDetached Garage
HEAT TYPEHot Water
AIR CONDITIONINGCentral Air
sewerCesspool
SubstructureBlock, Stone
other exterior FeaturesDeck, Gutters, Patio
Financial
Sales Price$1,340,000
Real Estate Tax$17,833/yr
HOA$250/yr
ZoningA2
Work With Us
Whether you are looking for a new home, selling your current one, or searching for the right investment property, you can count on the Higgins Group Private Brokerage to be with you every step of the way.