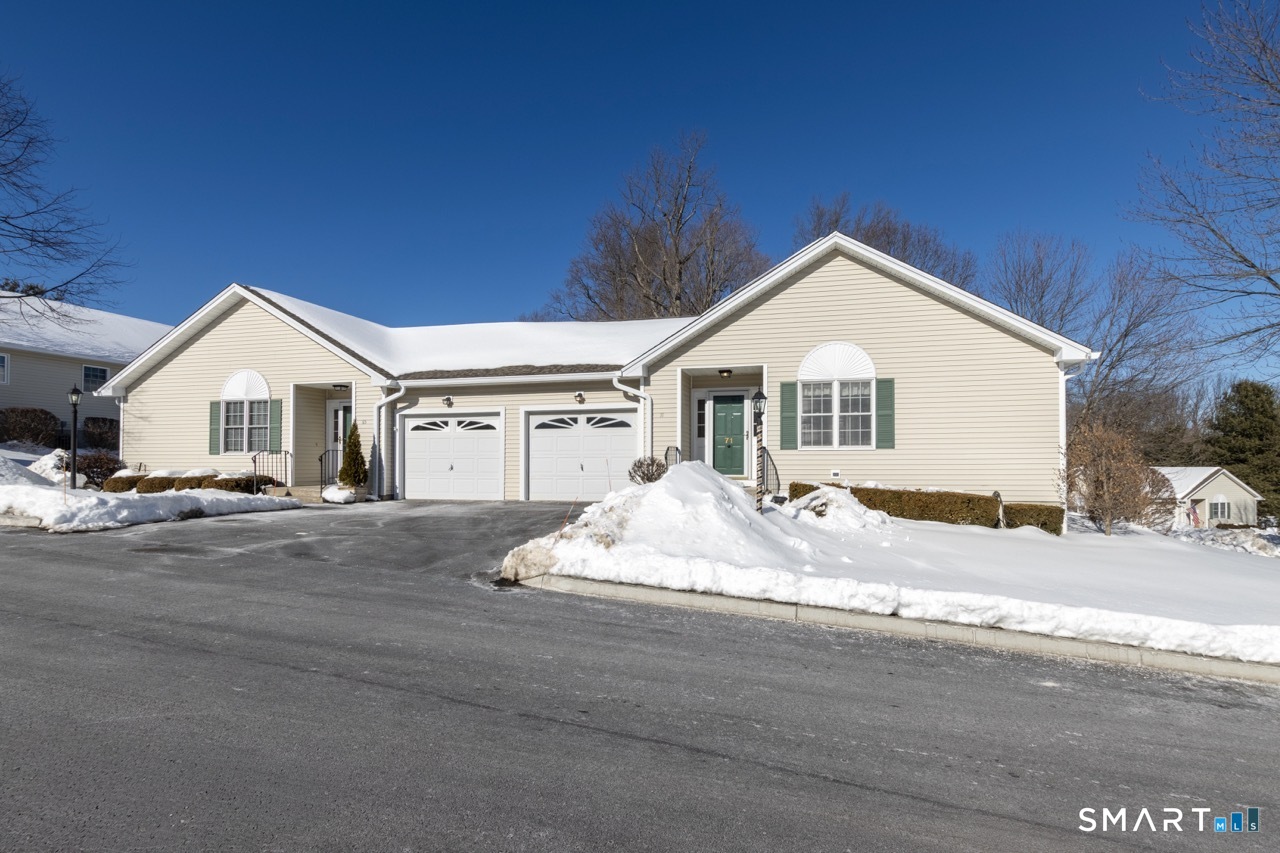
71 Cider Mill Lane
Courtesy of Higgins Group Real Estate
Sold

71 Cider Mill Lane

71 Cider Mill Lane, Trumbull, CT 06611

$565,000
$565,000

71 Cider Mill Lane

1 Bed 3 Baths 2,660 Sq.Ft.

Description

Better than new, this move-in-ready 1st Floor luxury condominium has been beautifully updated and meticulously maintained, featuring hardwood floors throughout the main level, abundant natural light, custom millwork and built-ins, an open floor plan, cathedral ceilings, generous storage, and a living room with a cozy gas fireplace and sliders to a private Trex-style deck overlooking a stunning grassy property framed by classic stone walls and mature trees beyond. The brand-new, fully remodeled kitchen is a true standout, offering all-new flooring, quartz countertops, ceramic farmhouse sink, stainless steel appliances, gas stove, high-end custom cabinetry, and pantry storage. The space is anchored by a charming eat-in area with custom built-in bench seating, creating a warm and inviting spot for casual meals and conversation. The main level includes a spacious dining and living room combination, a library or home office with extensive built-ins, and a primary suite with a full bath featuring both a walk-in shower and whirlpool tub, along with his-and-hers closets. Additional conveniences include a half bath, laundry area, and direct garage access. The finished lower level offers approximately 1,290 square feet (per tax records), providing exceptional space for guests or personal use. This bonus area features new luxury tile flooring, a large family room with full bath, cedar closet, walk-in closet, a rare set of Bilco doors to the exterior-making moving in a breeze.

Share Property

Location

71 Cider Mill Lane, Trumbull, CT 06611

Status

Sold

Date Sold

March 5, 2026
Fredda  Takacs

Fredda Takacs

Features & Amenities

Interior

  • total bedrooms1
  • Total bathrooms3
  • full bathrooms2
  • half bathroom1
  • Laundry room Main Level
  • APPLIANCES Gas Range, Microwave, Refrigerator, Dishwasher, Disposal, Washer, Dryer
  • other interior Features Auto Garage Door Opener, Cable - Pre-wired, Open Floor Plan, Security System

Area & Lot

  • Status Sold
  • Date Sold March 5, 2026
  • Living Area2,660 Sq.Ft.
  • Total Area2,660 Sq.Ft.
  • MLS® ID24152135
  • TypeCondo
  • YEAR BUILT1998
  • NeighborhoodFairfield County
  • Architecture StylesRanch
  • Water FrontageNot Applicable
  • Elementary SchoolMiddlebrook
  • Middle SchoolMadison
  • High SchoolTrumbull

Exterior

  • STORIES2
  • Garage Space1.0
  • water SourcePublic Water Connected
  • lot featuresCorner Lot, Lightly Wooded, Level Lot
  • parkingAttached Garage, Driveway
  • HEAT TYPEHot Water
  • AIR CONDITIONINGCentral Air
  • sewerPublic Sewer Connected
  • Disability FeaturesAccessible Bath, Bath Grab Bars, Handicap Parking, Multiple Entries/Exits
  • HOA AmenitiesClub House, Gardening Area, Guest Parking
  • other exterior FeaturesUnderground Utilities, Porch, Deck, Gutters, Lighting

Financial

  • Sales Price$565,000
  • Real Estate Tax $9,564/yr
  • HOA $325/mo
  • Zoning A

Work With Us

Whether you are looking for a new home, selling your current one, or searching for the right investment property, you can count on the Higgins Group Private Brokerage to be with you every step of the way.

Follow Us on Instagram