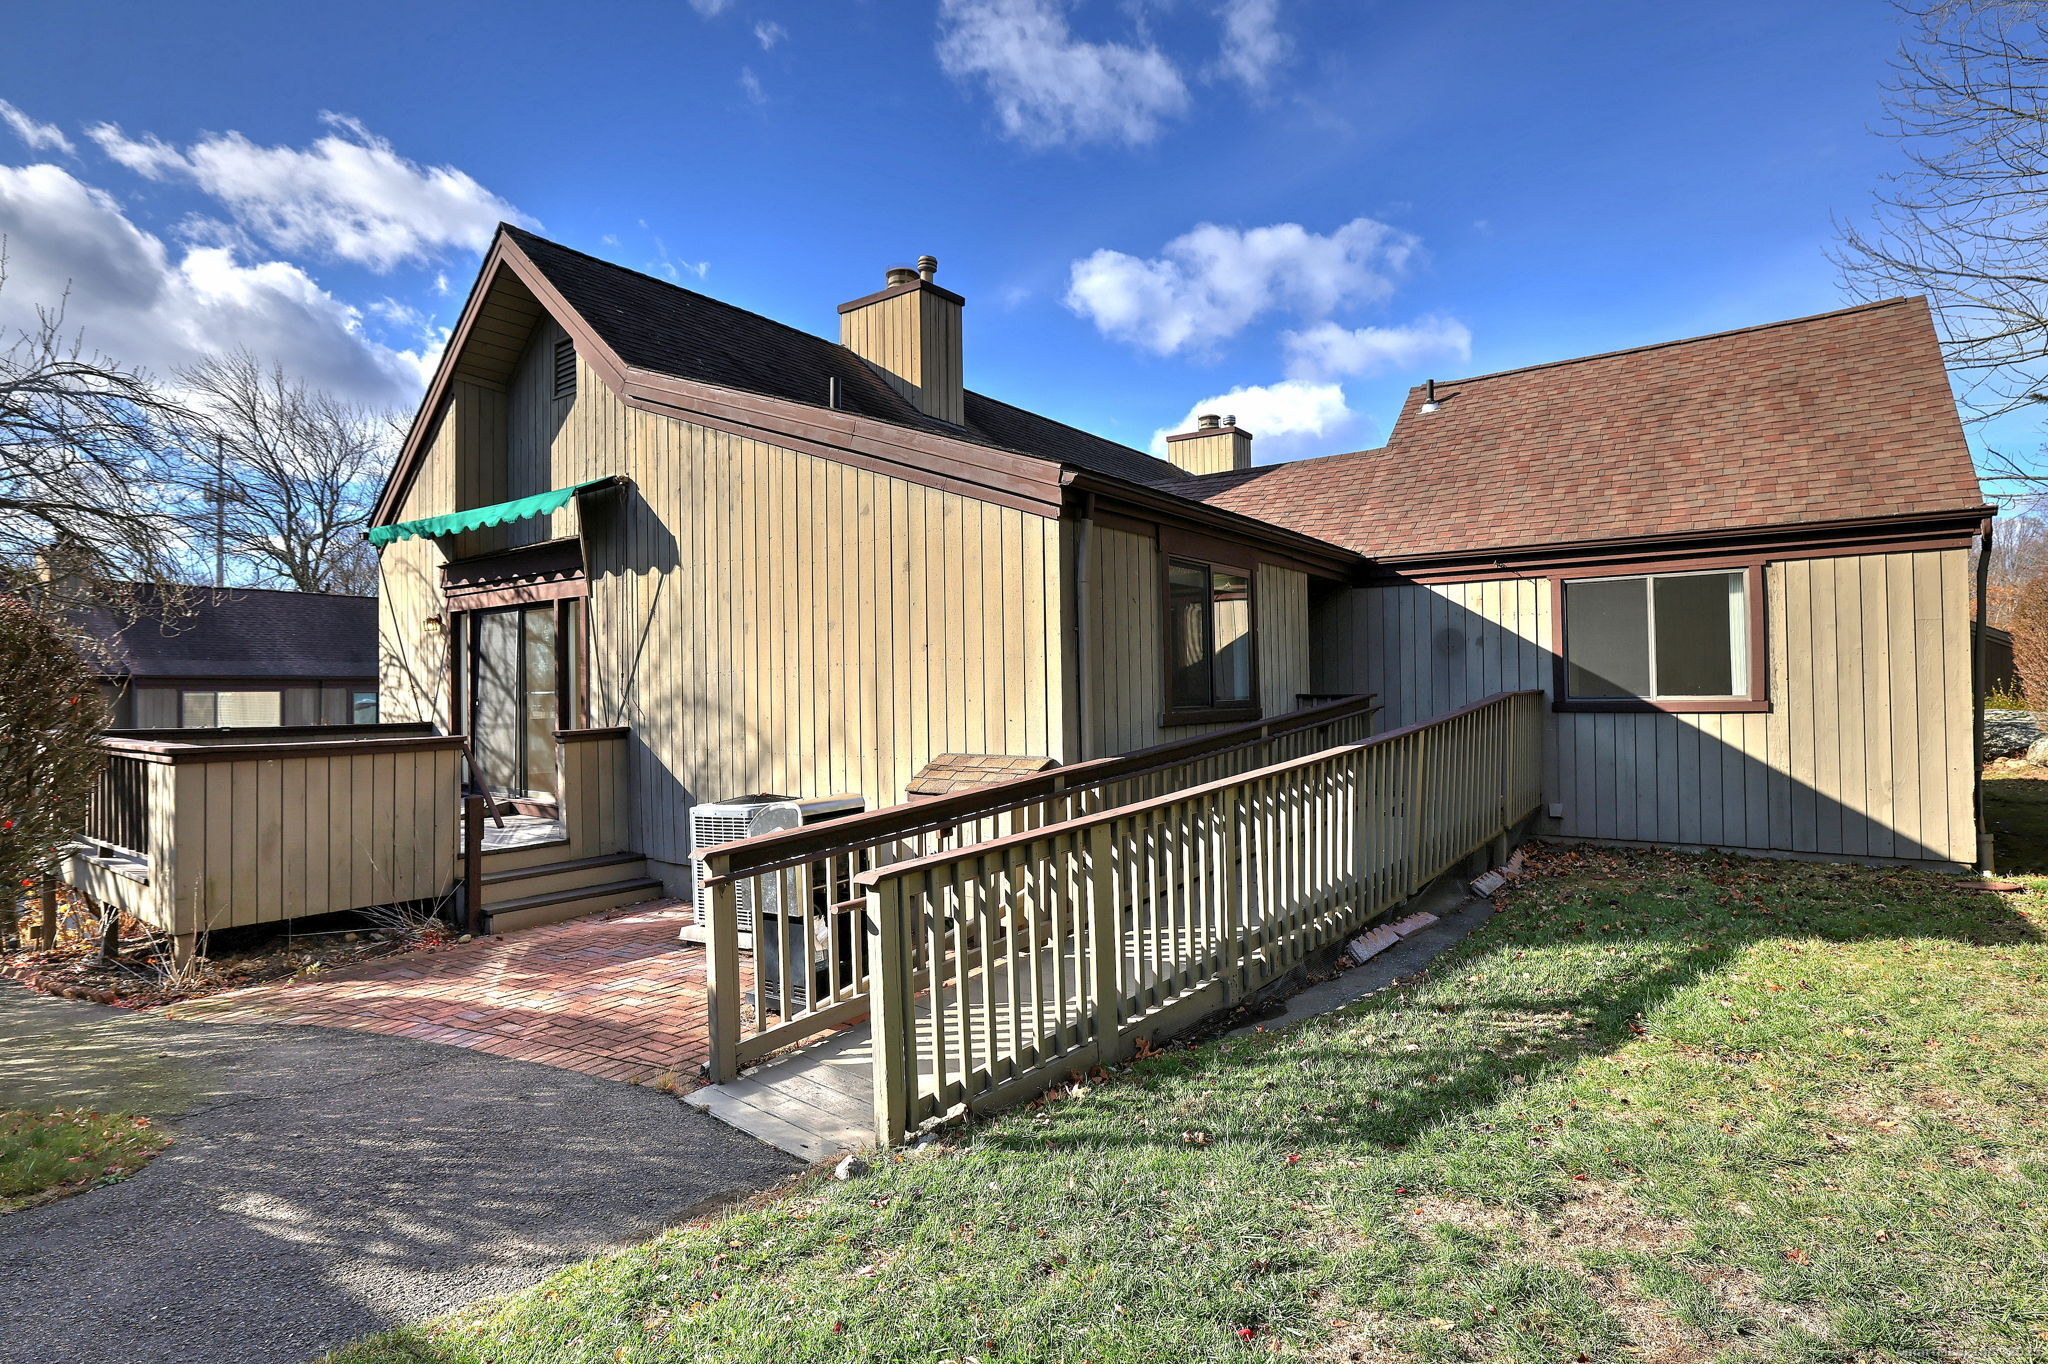
Highly sought-after Thoreau model in Oronoque Village, ideally located for privacy and convenience. The spacious living room features a mirrored wall that enhances depth and natural light, complemented by a glass sliding door leading to a beautiful deck and a large window that adds to the inviting ambiance. A cozy fireplace completes the space. The eat-in kitchen boasts Corian countertops, a deep stainless steel sink, tiled backsplash, and ceiling-height cabinetry for ample storage. A large double window offers serene views of the private yard. The dining room includes a chandelier and a convenient pass-through to the kitchen, perfect for buffet-style entertaining while maintaining separation from the cooking area. The full bath includes a walk-in shower for easy access. The versatile den can be converted into a second bedroom with the addition of closet doors or used as a home office. Gleaming hardwood floors run throughout the kitchen, den, living room, and dining room. The generous primary bedroom features wall-to-wall carpeting, two closets, a linen closet, and an updated en-suite bath. The lower-level family room offers a welcoming retreat with, faux stone accents, wall-to-wall carpeting, and a separate entrance. A full bath and kitchenette area make it ideal for use as an in-law suite. Unit also has a stone patio. Completely painted week of 11/17/2025 and professionally cleaned. Unit is immaculate. Unit has a roll in shower and zero step entry
HOA AmenitiesBocci Court, Club House, Exercise Room/Health Club, Health Club, Pool, Tennis Courts
Financial
Sales Price$435,000
Real Estate Tax$6,422/yr
HOA$556/mo
ZoningG-4
Work With Us
Whether you are looking for a new home, selling your current one, or searching for the right investment property, you can count on the Higgins Group Private Brokerage to be with you every step of the way.