746 Nichols Avenue
746 Nichols Avenue
746 Nichols Avenue
746 Nichols Avenue
746 Nichols Avenue
746 Nichols Avenue
746 Nichols Avenue
746 Nichols Avenue
746 Nichols Avenue
746 Nichols Avenue
746 Nichols Avenue
746 Nichols Avenue
746 Nichols Avenue
746 Nichols Avenue
746 Nichols Avenue
746 Nichols Avenue
746 Nichols Avenue
746 Nichols Avenue
746 Nichols Avenue
746 Nichols Avenue
746 Nichols Avenue
746 Nichols Avenue
746 Nichols Avenue
746 Nichols Avenue
746 Nichols Avenue
746 Nichols Avenue
746 Nichols Avenue
746 Nichols Avenue
746 Nichols Avenue
746 Nichols Avenue
SEE ALL PHOTOS
746 Nichols Avenue
746 Nichols Avenue
746 Nichols Avenue
746 Nichols Avenue
746 Nichols Avenue
746 Nichols Avenue
746 Nichols Avenue
746 Nichols Avenue
746 Nichols Avenue
746 Nichols Avenue
746 Nichols Avenue
746 Nichols Avenue
746 Nichols Avenue
746 Nichols Avenue
746 Nichols Avenue
746 Nichols Avenue
746 Nichols Avenue
746 Nichols Avenue
746 Nichols Avenue
746 Nichols Avenue
746 Nichols Avenue
746 Nichols Avenue
746 Nichols Avenue
746 Nichols Avenue
746 Nichols Avenue
746 Nichols Avenue
746 Nichols Avenue
746 Nichols Avenue
746 Nichols Avenue
746 Nichols Avenue
Courtesy of Coldwell Banker Realty
Sold

746 Nichols Avenue

746 Nichols Avenue, Stratford, Connecticut 06614

$430,000
$430,000

746 Nichols Avenue

3 Beds 2 Baths 2,208 Sq.Ft. 8,712 Sq.Ft.

Description

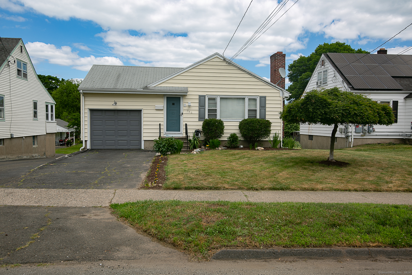
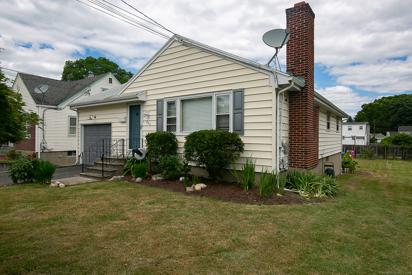
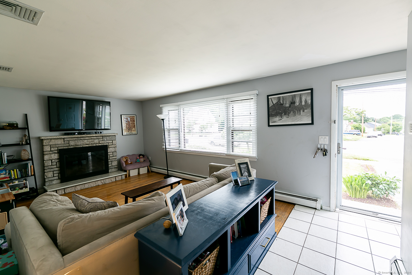
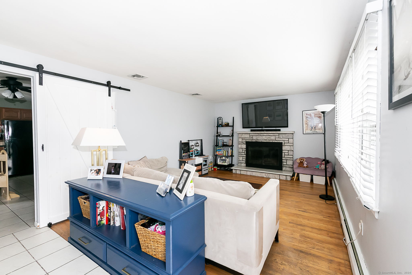
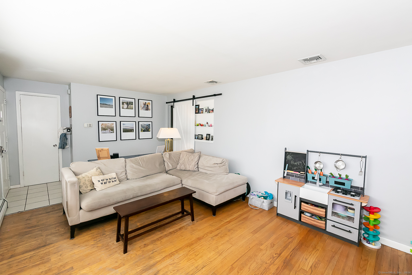
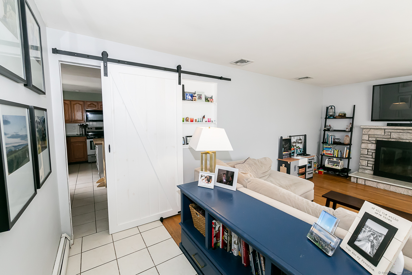
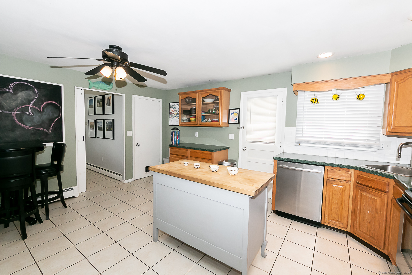
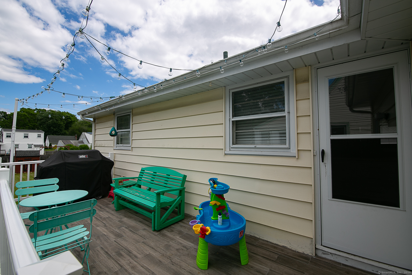
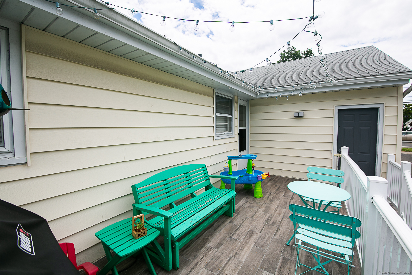
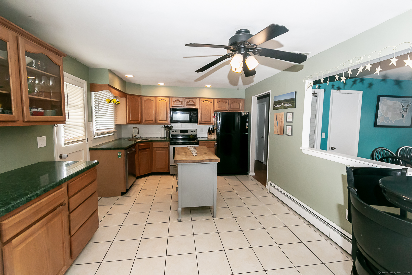
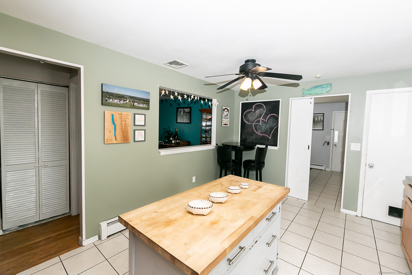
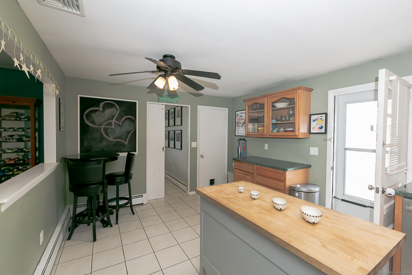
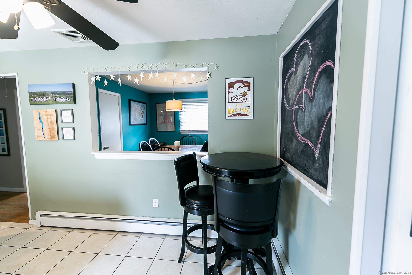
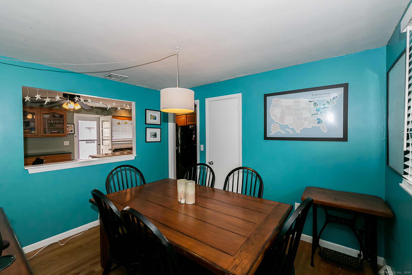
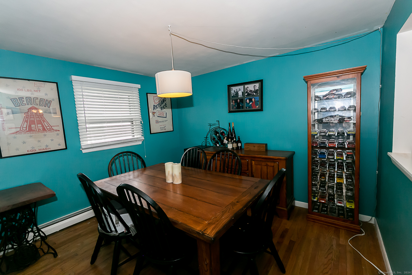
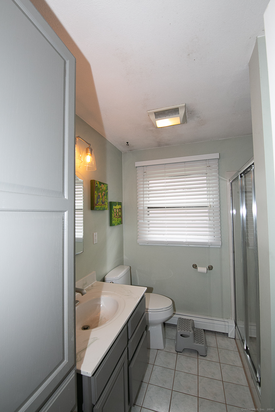
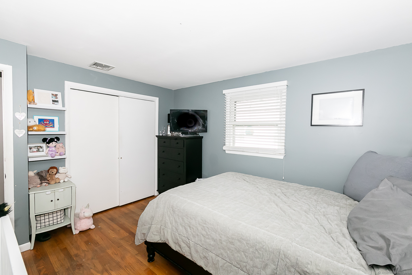
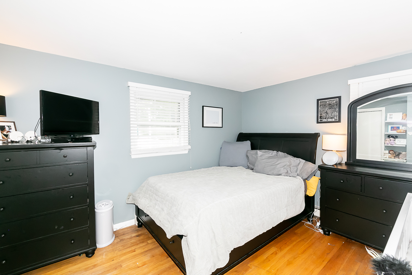
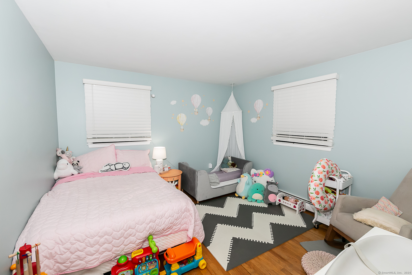
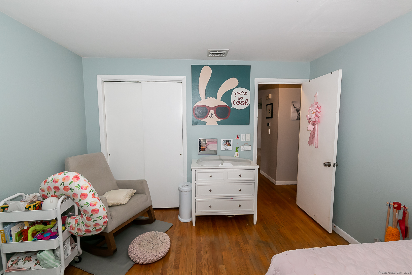
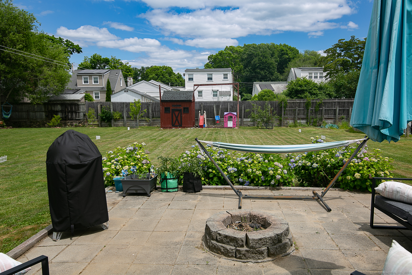
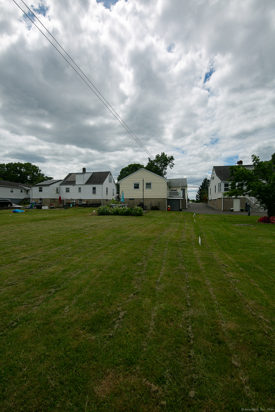
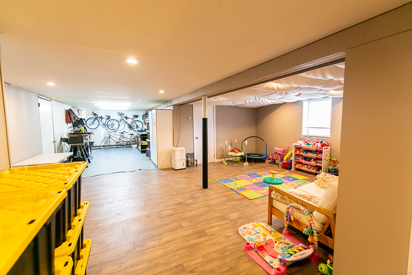
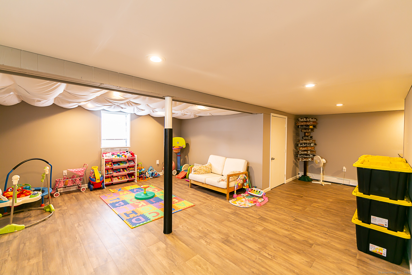
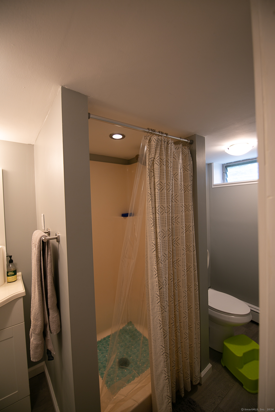
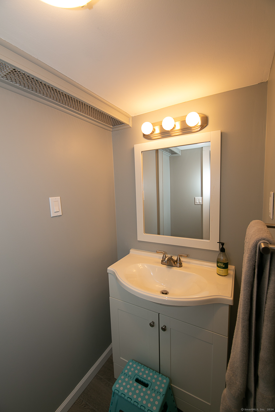
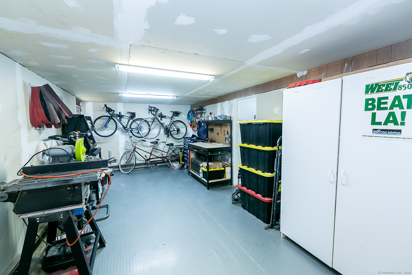
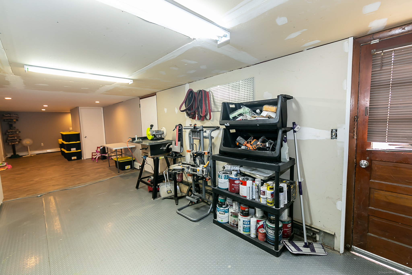
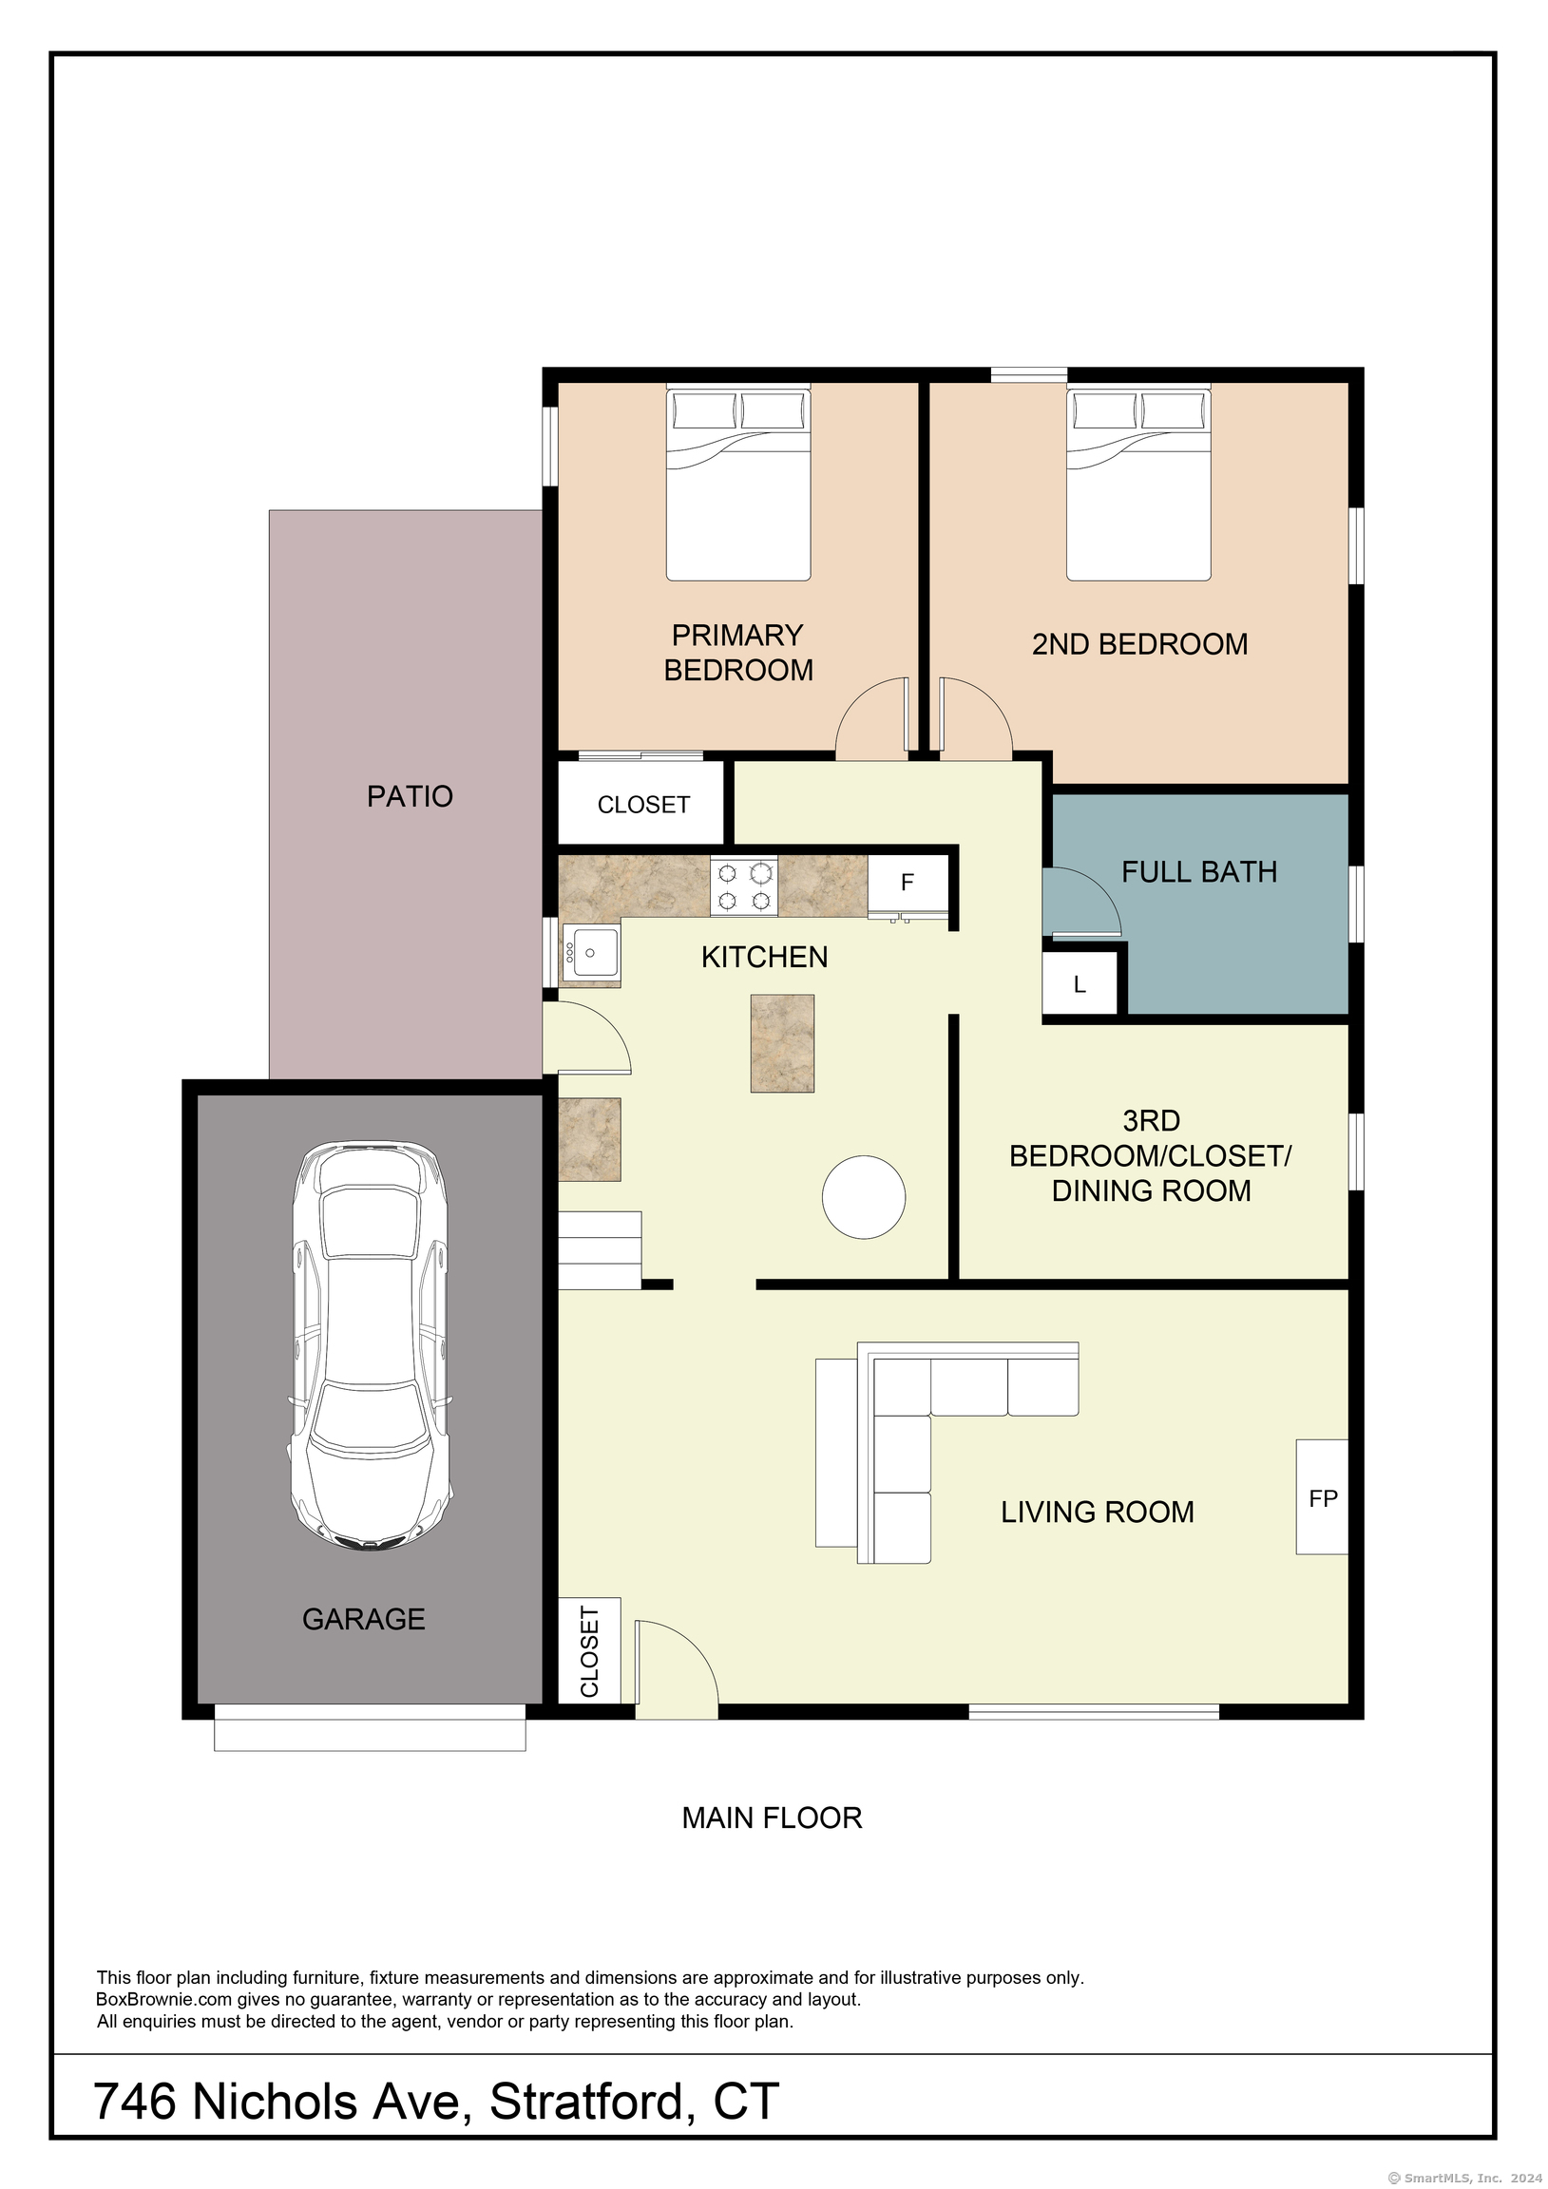
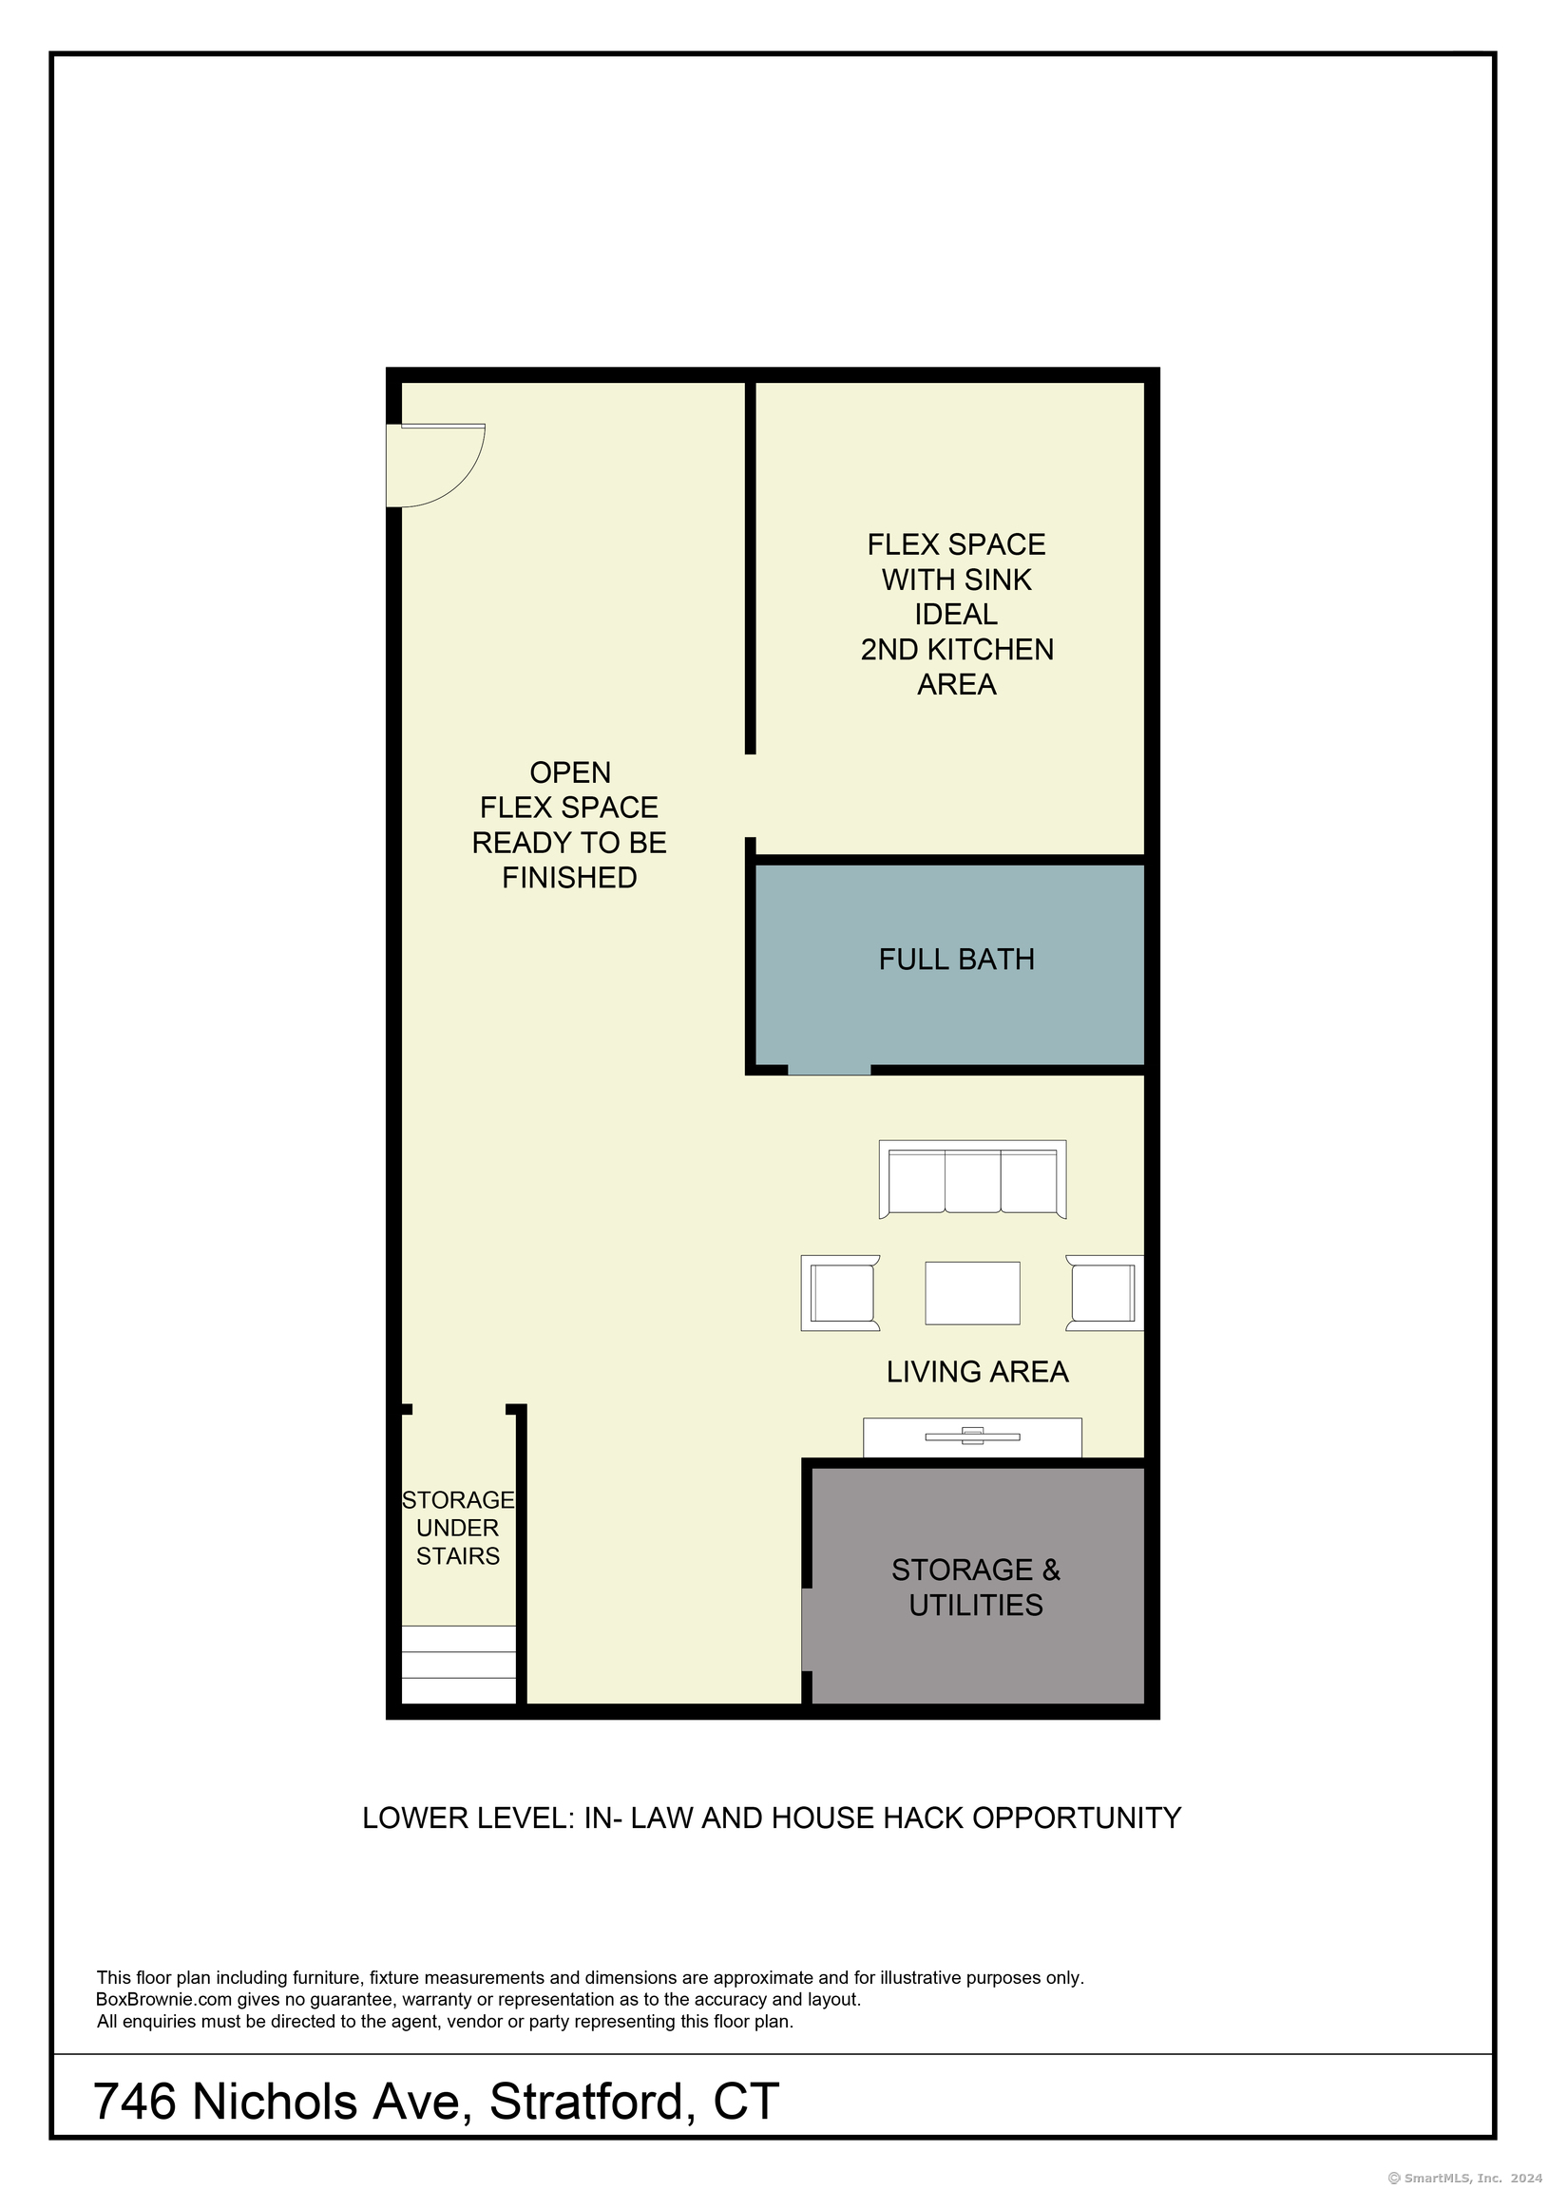
Hack this House! Live upstairs in this spacious ranch style home and enjoy living close to everything Stratford has to offer while grilling on your patio and enjoying the backyard oasis with mature gardens and fire pit. Meanwhile a little bit of investment can turn the lower level walk out into an ideal in-law or rental unit. Opportunities like this don't come often in this market. Through the front door you enter into the welcoming living room with sunny picture window and statement fireplace. On the way to the kitchen the sliding barn door hides a charming built in display feature. In the large kitchen there's a dining nook, room for an island, access to the patio, and ample storage. The 3rd bedroom has been converted to a dining room and can be easily changed back if needed. Main level laundry and 2 more bedrooms plus a full bath round out the living space on the main level. You can access the heated lower level from the kitchen or from its own exterior entry in rear of the house. Once downstairs you are greeted by a cheerful and sunny playroom with new flooring. This area is full of possibility and also offers a large storage room, a full bathroom, a large unfinished workshop space that could become more finished living area and separate room that is plumbed with a sink that could easily become an efficiency kitchen if you wanted to have the LL as an inlaw or rental - there are so many possibilities.

Share Property

Location

746 Nichols Avenue, Stratford, Connecticut 06614

Status

Sold

Date Sold

July 30, 2024

Features & Amenities

Interior

  • total bedrooms3
  • Total bathrooms2
  • full bathrooms2
  • Laundry room Main Level
  • APPLIANCES Oven/Range, Microwave, Refrigerator, Dishwasher, Washer, Dryer

Area & Lot

  • Status Sold
  • Date Sold July 30, 2024
  • Living Area2,208 Sq.Ft.
  • Total Area2,208 Sq.Ft.
  • Lot Area8,712 Sq.Ft.
  • MLS® ID24025137
  • TypeResidential
  • YEAR BUILT1964
  • Architecture StylesRanch
  • Water FrontageNot Applicable
  • Elementary SchoolPer Board of Ed
  • High SchoolPer Board of Ed

Exterior

  • Garage Space1.0
  • water SourcePublic Water Connected
  • roofAsphalt Shingle
  • lot featuresLevel Lot
  • parkingAttached Garage, Paved, On Street Parking, Driveway
  • HEAT TYPEHot Water
  • AIR CONDITIONINGCeiling Fans, Central Air
  • sewerPublic Sewer Connected
  • SubstructureConcrete
  • other exterior FeaturesSidewalk, Deck, Gutters, Garden Area, Patio

Financial

  • Sales Price$430,000
  • Real Estate Tax $6,120/yr
  • Zoning RS-4

Work With Us

Whether you are looking for a new home, selling your current one, or searching for the right investment property, you can count on the Higgins Group Private Brokerage to be with you every step of the way.

Follow Us on Instagram