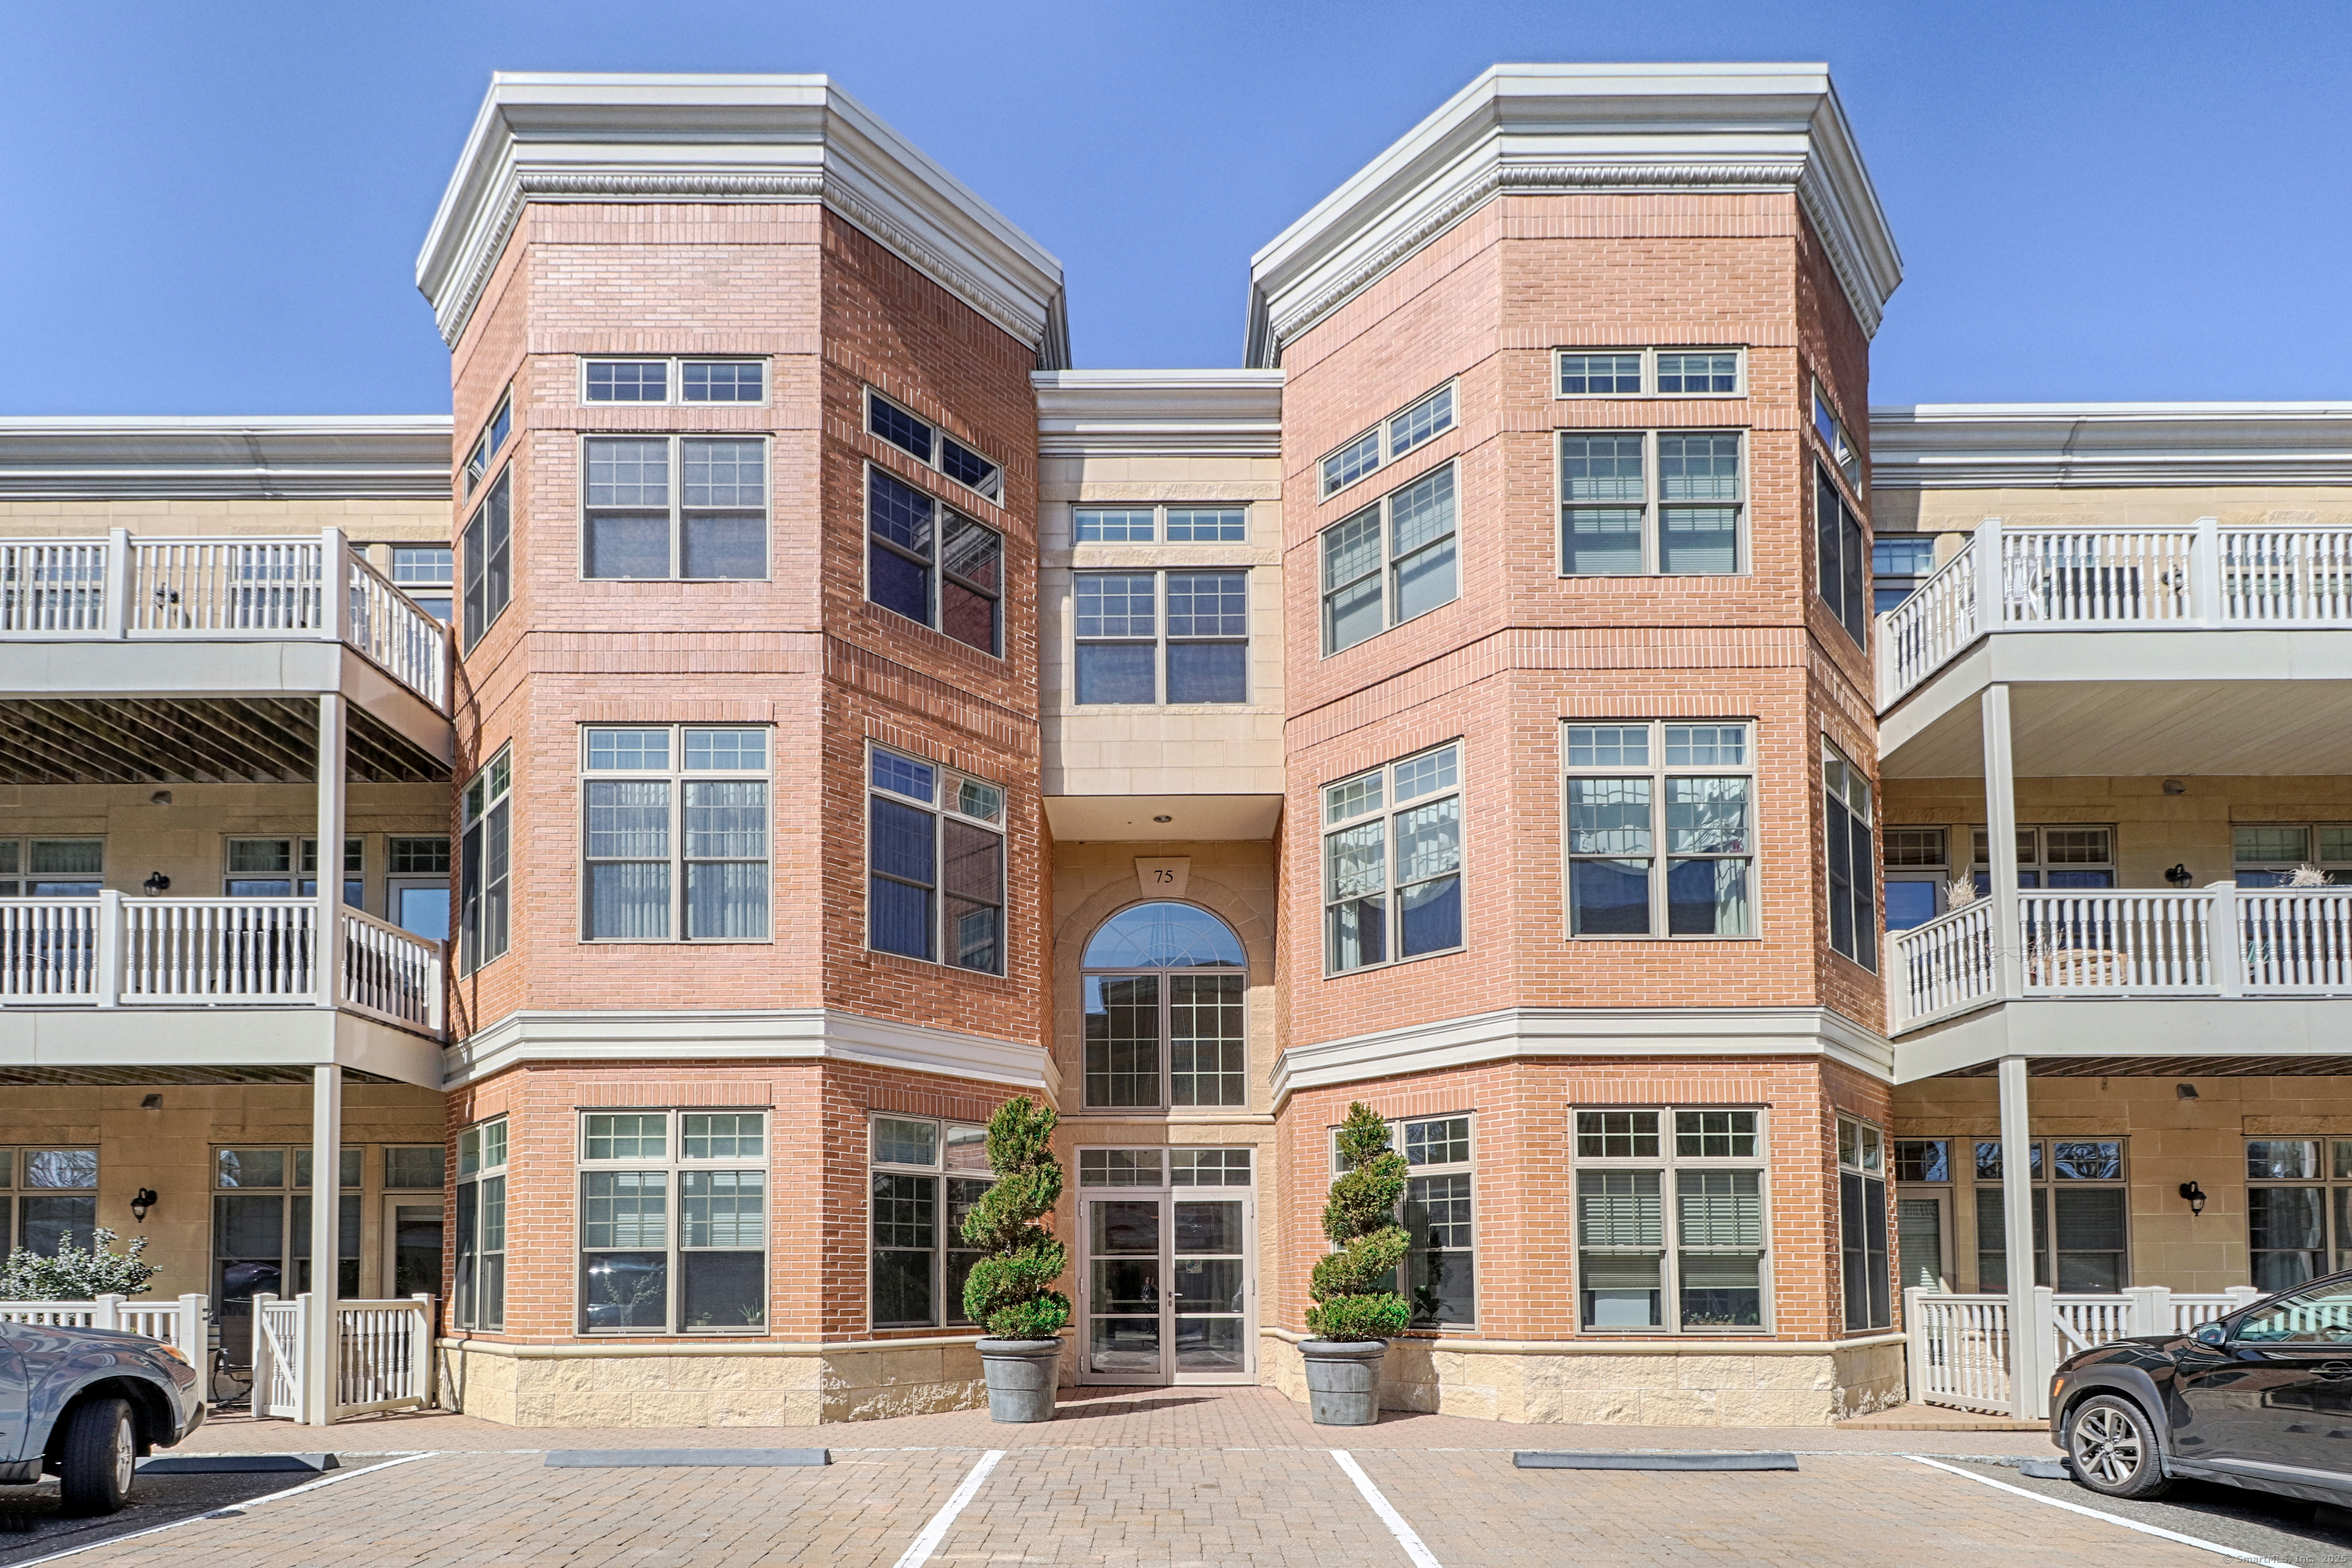
Set in a GATED COMMUNITY, this sophisticated 2 BDRM 2 FULL BATH includes HOME OFFICE with built-ins and pantry closet, LARGE PRIVATE DECK, GARAGE SPACE, AND STORAGE ROOM. Extraordinary appointments and impeccable design elements such as 10' ceilings throughout, wood floors, and a gourmet kitchen with stainless steel Appliances. Enjoy the ambiance of the electric fireplace in spacious living room with floor to ceiling windows. Primary bedroom has walk-in closet and 2 additional closets for plenty of storage. The Primary bathroom has WHIRLPOOL TUB and separate large MARBLE SHOWER. Home has been updated with beautiful white plantation shutters. The Stone Ridge at Fairfield community includes the use of the stunning Ridge Club's Community Room, a Fitness Room, and on-site Concierge/Manager, Handyman, and Porter which elevates condo living to new heights. EASY COMMUTE - Located across from the Black Rock Fairfield Train Station and close to Whole Foods shopping center. Reserved Parking Space No. 24, Storage Room No. 14, Garage Space No. 8
Share Property
Location
75 Stone Ridge Way Unit: APT 1D, Fairfield, CT 06824
APPLIANCES Gas Range, Microwave, Range Hood, Refrigerator, Freezer, Icemaker, Dishwasher, Disposal, Washer, Gas Dryer
Area & Lot
StatusSold
Date SoldJune 9, 2025
Living Area1,508 Sq.Ft.
Total Area1,508 Sq.Ft.
MLS® ID24078538
TypeCondo
YEAR BUILT2005
Architecture StylesRanch
Water FrontageWater Community
Elementary SchoolMcKinley
High SchoolFairfield Warde
Exterior
STORIES1
Garage Space1.0
water SourcePublic Water Connected
lot featuresN/A
parkingParking Garage, Assigned Parking
HEAT TYPEHot Air
AIR CONDITIONINGCentral Air
sewerPublic Sewer Connected
HOA AmenitiesClub House, Elevator, Exercise Room/Health Club, Guest Parking
Financial
Sales Price$760,000
Real Estate Tax$8,488/yr
HOA$869/mo
ZoningDRD
Work With Us
Whether you are looking for a new home, selling your current one, or searching for the right investment property, you can count on the Higgins Group Private Brokerage to be with you every step of the way.