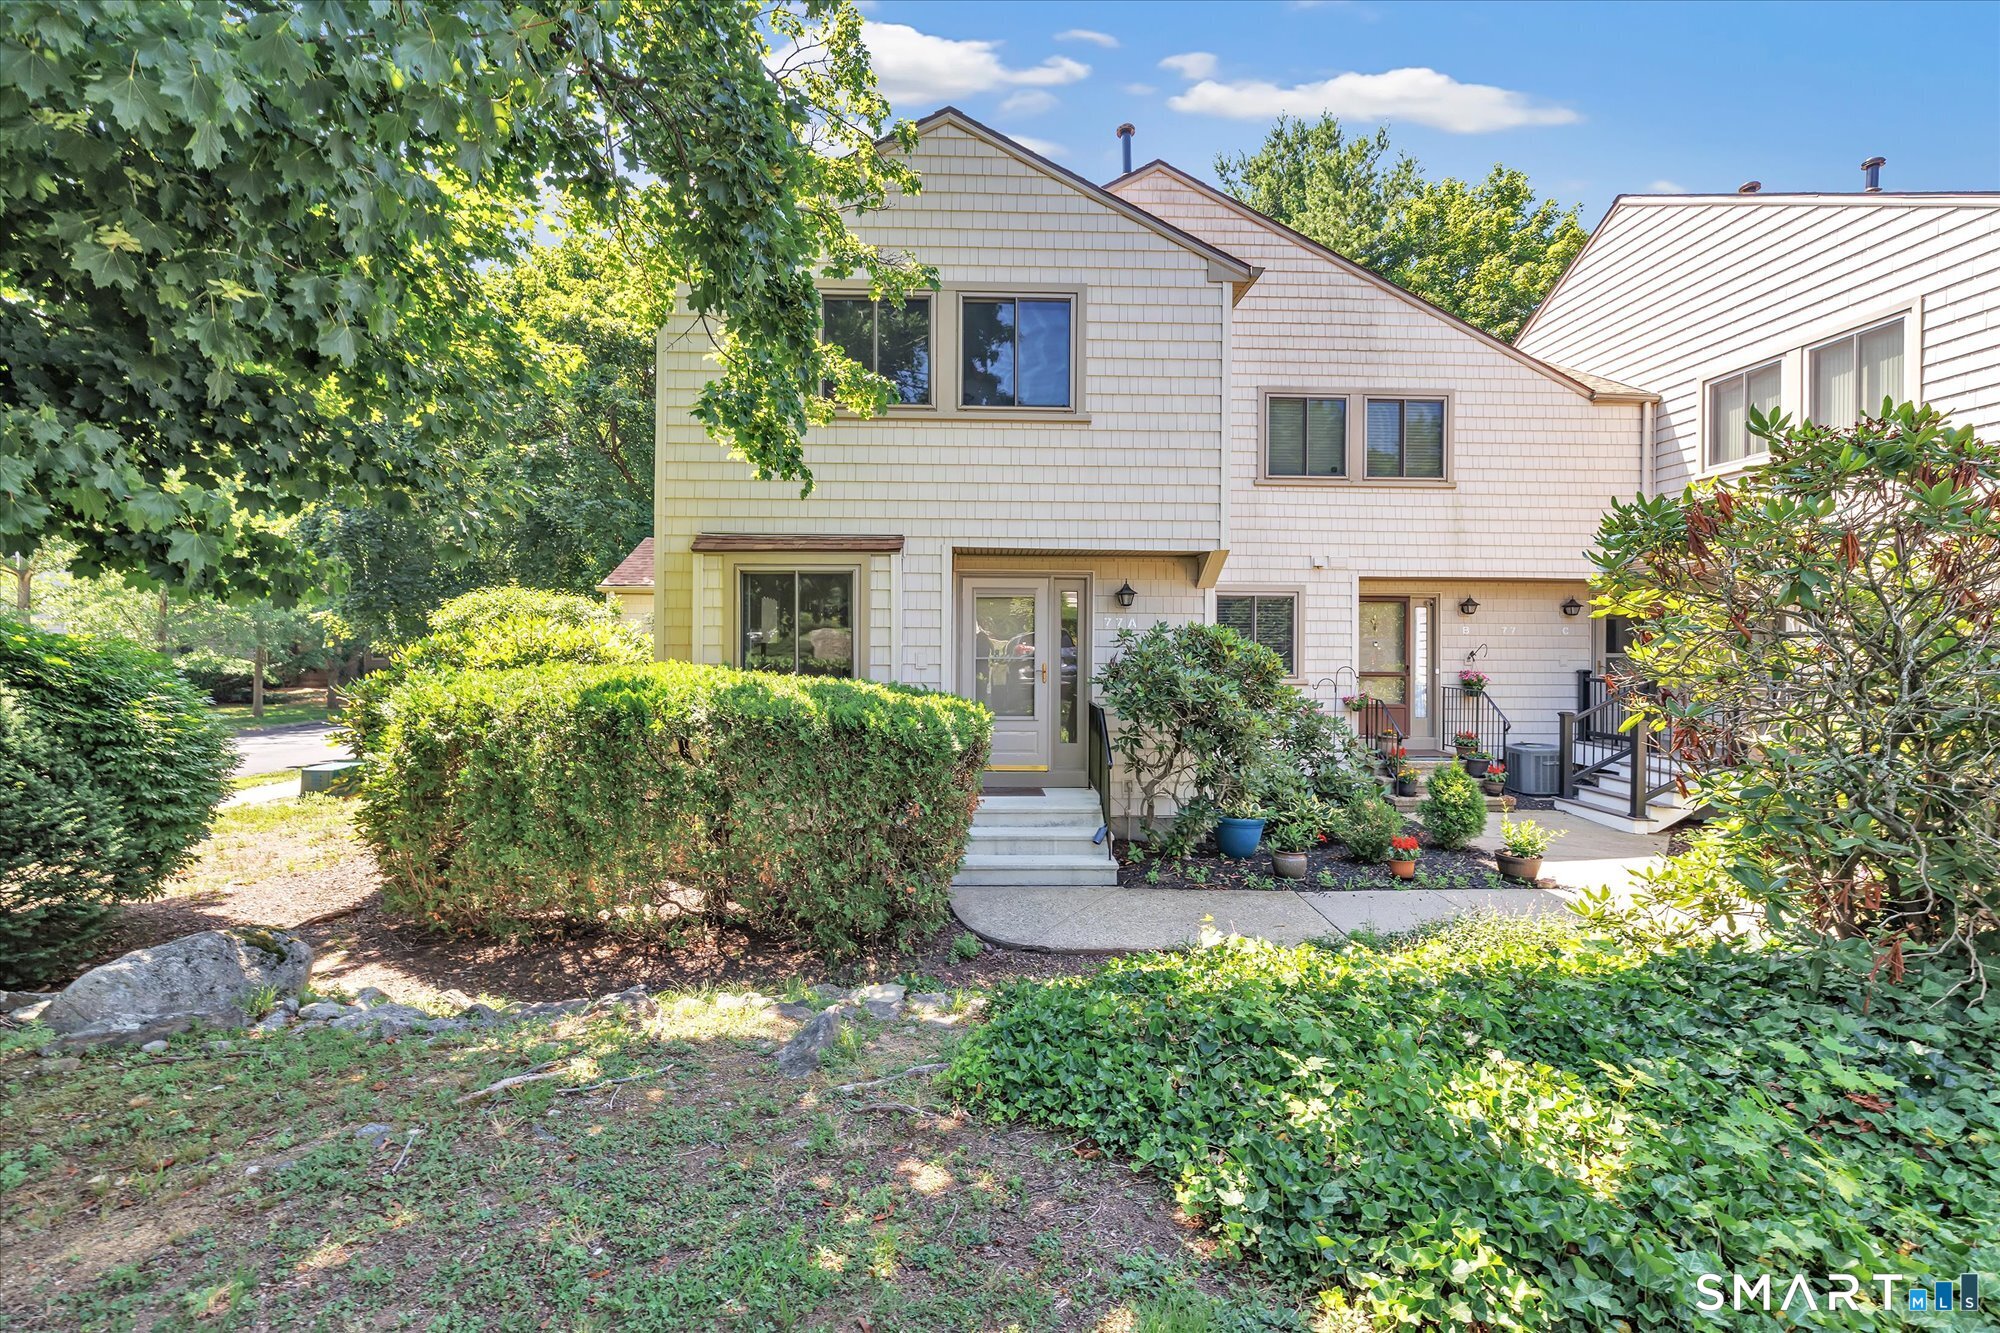
Welcome home to this beautifully maintained two-bedroom, two-and-a-half-bath townhouse in the desirable far mill River community. Filled with natural light, this inviting residence offers the perfect blend of comfort, style, and functionality. The main level features an open-concept living and dining area, highlighted by a charming gas fireplace and sliding glass doors leading to a private deck-ideal for relaxing or entertaining. You will love the extra space perfect for a formal dining room or extra living space; the options are yours. The adjacent eat-in kitchen offers, abundant cabinetry, and a built-in breakfast nook that creates a warm and welcoming space for everyday dining. Upstairs, the spacious primary suite includes ample closet space and a private bath with a walk in shower. A generously sized second bedroom is complemented by another full hallway bath with a tub/shower combo The lower level adds approximately 900 square feet of additional space, providing endless possibilities for a home office, fitness area, recreation room, or playroom. Residents of Fall Mill River enjoy an impressive array of amenities, including an inground pool, fitness center, sauna, basketball and tennis courts, clubhouse, playground, and scenic walking trails. Conveniently located near Route 8, the Merritt Parkway, shopping, dining, and everyday essentials, this home combines a prime location with low monthly common charges. Move and make this one your new home
APPLIANCES Electric Range, Refrigerator, Dishwasher, Washer, Dryer
Area & Lot
StatusSold
Date SoldAugust 6, 2026
Living Area1,486 Sq.Ft.
Total Area1,486 Sq.Ft.
MLS® ID24187633
TypeCondo
YEAR BUILT1975
NeighborhoodStratford
Architecture StylesTownhouse
Water FrontageWater Community
Elementary SchoolPer Board of Ed
High SchoolPer Board of Ed
Exterior
STORIES2
water SourcePublic Water Connected
PoolIn Ground Pool
lot featuresCorner Lot
HEAT TYPEHot Air
AIR CONDITIONINGCentral Air
sewerPublic Sewer Connected
other exterior FeaturesDeck, Gutters, Lighting
Financial
Sales Price$400,000
Real Estate Tax$6,014/yr
HOA$197/mo
ZoningG-2
View Virtual Tour
Work With Us
Whether you are looking for a new home, selling your current one, or searching for the right investment property, you can count on the Higgins Group Private Brokerage to be with you every step of the way.