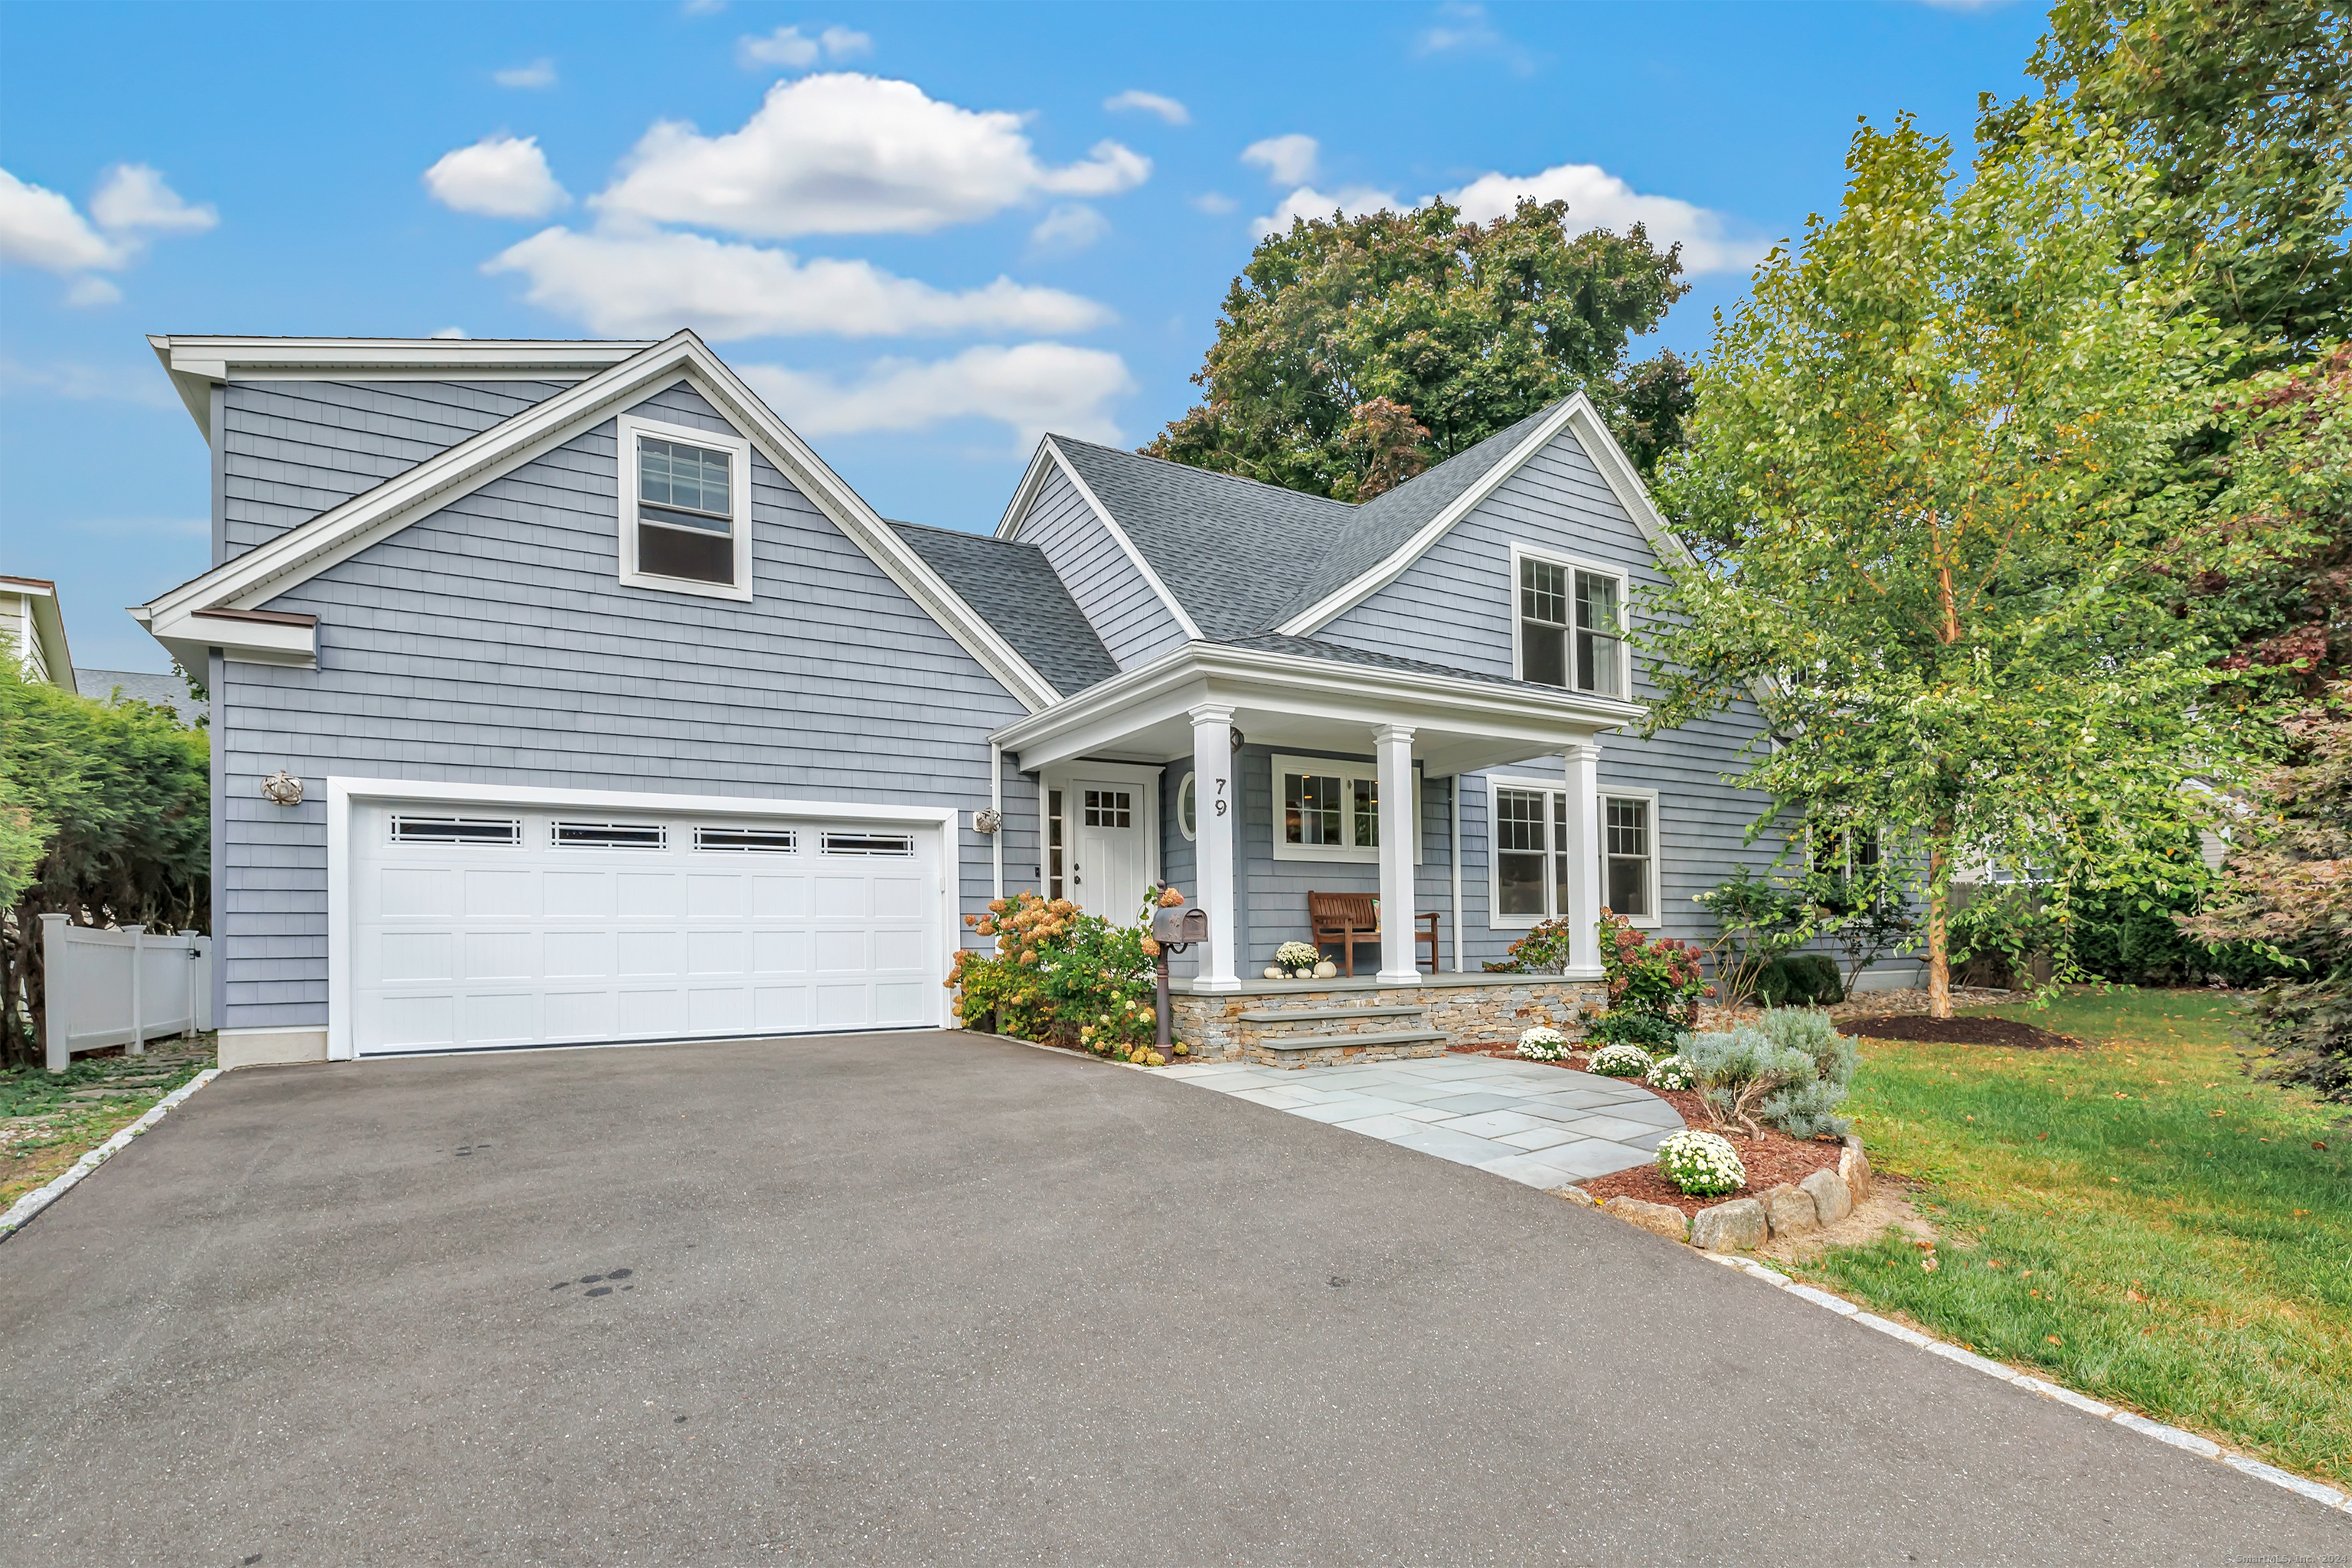
It's finally here! Rare and coveted opportunity to be on a cul-de-sac in the heart of the University area. Completely remodeled and expanded, this classic home feels like NEW CONSTRUCTION. The open floorplan, with gleaming oak floors throughout the first floor, feels airy and spacious. You'll love the Cooks Kitchen with an oversized Island that seats six, Quartz Countertops, chef-grade appliances, stunning tile detail, and stove-top pot-filler. The Dining Room accommodates a generous table for hosting friends and family dinners. The Living Room welcomes everyone with plenty of seating, custom built-ins, a cozy fireplace, and views to the lush outdoors. A separate Family Room with Full Bath also makes a perfect First Floor Bedroom suite or office. Upstairs offers a serene Primary Bedroom Suite with pocket doors to the light-filled walk-in closet, and a luxurious Bath with dual vanity and tiled shower. Two additional bedrooms share a Hall Bath with tub and shower. The incredible 4th Bedroom Suite, with Full Bath, a separate sitting room, and kitchenette area with mini-fridge and microwave, is an ideal In-Law, Guest, Au Pair, or Teen Suite! The finished Lower Level provides bonus space for a Rec Room, Gym or Office. The private backyard is fully fenced and ready for your BBQs and evenings around the Fire Pit. Great walking neighborhood, close to Downtown Fairfield, train and major throughways. You can't beat the location. There's so much to love about this immaculate home!
APPLIANCES Gas Range, Wall Oven, Convection Oven, Microwave, Range Hood, Refrigerator, Dishwasher, Washer, Dryer
other interior Features Auto Garage Door Opener, Cable - Pre-wired, Open Floor Plan, Security System
Area & Lot
StatusSold
Date SoldNovember 15, 2024
Living Area4,109 Sq.Ft.
Total Area4,109 Sq.Ft.
Lot Area0.28 Acres
MLS® ID24048809
TypeResidential
YEAR BUILT1953
Architecture StylesColonial
Water FrontageBeach Rights, Water Community
Elementary SchoolOsborn Hill
Middle SchoolFairfield Woods
High SchoolFairfield Ludlowe
Exterior
Garage Space2.0
water SourcePublic Water Connected
roofAsphalt Shingle
lot featuresFence - Privacy, Fence - Full, On Cul-De-Sac, Professionally Landscaped
parkingAttached Garage
HEAT TYPEHot Air
AIR CONDITIONINGCeiling Fans, Central Air, Heat Pump
sewerPublic Sewer Connected
SubstructureConcrete
other exterior FeaturesShed, Awnings, Gutters, Lighting, Stone Wall, Underground Sprinkler
Financial
Sales Price$1,445,000
Real Estate Tax$14,735/yr
ZoningA
Work With Us
Whether you are looking for a new home, selling your current one, or searching for the right investment property, you can count on the Higgins Group Private Brokerage to be with you every step of the way.