79 Sunnycrest Road
Courtesy of Coldwell Banker Realty
Sold

79 Sunnycrest Road

79 Sunnycrest Road, Trumbull, CT 06611

$851,000
$851,000

79 Sunnycrest Road

4 Beds 3 Baths 3,315 Sq.Ft. 0.65 Acres

Description

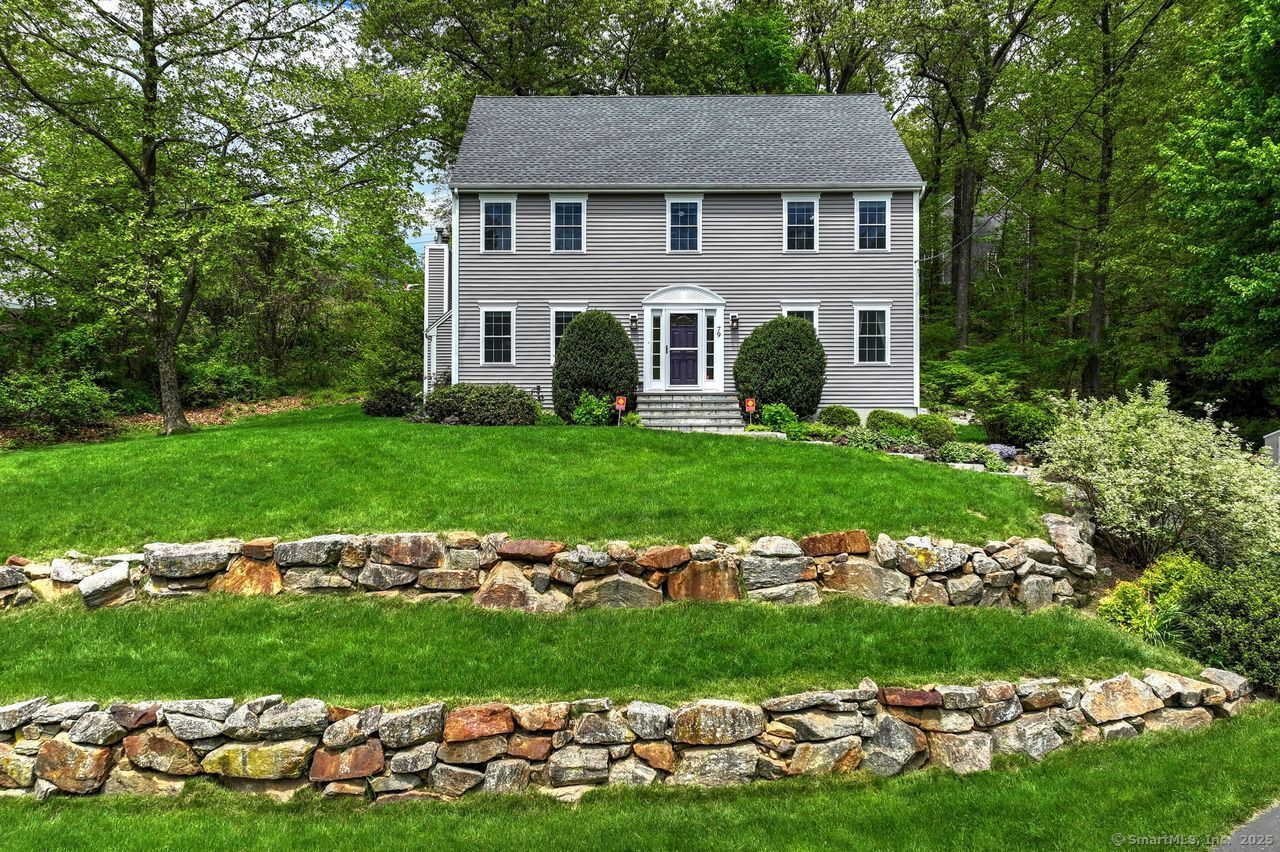
Welcome to this beautifully updated, sun-drenched colonial at the end of a quiet cul-de-sac in highly desirable Lower Trumbull, offering privacy, space, and unbeatable access to award-winning schools, shopping & major commuter routes. This immaculate, perfectly updated, move-in-ready home blends timeless charm with modern comforts. Step inside to discover sun-filled rooms, soaring ceilings, custom wall and crown moldings, French doors, and significant architectural accents. At the heart of the home is the bright, newer kitchen, featuring granite countertops, top-of-the-line appliances, a gorgeous center island, generous high-end cabinetry, and a sunny eat-in area. The spacious great room, just off the kitchen, features cathedral ceilings, a gas fireplace, ample custom built-ins, and sliders to a beautiful private patio-perfect for entertaining or relaxing. Step outside into a professionally landscaped, tiered backyard with rock gardens, mature plantings, custom stonework, grassy areas for games and play, and an irrigation system providing a peaceful, private, and green retreat. Upstairs, the primary suite impresses with vaulted ceilings, a walk-in closet, and a beautifully updated en-suite bath with double sinks. There are three additional spacious bedrooms and another stylish, beautifully updated bath. Lovingly maintained and thoughtfully updated by its current owners, this sunny, elegant colonial is the perfect blend of quality, tranquility, and beauty.

Share Property

Location

79 Sunnycrest Road, Trumbull, CT 06611

Status

Sold

Date Sold

July 15, 2025
Fredda  Takacs

Fredda Takacs

Features & Amenities

Interior

  • total bedrooms4
  • Total bathrooms3
  • full bathrooms2
  • half bathroom1
  • Laundry room Main Level
  • APPLIANCES Gas Range, Microwave, Refrigerator, Icemaker, Dishwasher, Disposal, Washer, Dryer
  • other interior Features Auto Garage Door Opener, Open Floor Plan, Security System

Area & Lot

  • Status Sold
  • Date Sold July 15, 2025
  • Living Area3,315 Sq.Ft.
  • Total Area3,315 Sq.Ft.
  • Lot Area0.65 Acres
  • MLS® ID24094817
  • TypeResidential
  • YEAR BUILT1995
  • NeighborhoodFairfield County
  • Architecture StylesColonial
  • Water FrontageNot Applicable
  • Elementary SchoolFrenchtown
  • Middle SchoolHillcrest
  • High SchoolTrumbull

Exterior

  • Garage Space2.0
  • water SourcePublic Water Connected
  • roofAsphalt Shingle
  • lot featuresLightly Wooded, Dry, Sloping Lot, On Cul-De-Sac, Professionally Landscaped
  • parkingAttached Garage, Under House Garage, Driveway
  • HEAT TYPEHot Air
  • AIR CONDITIONINGCentral Air
  • sewerPublic Sewer Connected
  • SubstructureConcrete
  • other exterior FeaturesTerrace, Shed, Stone Wall, Underground Sprinkler, Patio

Financial

  • Sales Price$851,000
  • Real Estate Tax $12,700/yr
  • Zoning A
View Virtual Tour

Work With Us

Whether you are looking for a new home, selling your current one, or searching for the right investment property, you can count on the Higgins Group Private Brokerage to be with you every step of the way.

Follow Us on Instagram