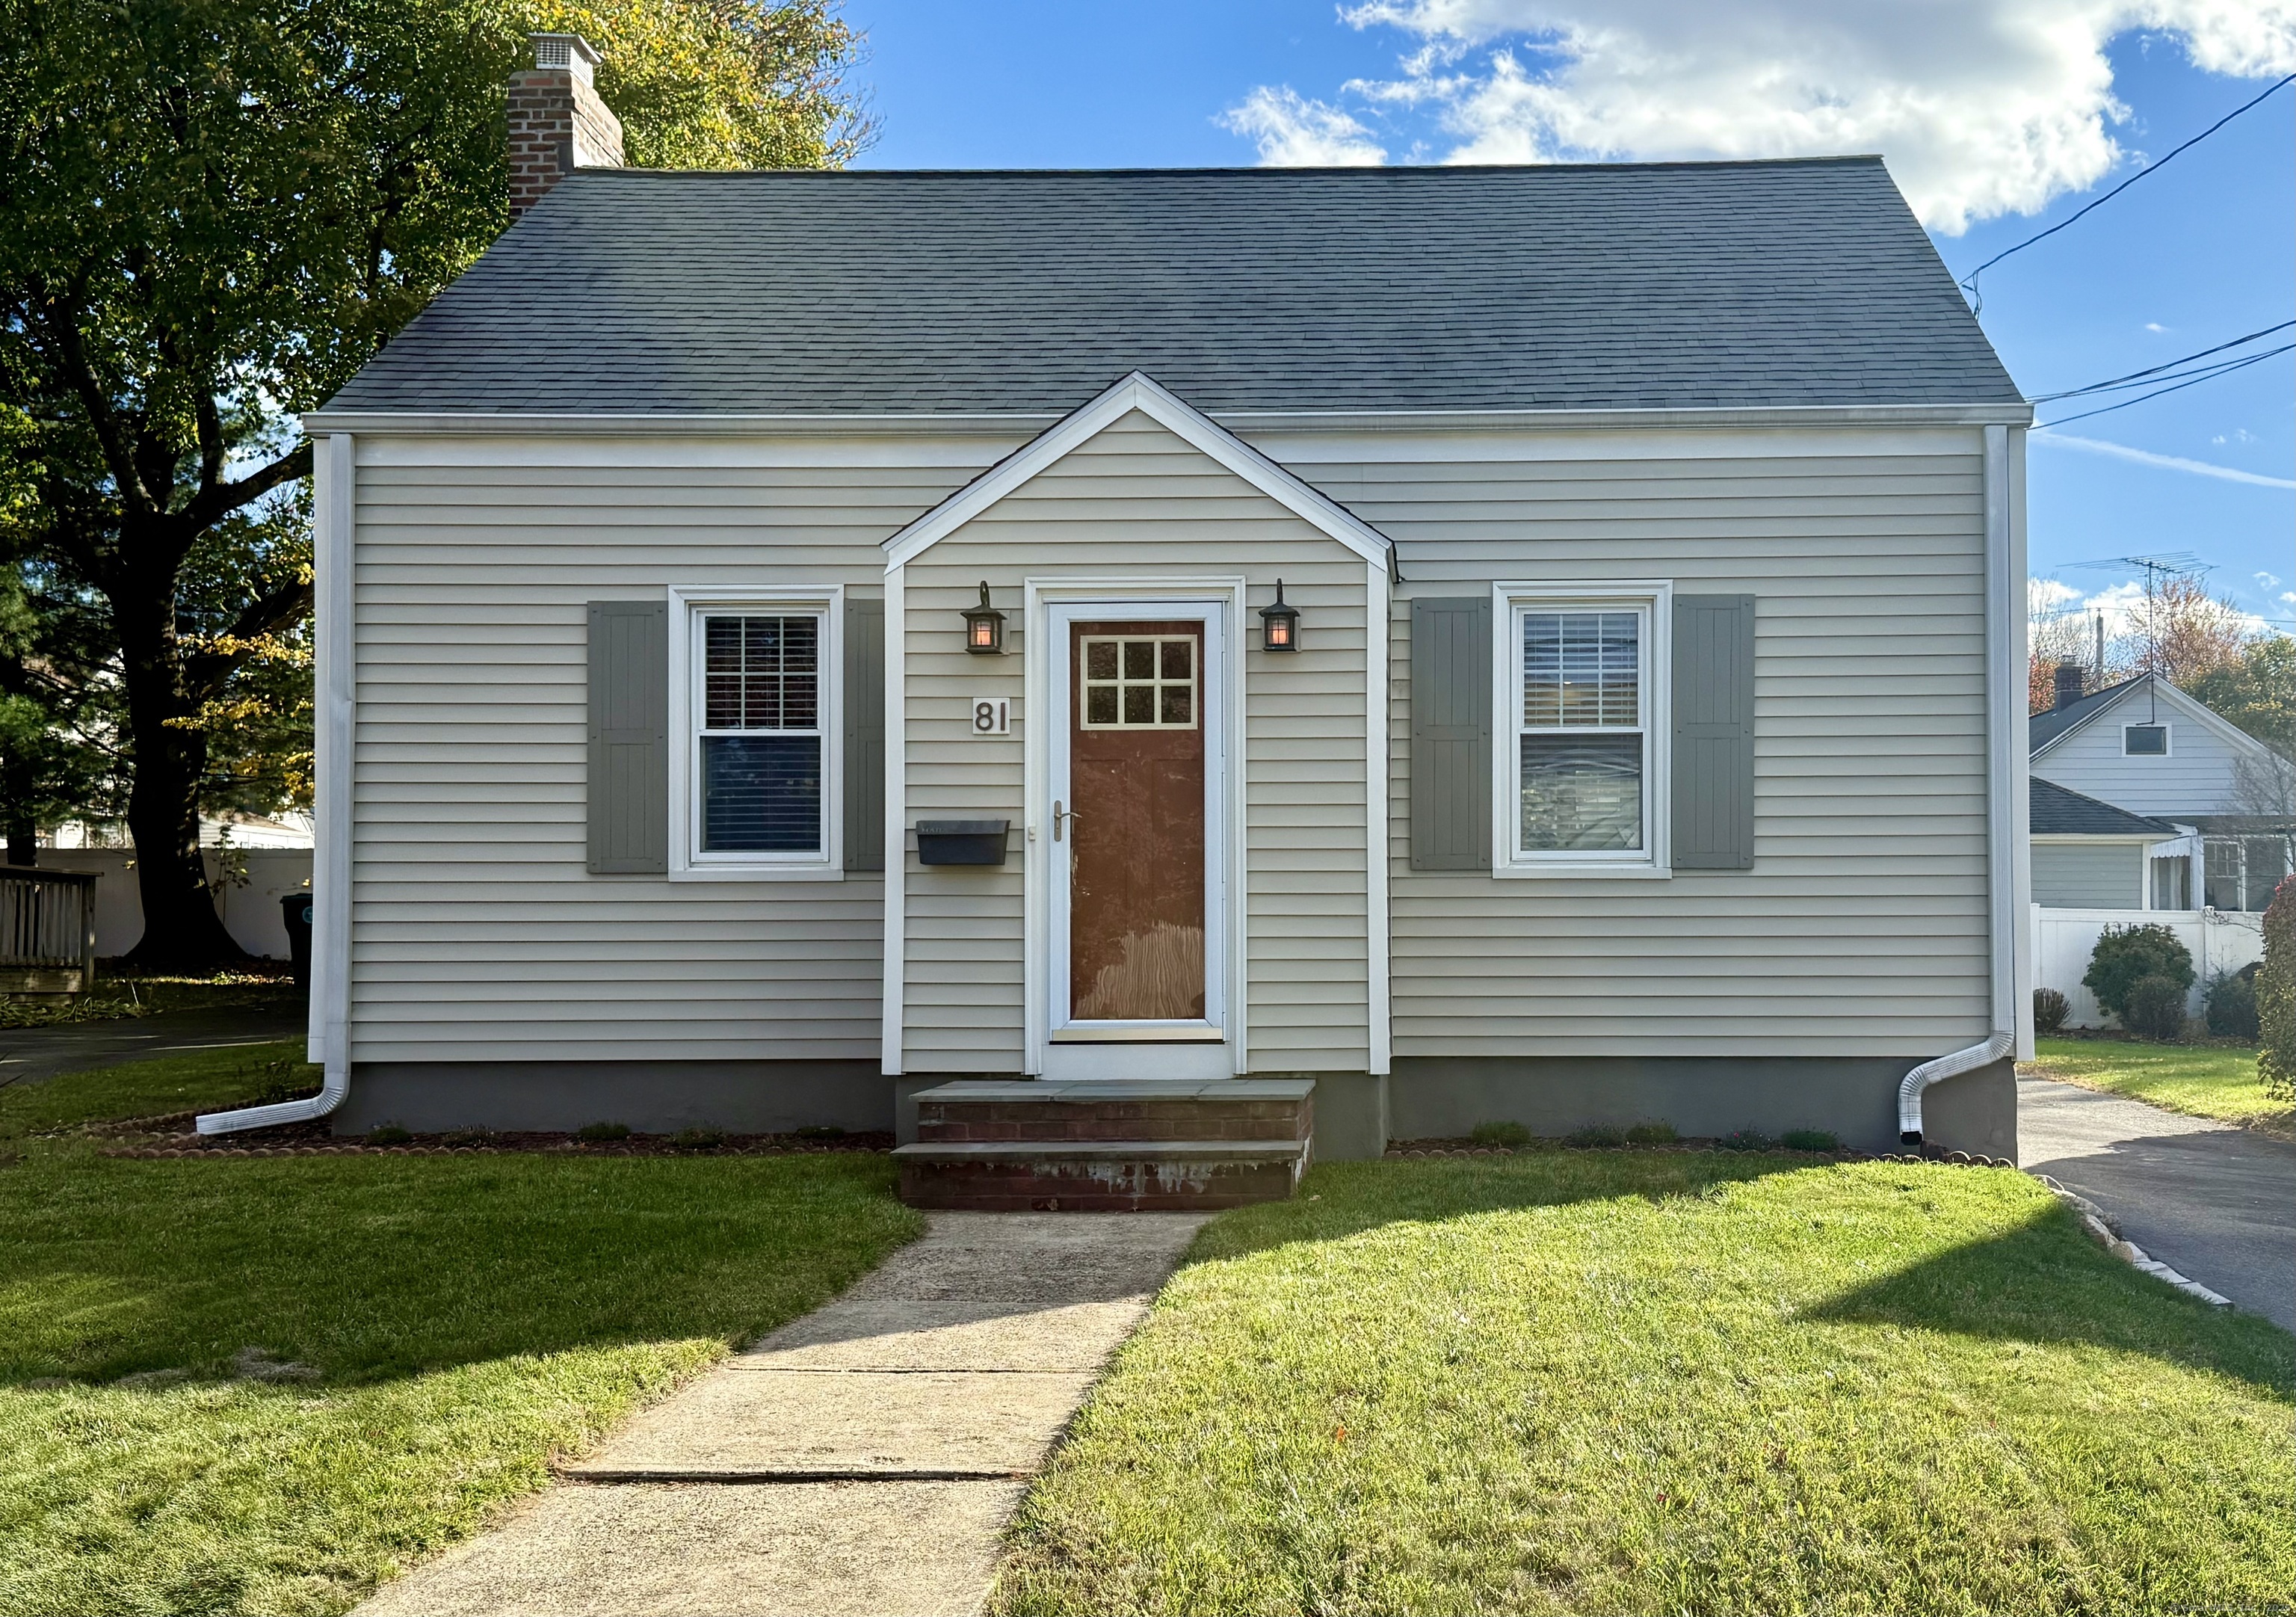
Welcome to this gorgeous 2-bedroom Cape Cod home, perfectly located just minutes from Mill River Country Club. The owner, a master finish carpenter, has infused this home with exquisite craftsmanship and timeless style. Step inside to find a custom-built hall closet and a spacious living room that flows seamlessly to a beautifully screened porch-ideal for relaxing summer evenings. The dining area opens to a gourmet kitchen featuring a charming breakfast nook and a convenient half bath. From here, step out to the screened porch and a peaceful backyard retreat. The lower level offers a versatile playroom or office with laundry, plus a separate workshop and storage area-perfect for a contractor or hobbyist. Upstairs, you'll find two cozy bedrooms and a full bath. A long driveway accommodates 4-5 cars, ideal for holidays and gatherings. Enjoy easy access to Metro-North (with direct service to NYC and Stamford), the Merritt Parkway, I-95, and I-91. Stratford residents also enjoy beach rights to several local beaches. This beautifully maintained home blends old-school charm with many modern updates-your dream home awaits!
APPLIANCES Electric Range, Oven/Range, Microwave, Refrigerator, Icemaker, Dishwasher, Washer, Dryer
Area & Lot
StatusSold
Date SoldDecember 19, 2025
Living Area1,208 Sq.Ft.
Total Area1,208 Sq.Ft.
Lot Area4,791.6 Sq.Ft.
MLS® ID24137486
TypeResidential
YEAR BUILT1941
NeighborhoodStratford
Architecture StylesCape Cod
Water FrontageBeach Rights
Elementary SchoolWilcoxson
Middle SchoolWooster
High SchoolStratford
Exterior
Garage Space1.0
water SourcePublic Water Connected
roofAsphalt Shingle
lot featuresLevel Lot
parkingDetached Garage, Paved, Off Street Parking, Driveway
HEAT TYPERadiator
AIR CONDITIONINGSplit System
sewerPublic Sewer Connected
SubstructureBlock
other exterior FeaturesSidewalk, Shed, Gutters
Financial
Sales Price$470,000
Real Estate Tax$6,106/yr
ZoningRS-4
Work With Us
Whether you are looking for a new home, selling your current one, or searching for the right investment property, you can count on the Higgins Group Private Brokerage to be with you every step of the way.