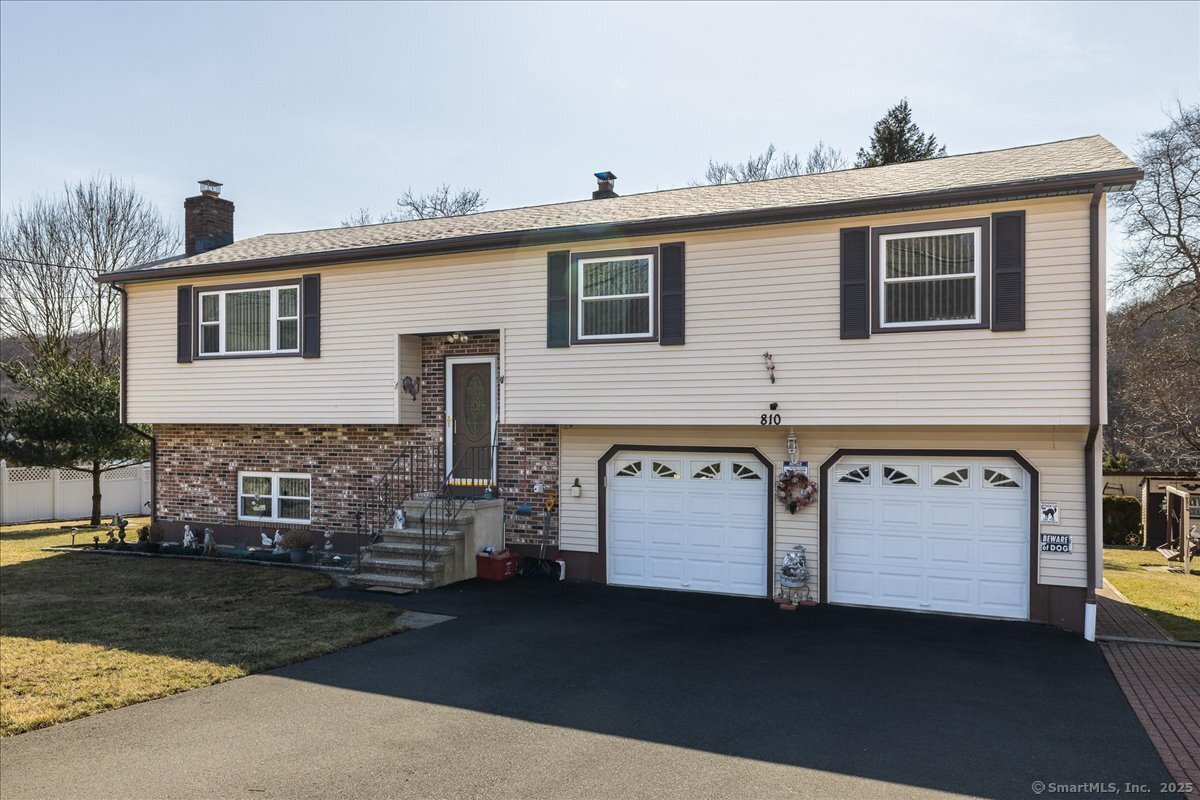
Welcome to this meticulously maintained raised ranch, offering a perfect blend of comfort, space, and privacy. Located on an oversized lot, this 3-bedroom, 2-full bath home has been lovingly cared for by the same owner for decades. As you enter, you'll be greeted by a bright and airy living room, flooded with natural light from every angle. The spacious dining room and well-appointed kitchen provide an ideal setting for family gatherings and entertaining. All three bedrooms are generously sized, ensuring ample space for relaxation and personalization. The expansive finished basement offers additional living space, perfect for a home office, gym, or recreational area. It also features a convenient two-car attached garage, providing plenty of storage and parking. Step outside to enjoy the home's incredible grounds, carefully landscaped to perfection. The oversized lot offers room to roam, while the private deck and patio provide stunning views of the river. Whether you're enjoying morning coffee or evening sunsets, these outdoor spaces offer tranquility and relaxation. For pet owners, there's a special playpen, giving your furry friends their own space to roam freely and safely. This home provides a rare combination of convenience, comfort, and complete privacy, all while being just steps away from breathtaking river views. With years of careful upkeep, this is a true move-in ready gem. Don't miss the opportunity to make this remarkable property your own!
APPLIANCES Electric Range, Oven/Range, Microwave, Range Hood, Refrigerator, Freezer, Dishwasher, Washer, Dryer
other interior Features Central Vacuum
Area & Lot
StatusSold
Date SoldMay 8, 2026
Living Area1,444 Sq.Ft.
Total Area1,444 Sq.Ft.
Lot Area0.59 Acres
MLS® ID24153445
TypeResidential
YEAR BUILT1979
NeighborhoodNew Haven County
Architecture StylesRaised Ranch
Water FrontageNot Applicable
Elementary SchoolPer Board of Ed
High SchoolPer Board of Ed
Exterior
Garage Space2.0
water SourcePublic Water Connected
roofAsphalt Shingle
lot featuresFence - Full, Secluded, Level Lot, Cleared, Water View
parkingAttached Garage
HEAT TYPEHot Water
AIR CONDITIONINGCentral Air
sewerSeptic
SubstructureConcrete
other exterior FeaturesBalcony, Grill, Shed, Covered Deck, Patio
Financial
Sales Price$479,000
Real Estate Tax$8,286/yr
ZoningR-1
Work With Us
Whether you are looking for a new home, selling your current one, or searching for the right investment property, you can count on the Higgins Group Private Brokerage to be with you every step of the way.