83 Easton Road
Courtesy of Higgins Group Real Estate
Leased

83 Easton Road

83 Easton Road, Westport, CT 06880

$29,500/month
$29,500/mo

83 Easton Road

8 Beds 8 Baths 7,974 Sq.Ft. 3 Acres

Description

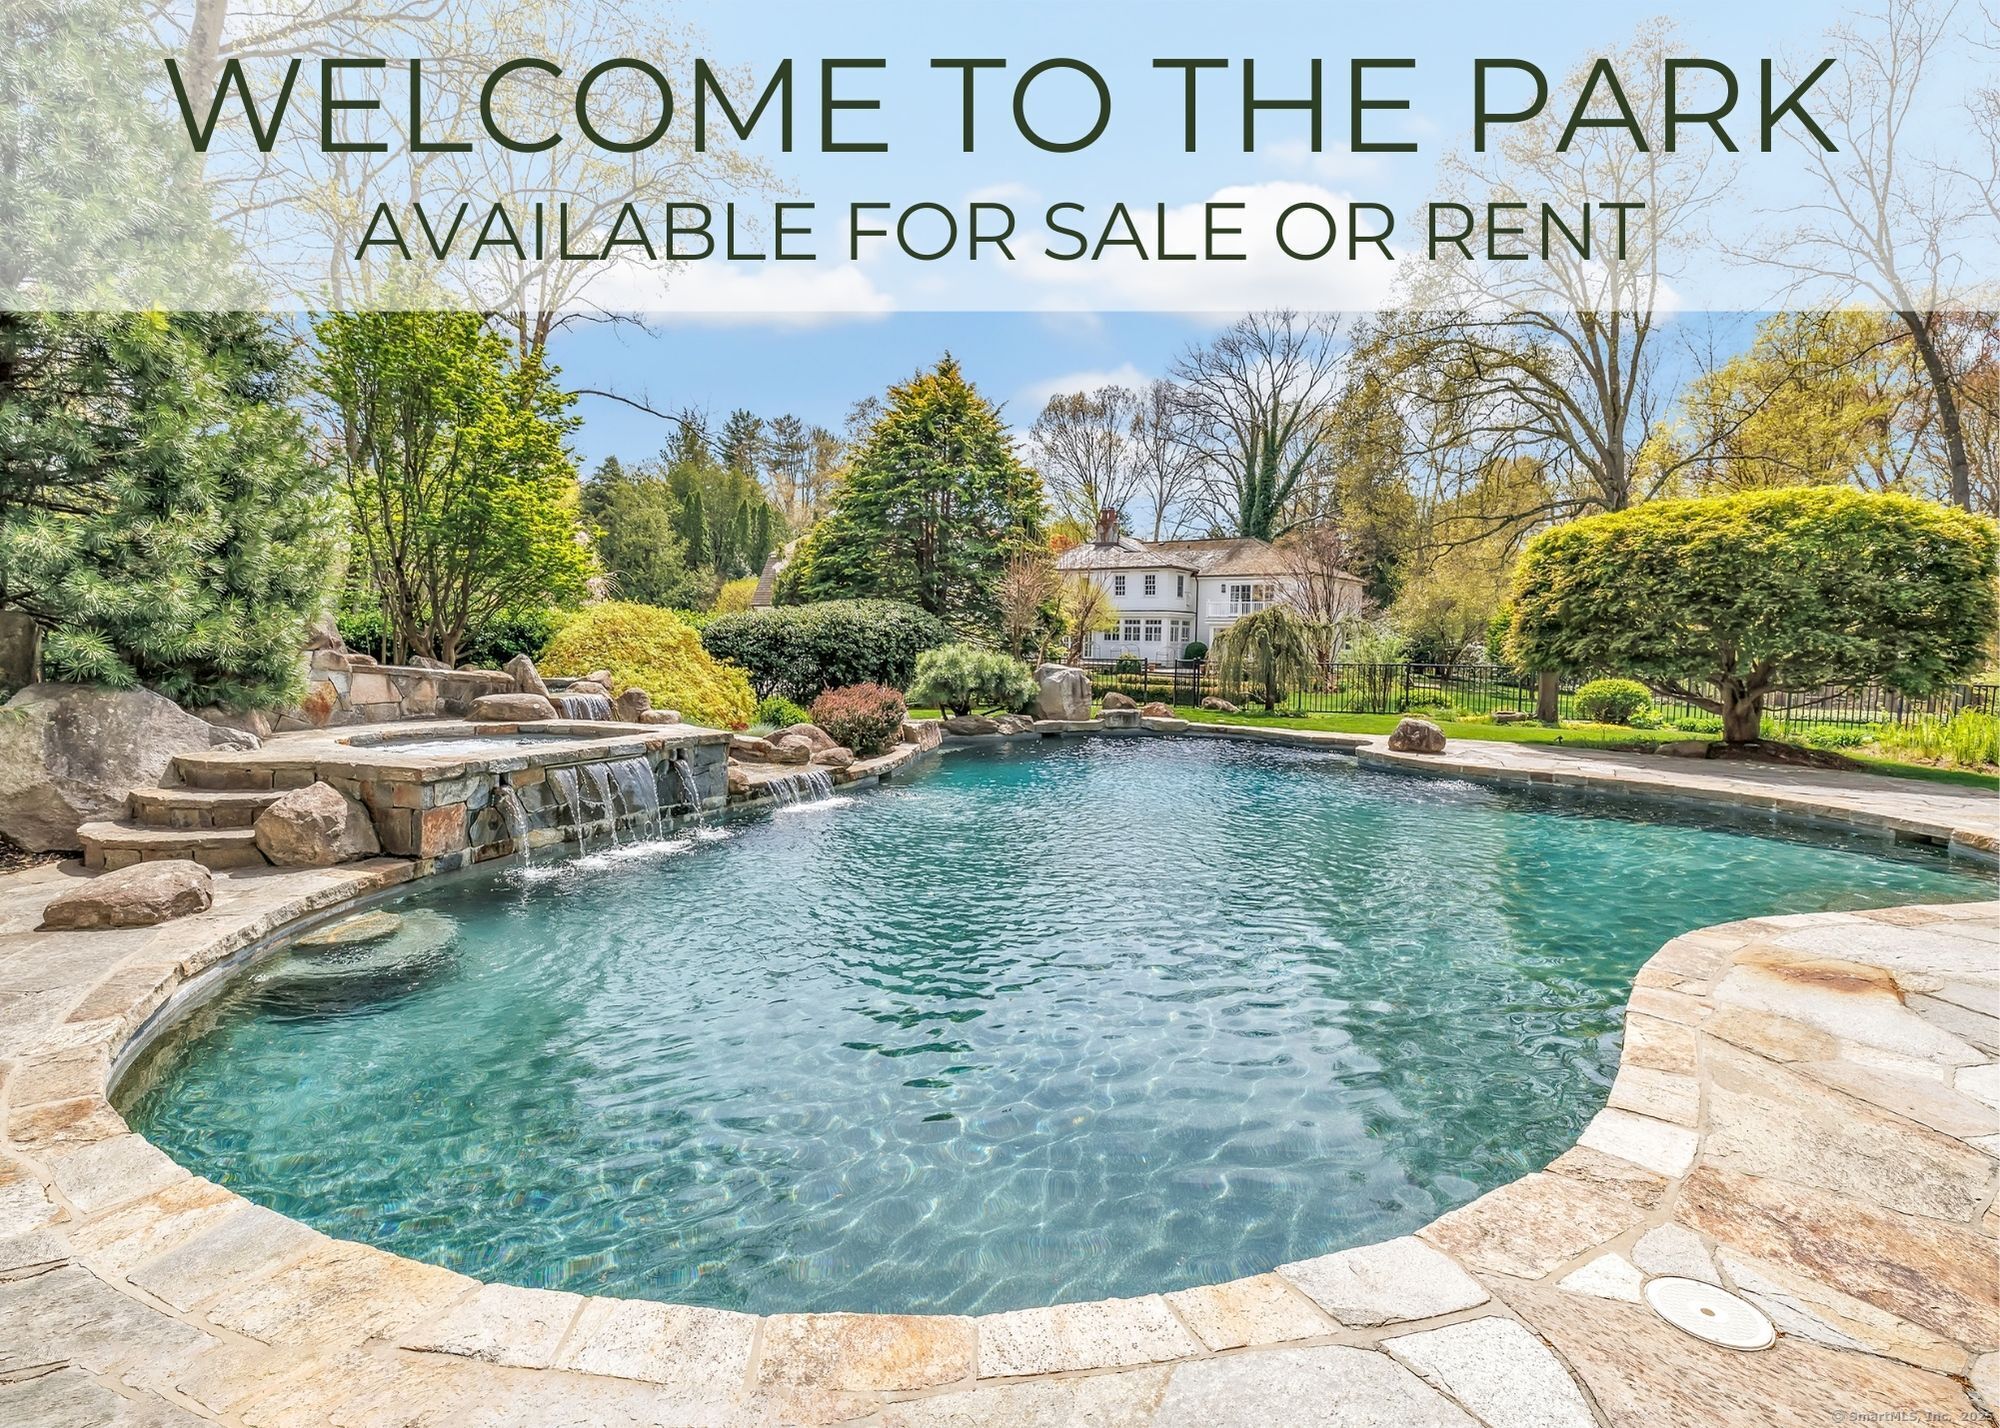
*****OPEN HOUSE HAS BEEN CANCELLED*****Experience resort-style living at "The Park", an exceptional gated estate on 3 private acres in the heart of Westport. This meticulously renovated home offers 8 bedrooms-including a private 2-bedroom apartment w/ full kitchen and living space-perfect for guests, staff or extended family. At the heart of the home is a sun-drenched designer chef's kitchen w/island, gorgeous built-ins, large dining area, & folding glass doors that seamlessly bring the outdoors in. The expansive patio overlooks breathtaking grounds, specimen trees, and lush raised-bed gardens. Perfect for entertaining or quiet enjoyment, the outdoor amenities include a natural pool w/waterfall, spa, pool house, sauna, sportcourt & magical play areas. 1st floor includes a private Bedroom Suite, state-of-the-art home Theater, large Fitness Area, Living Room w/ fireplace, Sitting Room, Dining Room, Butler's Pantry, Office/Playroom & Mudroom. Upstairs find a luxurious Primary Suite w/2 custom walk-in closets, a spa-like bath & private balcony overlooking breathtaking serene grounds, 4 add'l guestrooms, a spacious playroom or office w/ balcony & large laundry room. Every inch of this home is crafted for comfort & elegance, blending modern luxury w/ timeless sophistication. Ideally located just minutes from top schools, beaches, shops, restaurants, train station, country clubs, hiking trails, & only 20 minutes to an airport. Also available for SUMMER RENTAL at $50k/month

Share Property

Location

83 Easton Road, Westport, CT 06880

Status

Leased

Date Leased

June 3, 2025
Julie Vanderblue

Julie Vanderblue

Ellen McNees

Ellen McNees

Features & Amenities

Interior

  • total bedrooms8
  • Total bathrooms8
  • full bathrooms6
  • half bathrooms2
  • Laundry room Upper Level
  • APPLIANCES Oven/Range, Microwave, Refrigerator, Freezer, Subzero, Dishwasher, Washer, Dryer
  • other interior Features Audio System, Auto Garage Door Opener, Open Floor Plan, Sauna, Security System

Area & Lot

  • Status Leased
  • Date Leased June 3, 2025
  • Living Area7,974 Sq.Ft.
  • Total Area7,974 Sq.Ft.
  • Lot Area3 Acres
  • MLS® ID24088256
  • TypeResidential
  • YEAR BUILT1917
  • Architecture StylesColonial
  • Water FrontageBeach Rights
  • Elementary SchoolColeytown
  • Middle SchoolColeytown
  • High SchoolStaples

Exterior

  • Garage Space3.0
  • water SourcePublic Water Connected
  • PoolGunite, Heated, Pool House, Spa, In Ground Pool
  • lot featuresFence - Wood, Fence - Stone, Fence - Full, Level Lot, Professionally Landscaped
  • parkingAttached Garage
  • HEAT TYPEHot Air, Zoned
  • AIR CONDITIONINGCentral Air, Zoned
  • sewerSeptic
  • other exterior FeaturesCabana, Guest House, Hot Tub, Patio, Balcony, Tennis Court, Garden Area, Stone Wall, Underground Sprinkler

Financial

  • Lease Price$29,500/mo
  • Zoning AA

Work With Us

Whether you are looking for a new home, selling your current one, or searching for the right investment property, you can count on the Higgins Group Private Brokerage to be with you every step of the way.

Follow Us on Instagram