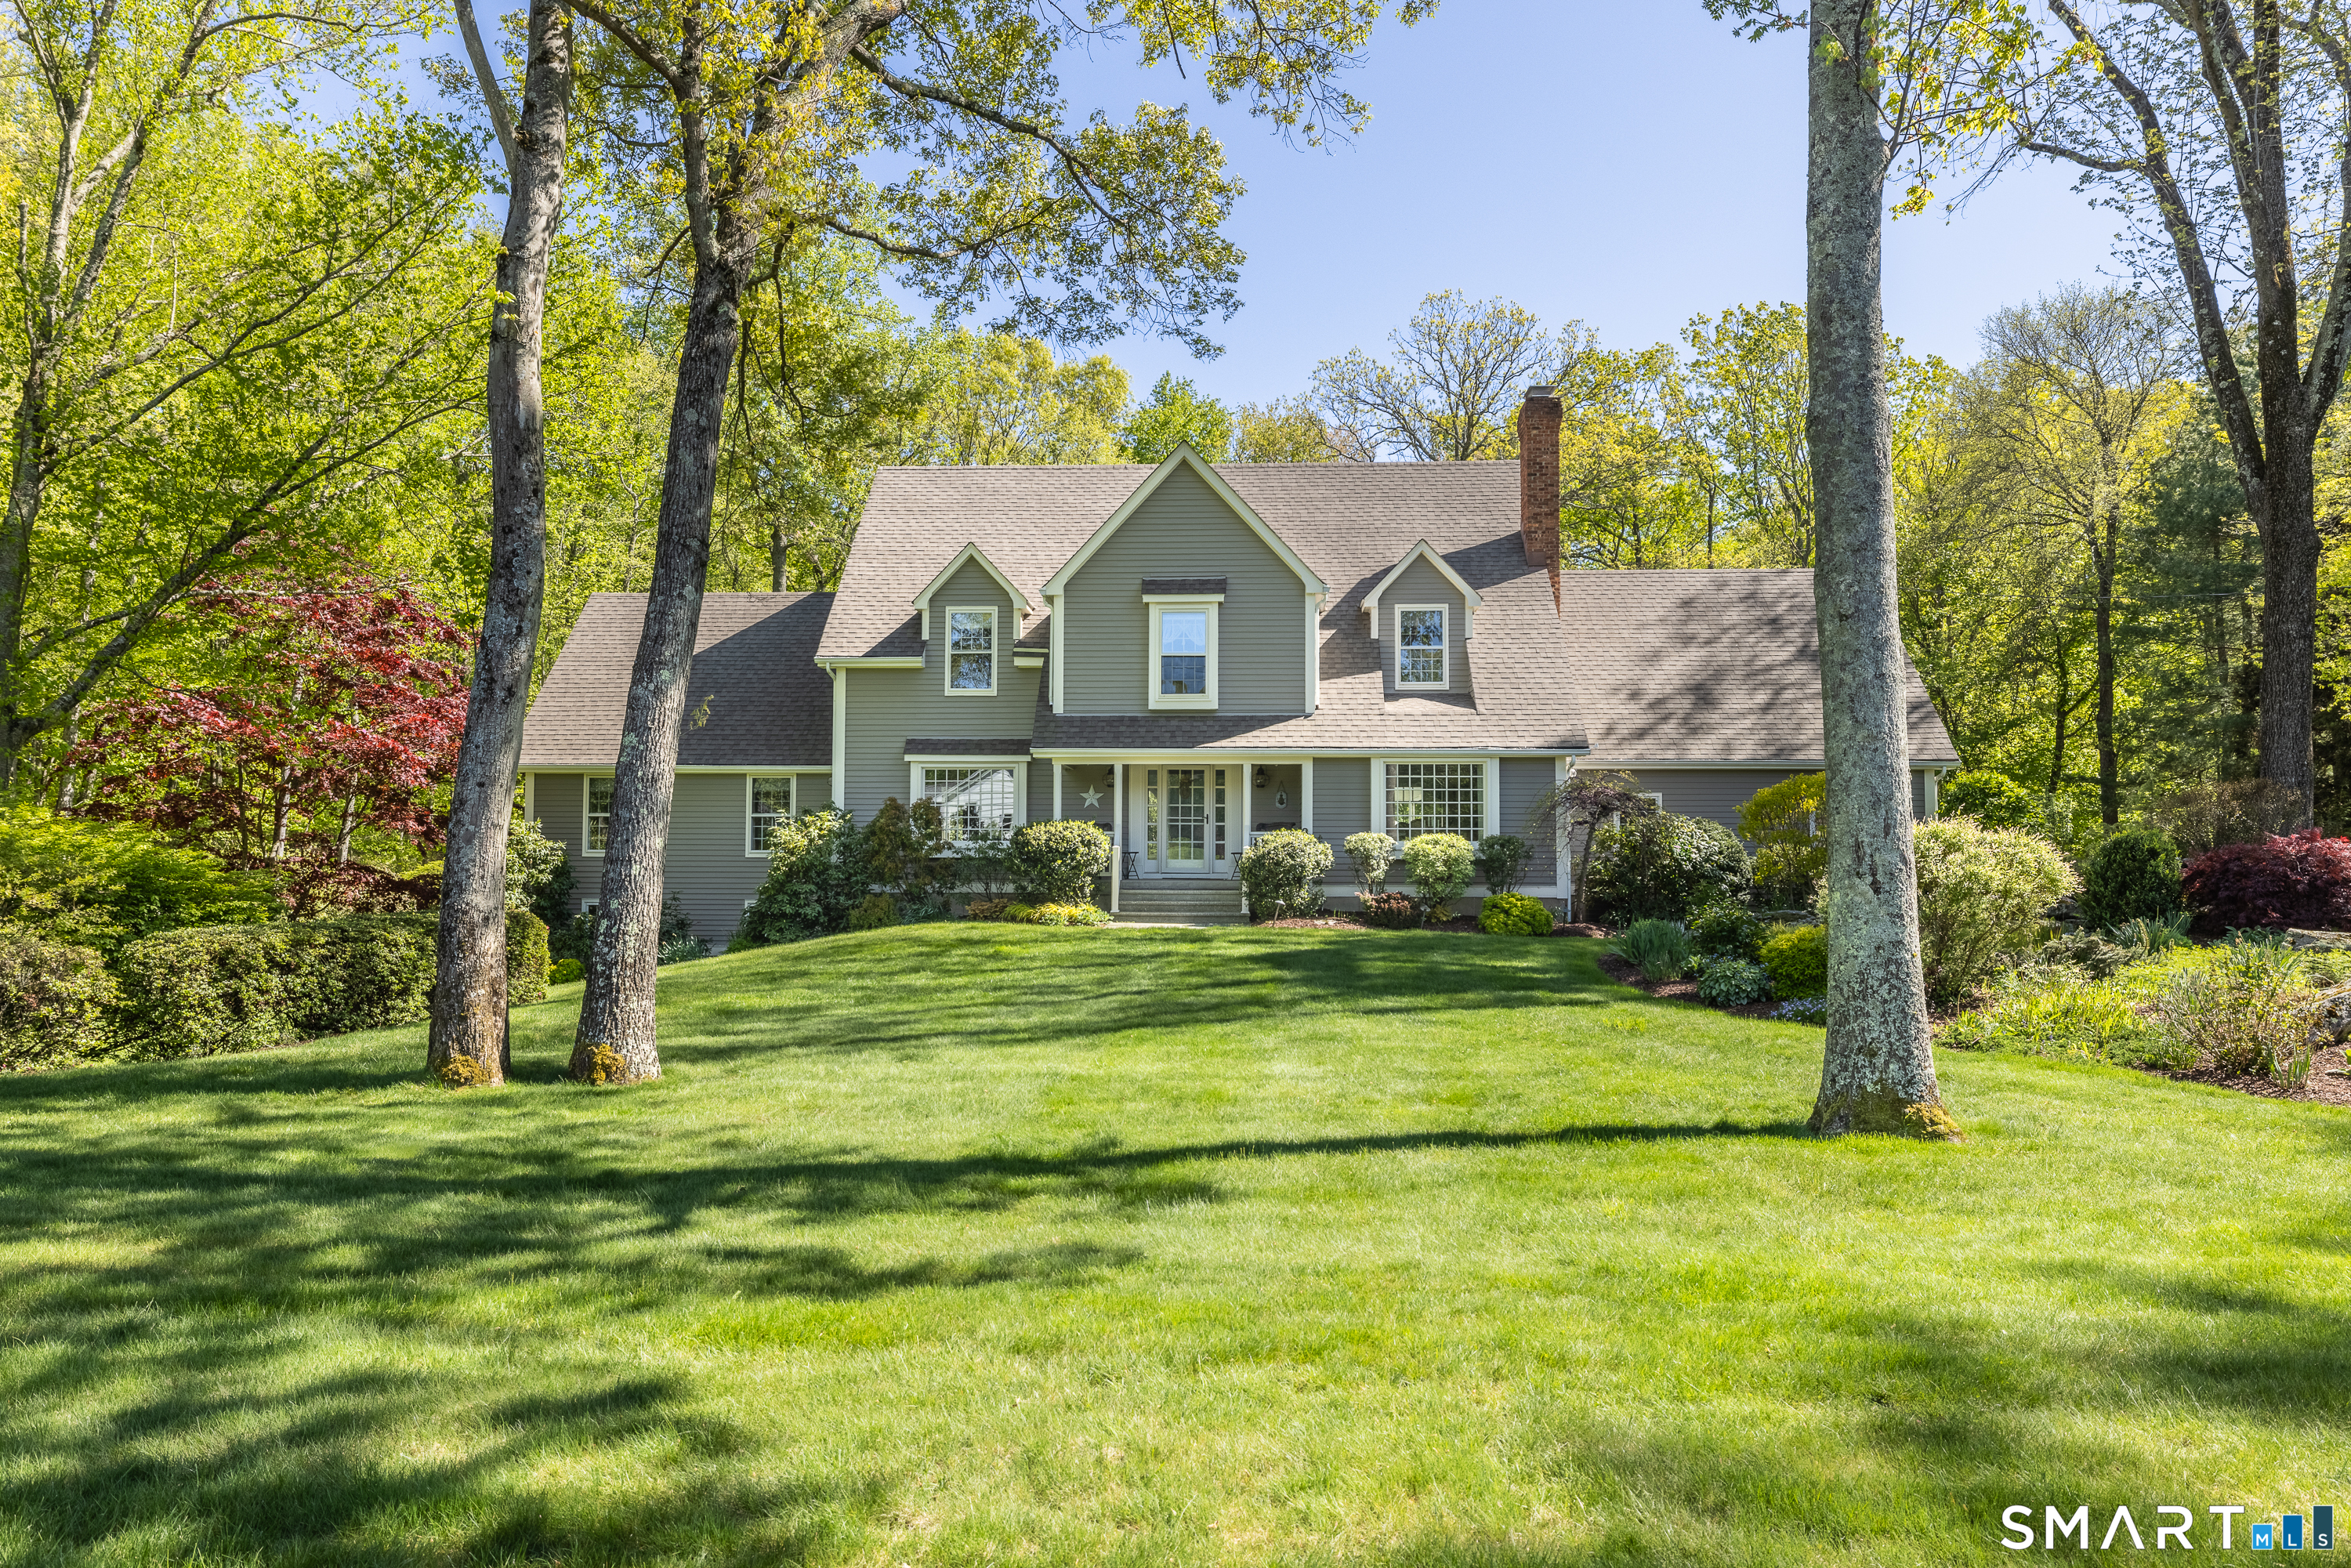
Located in the sought-after "Berries" neighborhood, this custom-built Colonial-originally the builder's own residence-offers a rare blend of privacy, craftsmanship, and convenience. With easy access to Huntington Center, Route 8, and the Merritt Parkway, the home provides a peaceful setting with excellent commuter proximity. This beautifully remodeled four-bedroom home is set back from the street and offers seasonal views of Trap Falls Reservoir, while bordering Aquarion Water Company land for added seclusion. The private backyard is a standout feature, complete with an in-ground pool and custom landscaping showcased on Nichols Garden Club tours. Outdoor living is enhanced by a spacious deck and a charming three-season porch-perfect for entertaining or relaxing in a natural setting. The property also features two separate driveways and four garage bays across two garages, offering ample space for vehicles, storage, or hobbies. Inside, the main level features a large kitchen with a center island that opens to a spacious family room with cathedral ceilings and a fireplace. Formal living and dining rooms provide additional gathering space for both everyday living and special occasions. A versatile bonus room above the garage, with direct access from both the main level and the primary bedroom, is ideal for a home office or flexible living area. The finished lower level further enhances the home's functionality, adding valuable additional living space.
other interior Features Auto Garage Door Opener, Central Vacuum
Area & Lot
StatusSold
Date SoldAugust 5, 2026
Living Area4,448 Sq.Ft.
Total Area4,448 Sq.Ft.
Lot Area0.92 Acres
MLS® ID24171563
TypeResidential
YEAR BUILT1985
NeighborhoodShelton
Architecture StylesColonial
Water FrontageView
Elementary SchoolPer Board of Ed
Middle SchoolPer Board of Ed
High SchoolShelton
Exterior
Garage Space4.0
water SourcePublic Water Connected
PoolHeated, In Ground Pool
roofAsphalt Shingle
lot featuresBorders Open Space, Level Lot, Professionally Landscaped, Water View
parkingAttached Garage, Under House Garage
HEAT TYPEBaseboard
AIR CONDITIONINGCentral Air, Zoned
sewerPublic Sewer Connected
SubstructureConcrete
other exterior FeaturesPorch-Screened, Porch, Deck, Covered Deck
Financial
Sales Price$1,116,000
Real Estate Tax$8,235/yr
ZoningR-1
View Virtual Tour
Work With Us
Whether you are looking for a new home, selling your current one, or searching for the right investment property, you can count on the Higgins Group Private Brokerage to be with you every step of the way.