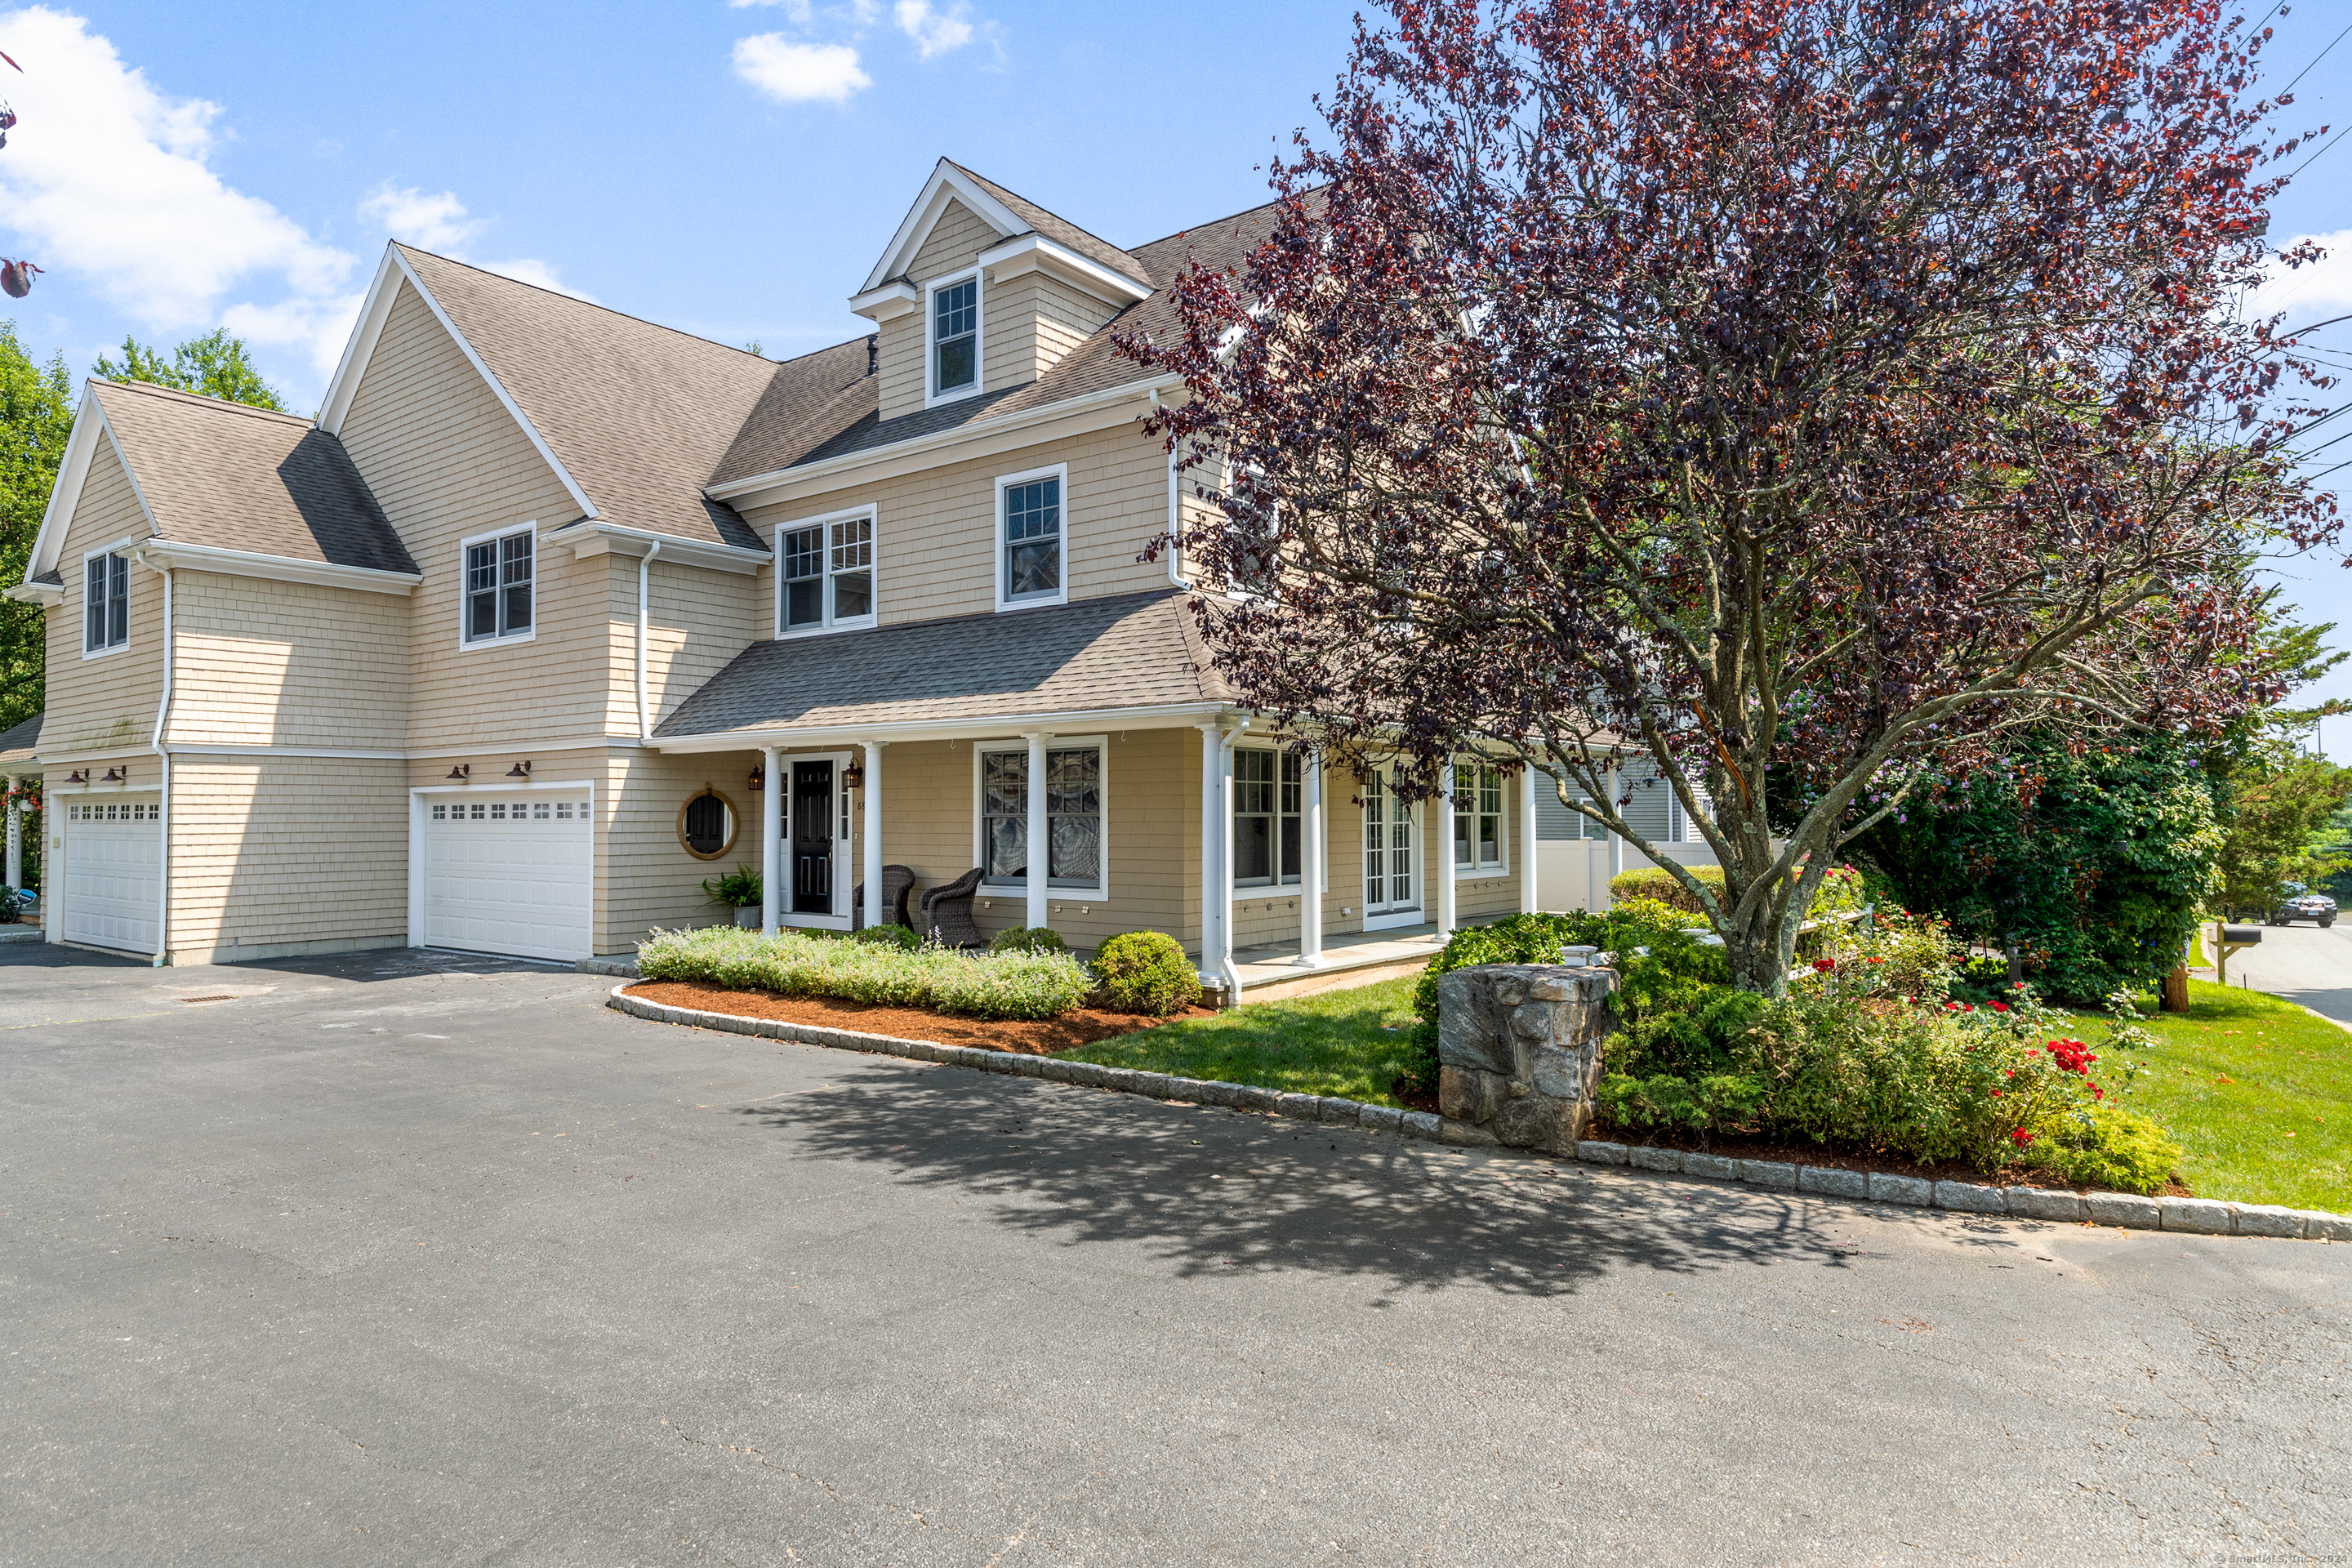
Welcome to Eighty-Eight! The Millie Rae's Designer Showhouse. This delightful Southport location on Pease Avenue is one of only four condos that make up the wonderfully private Sasqua Commons complex. This end unit is known as Eighty-Eight, a well-appointed open concept home filled with the opportunities for delightful memories, celebrations, and love. Eighty-Eight embraces great light, privacy, and the ideal location.Discover the recently redone hardwood floors, freshly painted & redesigned rooms with designer lighting, new hardware, and professional staging. Beautiful attention to details such as beadboard, crown molding and trim highlight the craftsmanship and the attention to fine finishes. A gracious foyer and staircase underscore casual luxury to perfection. Your oversized eat-in gourmet kitchen offers commercial grade appliances and a sitting area that has been freshly updated and redesigned. Your French door access side gardens provide endless enjoyment to embrace mother nature. Discover a bonus approved 1,360 square foot third floor with 12-foot ceilings ready for another private suite/primary bedroom, media room, playroom or home corporate office. This 3rd floor is large enough that you could do all the updates and still reserve plenty of space for attic storage. Just pull the permits and you're ready to go! A two-car garage also provides plenty of height for any large or oversized SUV. Discover Eighty-Eight as the perfect home for value, style, and location.
other interior Features Central Vacuum, Open Floor Plan, Security System
Area & Lot
StatusSold
Date SoldAugust 9, 2024
Living Area2,600 Sq.Ft.
Total Area2,600 Sq.Ft.
MLS® ID24030839
TypeCondo
YEAR BUILT2005
Architecture StylesTownhouse
Water FrontageNot Applicable
Elementary SchoolMill Hill
Middle SchoolTomlinson
High SchoolFairfield Ludlowe
Exterior
STORIES3
Garage Space2.0
water SourcePublic Water Connected
lot featuresLevel Lot
parkingAttached Garage
HEAT TYPEHot Air
AIR CONDITIONINGCentral Air
sewerPublic Sewer Connected
other exterior FeaturesPorch, Garden Area, French Doors
Financial
Sales Price$980,000
Real Estate Tax$10,021/yr
HOA$400/mo
Zoningx
Work With Us
Whether you are looking for a new home, selling your current one, or searching for the right investment property, you can count on the Higgins Group Private Brokerage to be with you every step of the way.