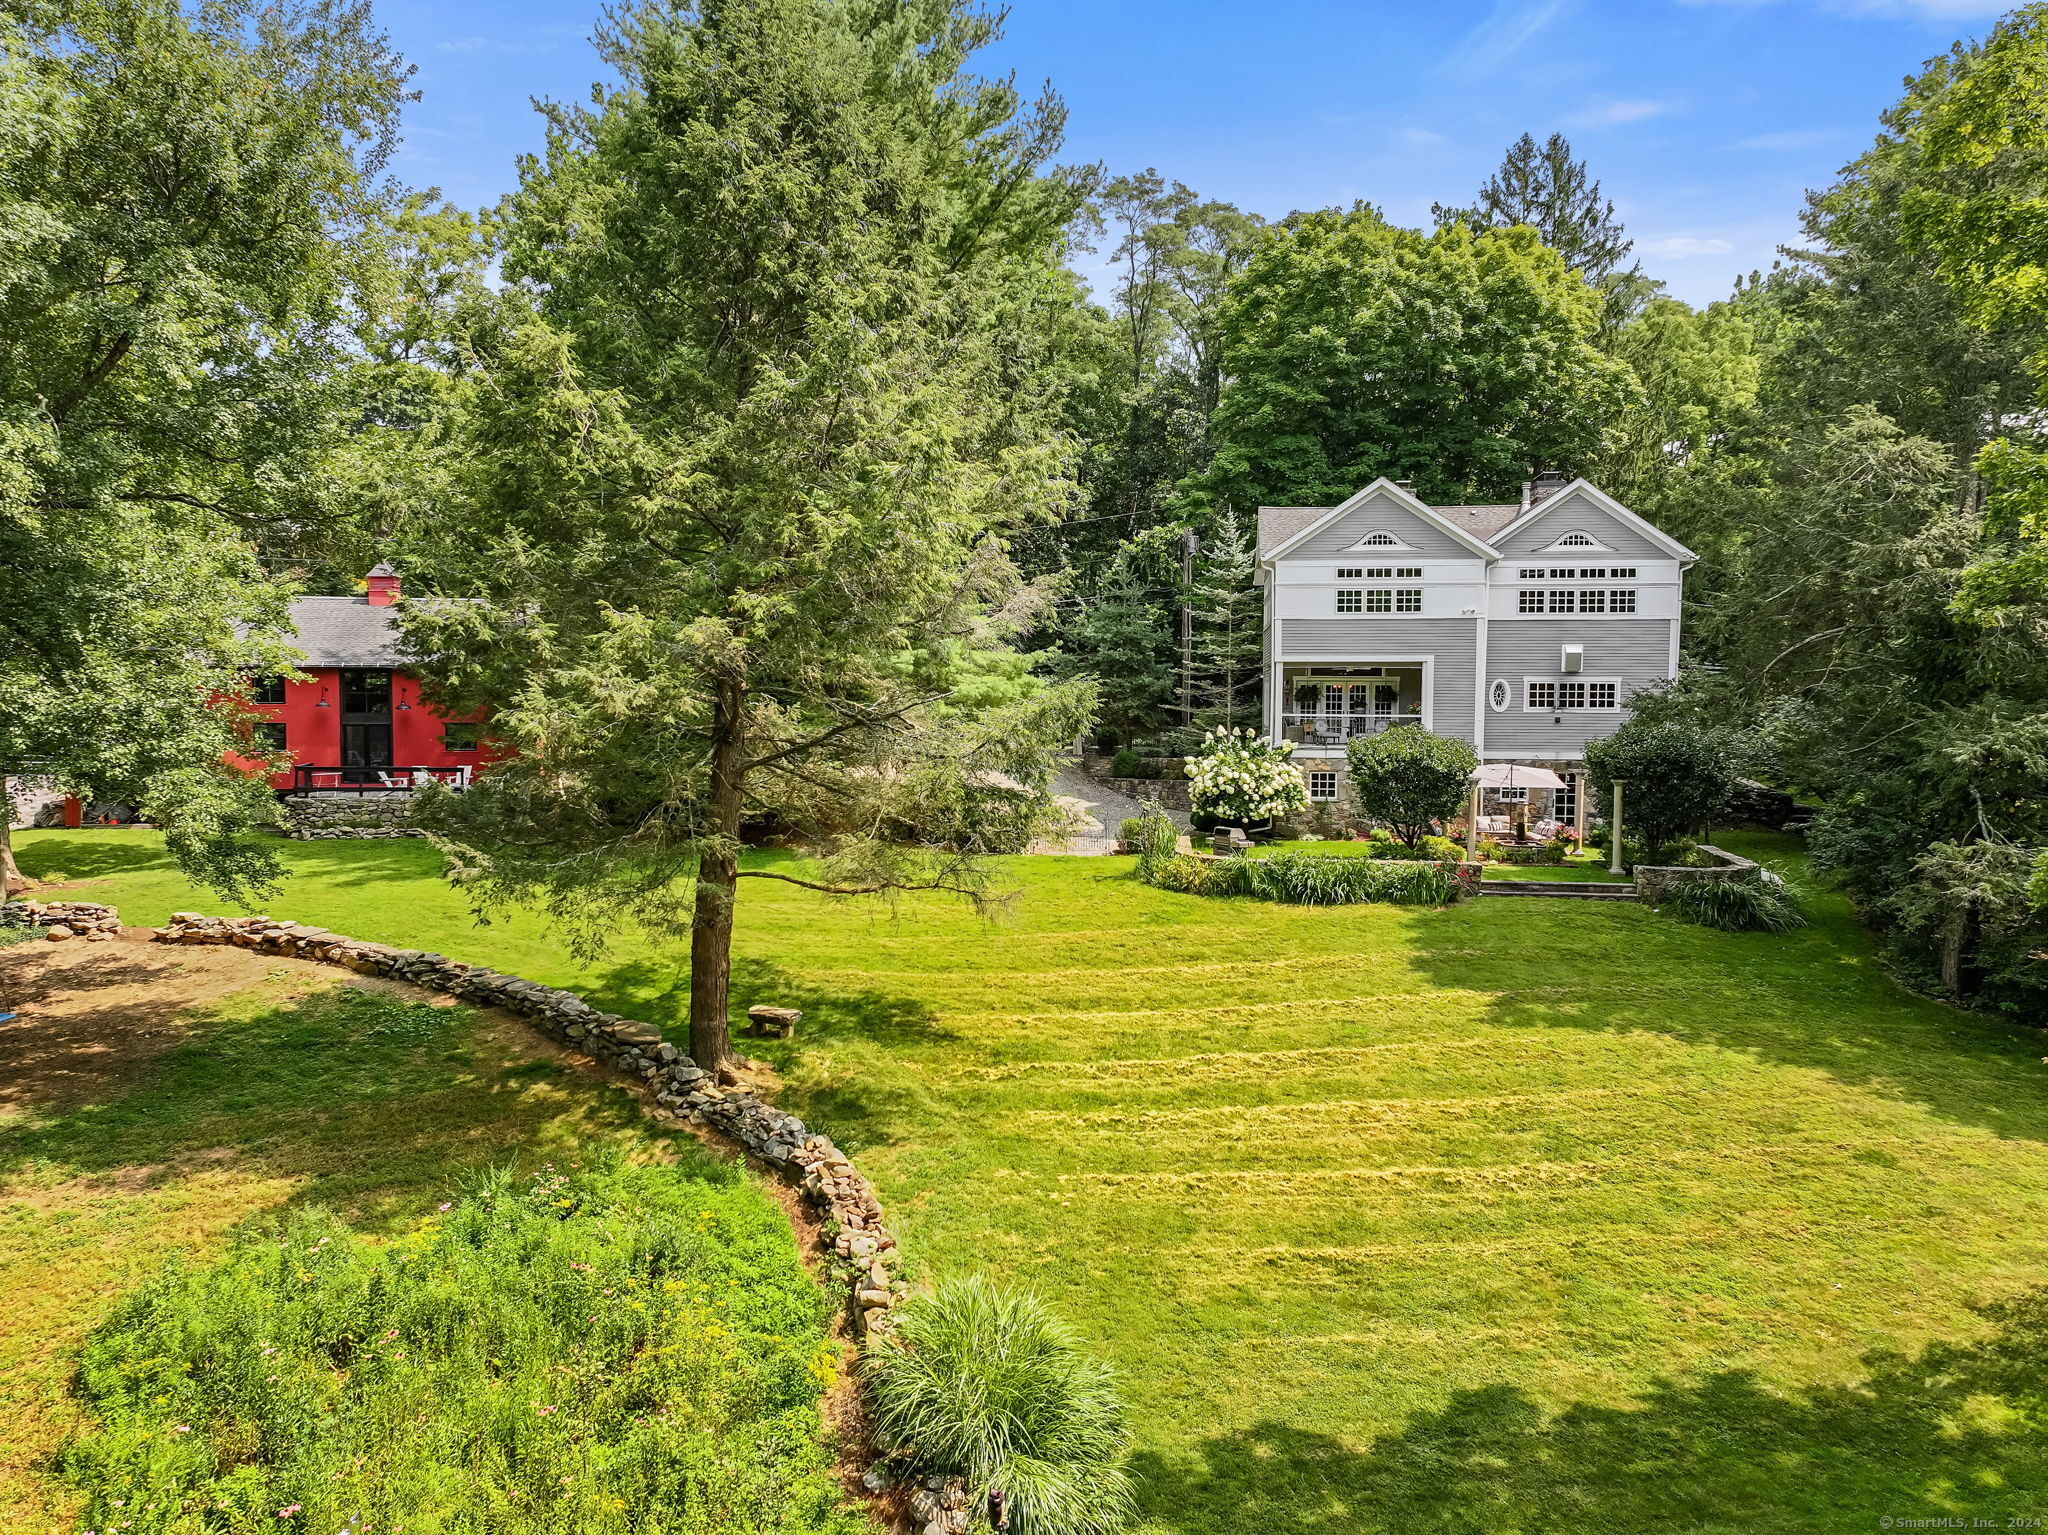
Antique Perfection with Separate Barn/Artist Studio on pastoral acreage! Fully rebuilt in 2006 to exacting standards while maintaining the original charm and timeless features of architectural importance, 898 Cross Highway is pure delight. The 3/4 bedroom main house boasts 5 fireplaces, antique wide board floor, and soaring ceilings throughout. The newly redesigned Carrara Kitchen with inset white wood and glass cabinets has top luxury appliances (AGA cooker, Wolf induction cooktop & convection oven, Subzero, Miele, etc.), 2 sinks including an antique farmhouse wall mount console sink, wood burning fireplace, beams, glorious natural light, and a French door to the covered porch. The Living Room shares space with the Dining Room with French doors leading to the porch. The Reading Room is quaint with its darling fireplace and glimpsing view at the original front door and the new entry hall. The finished Lower Level adds a mudroom and a Family Room (or 4th bedroom) with full bath and a walkout to the relaxing terrace with fountain. Upstairs the Primary and jack-and-jill bedrooms are generous in size and have vaulted ceilings adding to the home's allure. Featured in CTC&G for it's dramatic and inspired interior design, the Barn/Studio, nearly 1100sf w/antique beams, was completely reimagined from it's original purpose (horse barn and stables) to its current use as an artist's studio and impressive hospitality space.
other interior Features Cable - Available, Security System
Area & Lot
StatusSold
Date SoldFebruary 14, 2025
Living Area4,020 Sq.Ft.
Total Area4,020 Sq.Ft.
Lot Area2 Acres
MLS® ID24040369
TypeResidential
YEAR BUILT1834
Architecture StylesAntique
Water FrontageBeach Rights, Water Community
Elementary SchoolBurr
Middle SchoolTomlinson
High SchoolFairfield Warde
Exterior
Garage Space3.0
water SourcePublic Water Connected
roofAsphalt Shingle
lot featuresFence - Partial, Fence - Stone, Fence - Rail, Some Wetlands, Lightly Wooded, Cleared, Professionally Landscaped
parkingBarn, Under House Garage
HEAT TYPEHot Air
AIR CONDITIONINGCentral Air
sewerSeptic
SubstructureConcrete
other exterior FeaturesBarn, Gutters, Guest House, French Doors, Patio, Shed, Porch, Garden Area, Stone Wall
Financial
Sales Price$1,900,000
Real Estate Tax$18,497/yr
ZoningAAA
Work With Us
Whether you are looking for a new home, selling your current one, or searching for the right investment property, you can count on the Higgins Group Private Brokerage to be with you every step of the way.