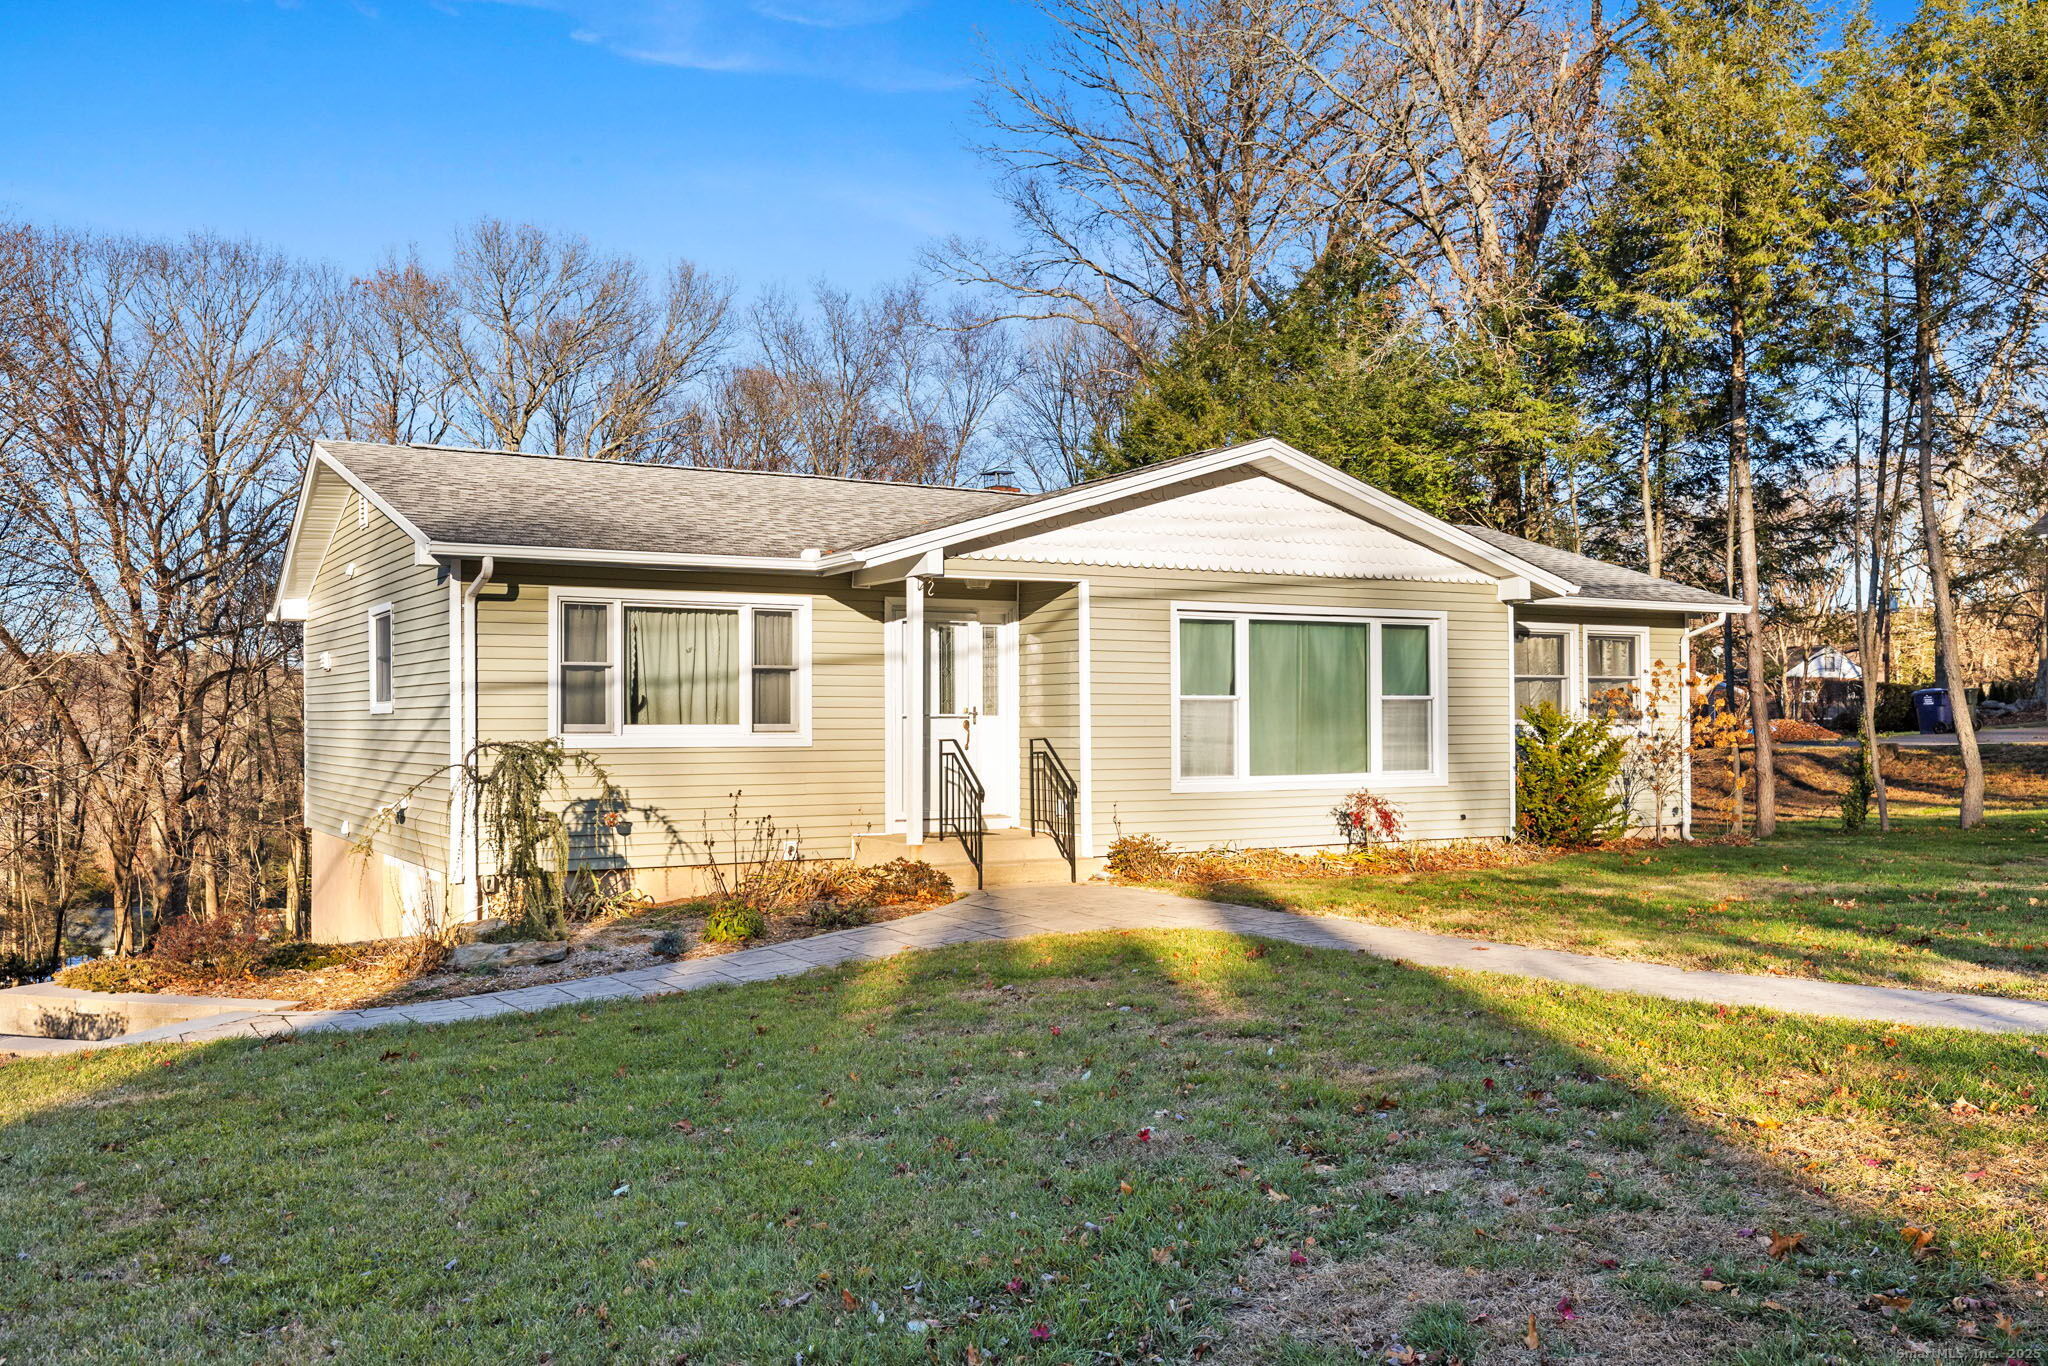
Just in time for the holidays - this home is the ultimate gift! Don't let the front photo fool you... this home is much larger than it appears, thanks to a thoughtfully designed addition that creates generous, comfortable living spaces throughout. Step inside to a beautifully remodeled kitchen featuring granite countertops that open to the dining area, and then flow gracefully into a spacious living room complete with exposed beams, hardwood floors, and oversized windows that bathe the space in natural light. The primary bedroom is impressively sized and offers a full ensuite bathroom and a walk-in closet. From the rear of the kitchen, head down to a finished lower area that offers fantastic flexibility - perfect as a potential in-law setup, home office, or guest space - with its own private entrance leading out to a stamped concrete patio. Outside, you'll find a 4-person hot tub and an expansive, cleared backyard ideal for gatherings. This time of year, the stars shine brilliantly above - enjoy them from the warmth of the hot tub and savor the peacefulness of nature. Additional highlights include a whole-house generator (no worries during winter storms - perfect for people who work from home), newer gutters, driveway, retaining wall, sidewalks, attic insulation, sump pump and survey on file. This home truly offers comfort, function, and seasonal charm - a must-see!
other interior Features Auto Garage Door Opener, Open Floor Plan
Area & Lot
StatusSold
Date SoldFebruary 6, 2026
Living Area1,865 Sq.Ft.
Total Area1,865 Sq.Ft.
Lot Area0.65 Acres
MLS® ID24142496
TypeResidential
YEAR BUILT1958
NeighborhoodNew Haven County
Architecture StylesRanch
Water FrontageNot Applicable
Elementary SchoolPer Board of Ed
Middle SchoolPer Board of Ed
High SchoolPer Board of Ed
Exterior
Garage Space1.0
water SourcePublic Water Connected
roofAsphalt Shingle
lot featuresSloping Lot, Cleared
parkingAttached Garage, Under House Garage, Paved, Off Street Parking, Driveway
HEAT TYPEHot Air
AIR CONDITIONINGCentral Air
sewerPublic Sewer Connected
SubstructureConcrete
other exterior FeaturesShed, Hot Tub
Financial
Sales Price$475,000
Real Estate Tax$8,458/yr
ZoningR-18
Work With Us
Whether you are looking for a new home, selling your current one, or searching for the right investment property, you can count on the Higgins Group Private Brokerage to be with you every step of the way.