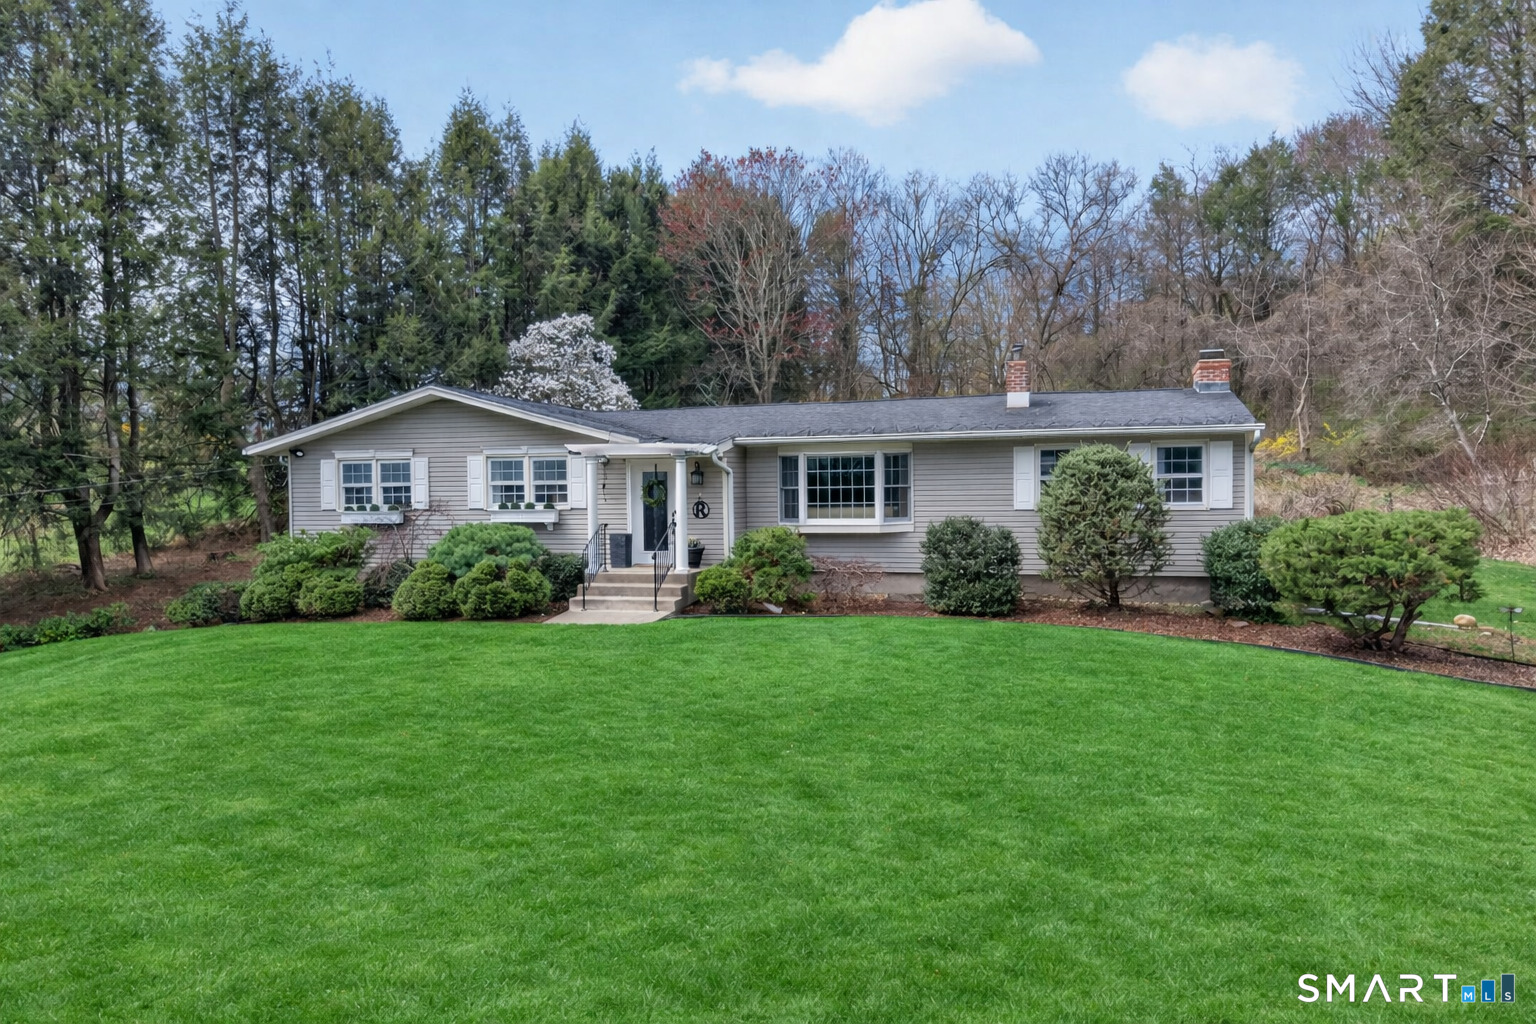
Welcome to this beautifully updated 3-bedroom, 2-bathroom ranch located on a private 1-acre lot in the heart of Monroe. Thoughtfully designed for single-level living, this home strikes the perfect balance of comfort, style, and upgrades. Step inside to find hardwood floors throughout and an updated kitchen with stainless steel appliances, granite countertops, and prep space. The dining room opens to a charming stone patio through sliding doors, creating a seamless indoor-outdoor experience perfect for al fresco dining. The home offers two distinct living spaces to suit every mood and occasion: a bright, light-filled living room that radiates warmth and openness, and a cozy wood-paneled family room anchored by a classic fireplace. A delightful 3-season room further extends your living space, offering a tranquil seating area to soak in the beauty of the surrounding property through every season. Peace of mind comes with a long list of major updates already completed: newer siding, an architectural shingle roof, a new oil tank, new water tank, new well pump, and added insulation throughout - so you can move in and simply enjoy.
APPLIANCES Electric Range, Oven/Range, Microwave, Range Hood, Refrigerator
other interior Features Cable - Pre-wired
Area & Lot
StatusSold
Date SoldJuly 22, 2026
Living Area2,277 Sq.Ft.
Total Area2,277 Sq.Ft.
Lot Area1 Acres
MLS® ID24161356
TypeResidential
YEAR BUILT1958
NeighborhoodMonroe
Architecture StylesRanch
Water FrontageNot Applicable
Elementary SchoolPer Board of Ed
Middle SchoolJockey Hollow
High SchoolMasuk
Exterior
Garage Space2.0
water SourcePrivate Well
roofAsphalt Shingle
lot featuresTreed, Level Lot, Sloping Lot, Rolling
parkingUnder House Garage
HEAT TYPEHot Water
AIR CONDITIONINGCentral Air
sewerSeptic
SubstructureConcrete
other exterior FeaturesPorch-Enclosed, Shed, Porch, Gutters, French Doors, Patio
Financial
Sales Price$615,000
Real Estate Tax$9,794/yr
ZoningRF1
Work With Us
Whether you are looking for a new home, selling your current one, or searching for the right investment property, you can count on the Higgins Group Private Brokerage to be with you every step of the way.