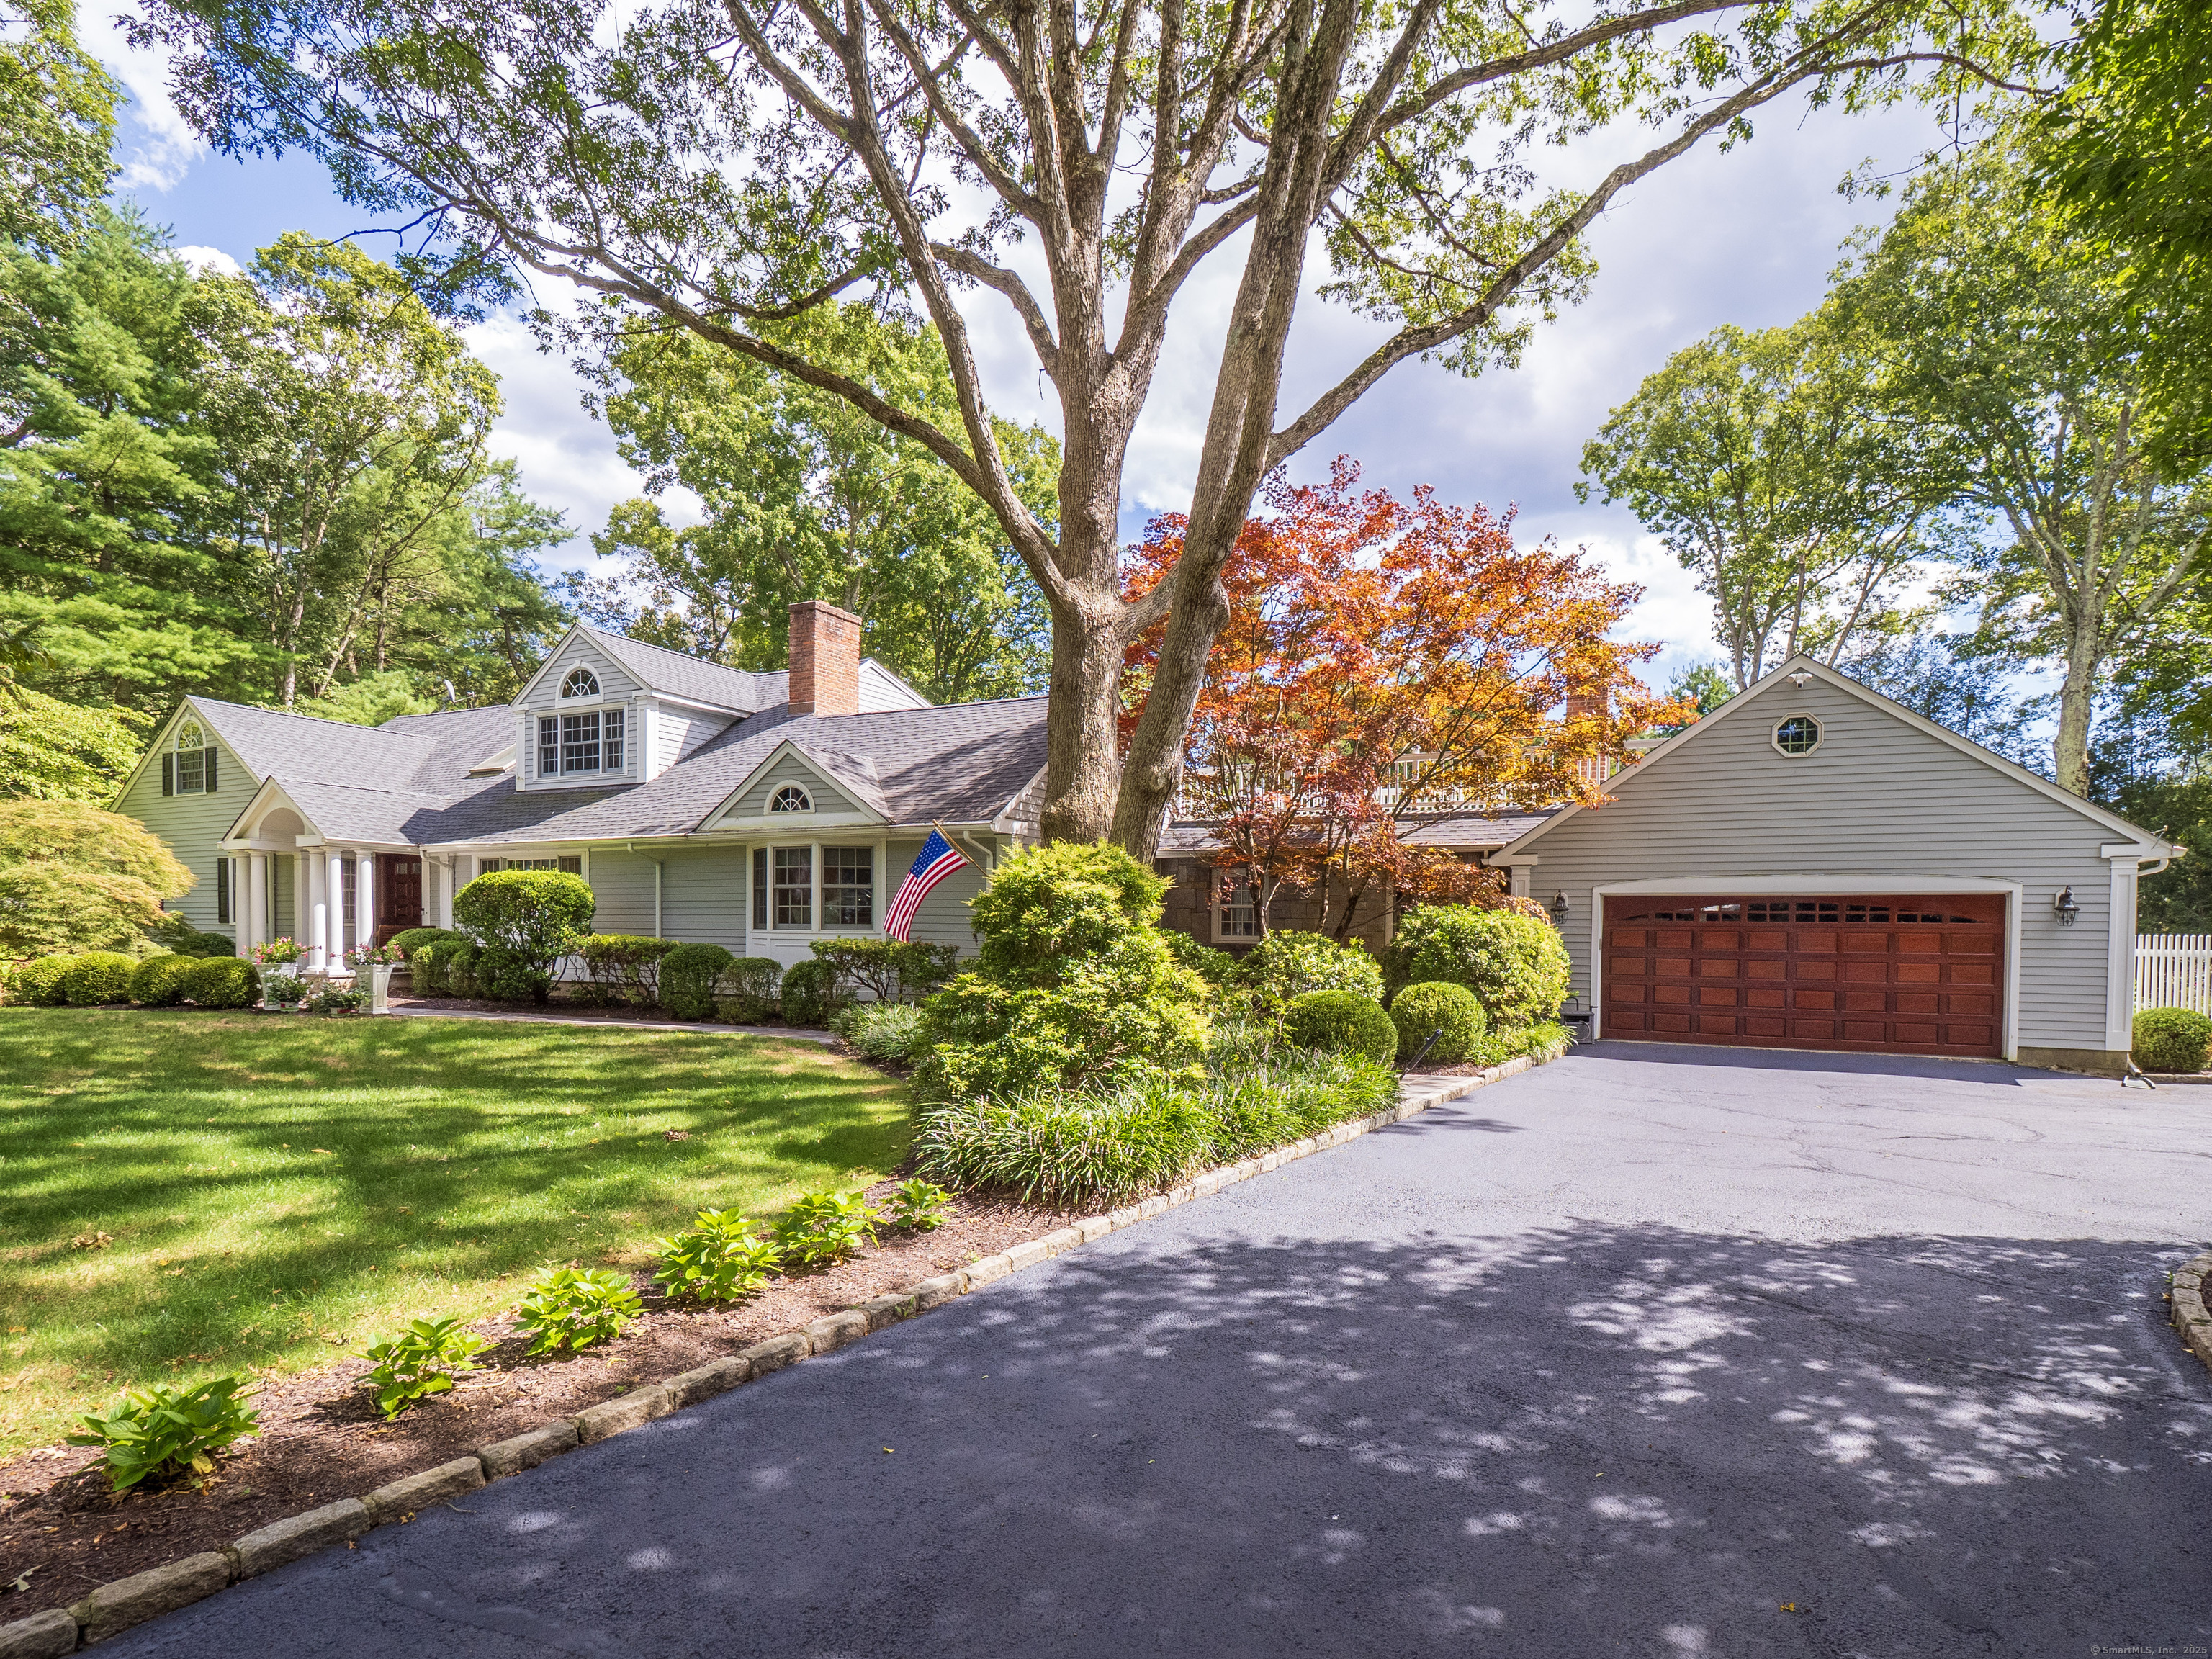
Welcome to 9 Singing Woods Road, a stunning Silvermine 4-5 bedroom home where lush grounds, elegant interiors, and a resort-style pool create the perfect retreat. Set on a professionally landscaped acre, enjoy a heated in-ground gunite pool and open-concept living designed for both relaxation and entertaining. Inside, host elegant dinner parties in the formal dining room. The living room invites conversation, and the family room is a perfect place to relax. The inviting eat-in kitchen boasts stone countertops and radiant heated floors. A sunroom with French doors overlooks the pool, while a massive stone patio with built-in grill and refrigerator sets the stage for effortless outdoor living. An integrated audio system carries music inside and out. Upstairs, the private primary suite spans the entire level with a spacious bedroom, walk-in closet, and spa-inspired bath featuring a jetted tub, oversized glass shower, and radiant heated floors. A full-size office-equal in scale to the bedroom-opens to a rooftop deck with views of the pool and backyard. Additional highlights include two fireplaces, a large finished basement, and an expanded three-car garage (two in tandem). Freshly painted and meticulously maintained, the home offers Hardie board siding, a new roof, and public water. Just a short stroll from GrayBarns, minutes to both I-95 and Merritt, this exceptional residence blends timeless style with modern comfort.
other interior Features Audio System, Auto Garage Door Opener, Cable - Pre-wired, Open Floor Plan, Security System
Area & Lot
StatusSold
Date SoldJanuary 30, 2026
Living Area5,162 Sq.Ft.
Total Area5,162 Sq.Ft.
Lot Area1.02 Acres
MLS® ID24115870
TypeResidential
YEAR BUILT1963
NeighborhoodFairfield County
Architecture StylesColonial, Contemporary
Water FrontageBeach Rights
Elementary SchoolPer Board of Ed
High SchoolPer Board of Ed
Exterior
Garage Space3.0
water SourcePublic Water Connected
PoolGunite, Heated, In Ground Pool
roofAsphalt Shingle
lot featuresTreed, Level Lot, Professionally Landscaped
parkingAttached Garage
HEAT TYPEHot Water
AIR CONDITIONINGAttic Fan, Ceiling Fans, Central Air, Zoned
sewerSeptic
SubstructureBlock
other exterior FeaturesGrill, Deck, Gutters, Garden Area, Lighting, French Doors, Underground Sprinkler, Patio
Financial
Sales Price$1,475,000
Real Estate Tax$17,538/yr
ZoningA3
Work With Us
Whether you are looking for a new home, selling your current one, or searching for the right investment property, you can count on the Higgins Group Private Brokerage to be with you every step of the way.