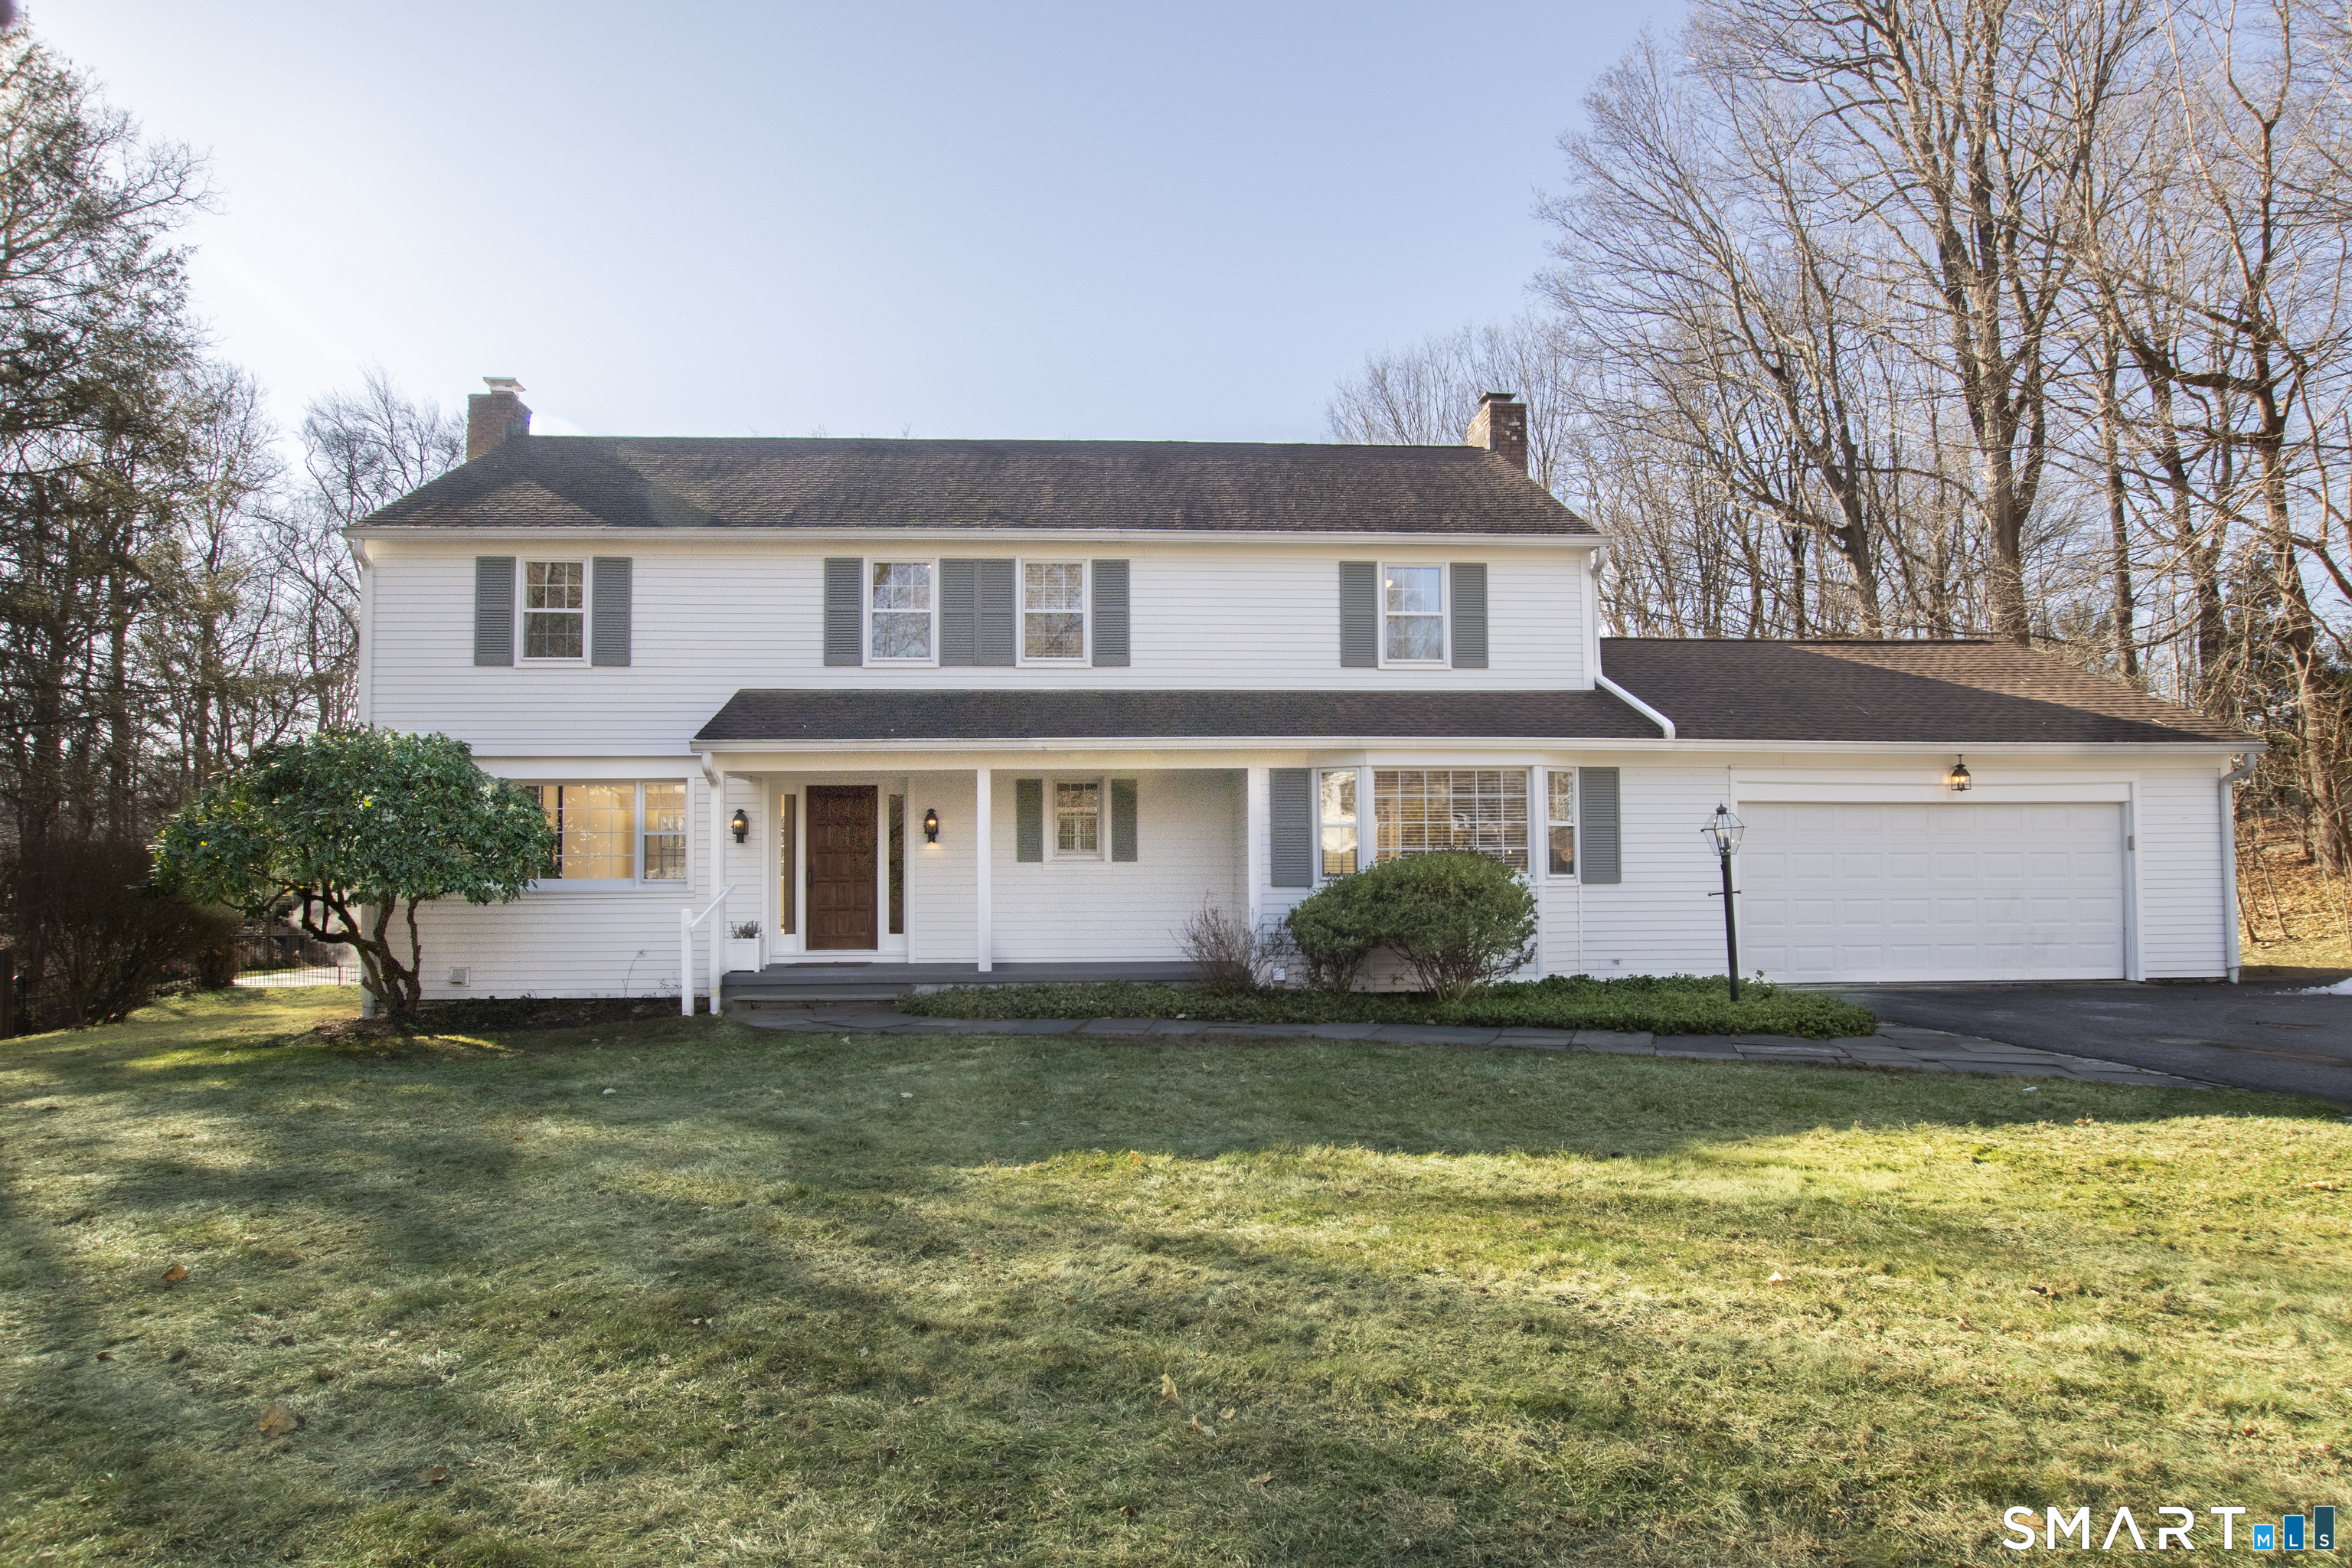
Highest and Best offers to be submitted by Wednesday, 1/14 at 5pm. Perfectly positioned at the end of a quiet cul-de-sac in Westport's highly sought-after Long Lots neighborhood, this bright and beautiful home offers exceptional privacy while remaining just minutes to the Parkway and Westport's Main Street shops and acclaimed restaurants. Set on a spectacular 1.05-acre property, this well-maintained residence features 5 bedrooms, 3.5 baths, a walk-up attic, and a walk-out basement. The expansive grounds are a true highlight, showcasing multiple patios, a gunite pool with spa, and generous lawn areas ideal for entertaining, play, or peaceful relaxation. Inside, refinished hardwood floors flow through spacious, light-filled rooms. The main level includes a front-to-back living room with gas fireplace, a dining room with views of the beautiful property, and an eat-in kitchen open to the family room with a wood-burning fireplace. A spectacular sunroom overlooks the backyard and pool area. The primary suite features an upgraded bath and walk-in closet, complemented by a remodeled hall bath serving additional bedrooms. A first-floor fifth bedroom with access to a full bath provides excellent flexibility as a guest suite or home office. Additional highlights include solar panels that enhance energy efficiency and help reduce utility costs, propane gas heating, a whole house generator system, a 12-year-old HVAC system, a 15-year-old roof, and HardieBoard exterior sidin
APPLIANCES Gas Range, Refrigerator, Dishwasher, Washer, Dryer
other interior Features Auto Garage Door Opener
Area & Lot
StatusSold
Date SoldFebruary 12, 2026
Living Area3,228 Sq.Ft.
Total Area3,228 Sq.Ft.
Lot Area1.05 Acres
MLS® ID24146277
TypeResidential
YEAR BUILT1967
NeighborhoodFairfield County
Architecture StylesColonial
Water FrontageNot Applicable
Elementary SchoolLong Lots
Middle SchoolBedford
High SchoolStaples
Exterior
Garage Space2.0
water SourcePublic Water Connected
PoolGunite, Heated, Spa, In Ground Pool
roofAsphalt Shingle, Shingle
lot featuresFence - Stone, Fence - Rail, Fence - Full, Lightly Wooded, Level Lot, On Cul-De-Sac, Professionally Landscaped
parkingAttached Garage
HEAT TYPEBaseboard, Hot Air
AIR CONDITIONINGCentral Air
sewerSeptic
SubstructureConcrete
other exterior FeaturesPorch-Enclosed, Porch, Hot Tub, Stone Wall, Patio
Financial
Sales Price$1,925,000
Real Estate Tax$15,335/yr
ZoningRes
Work With Us
Whether you are looking for a new home, selling your current one, or searching for the right investment property, you can count on the Higgins Group Private Brokerage to be with you every step of the way.