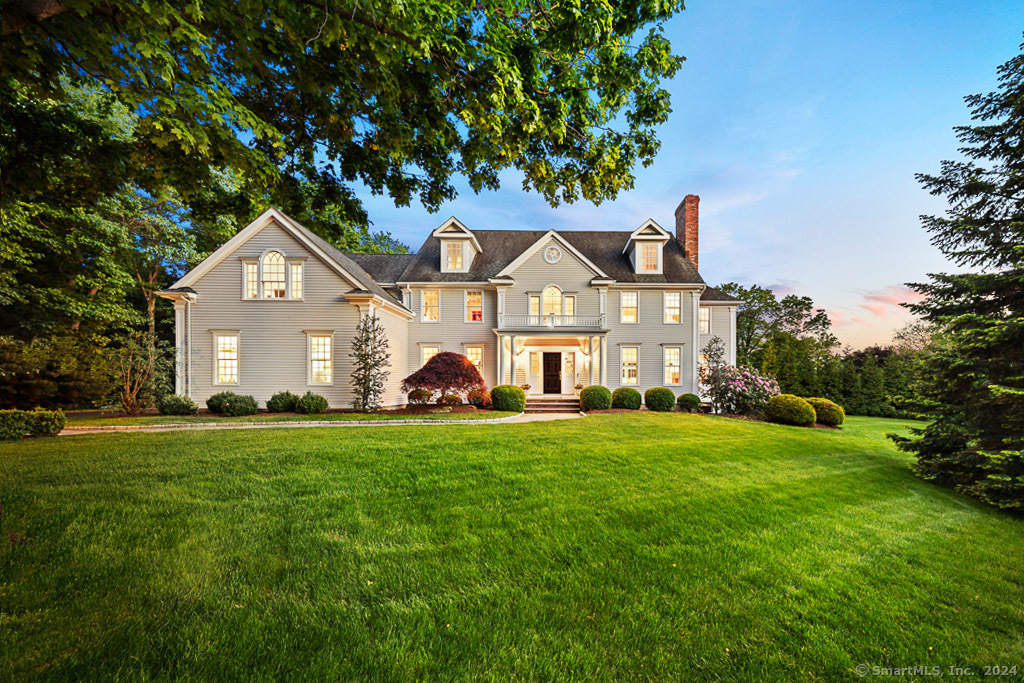
Welcome to your dream home! Nestled on a pristine one-acre lot at the end of a sought-after cul-de-sac, this exquisite 5-bedroom, 4-bath, and 2-half-bath residence offers a perfect blend of luxury and convenience. Located just a stone's throw from town, you'll have easy access to award-winning restaurants, shopping, and schools. The heart of this home is the chef's kitchen, an entertainer's delight featuring top-of-the-line Viking and Sub-Zero appliances, a spacious eat-in area, and seamless flow into the family room. Here, you'll find a cozy fireplace and French doors that open to a charming stone patio with a European ambiance, complete with a heated gunite pool. Host unforgettable gatherings in the formal dining room and luxurious living room with a wood-burning fireplace. For those working remotely, a private office provides the perfect quiet space for productivity. Upstairs, the primary suite awaits with a generous walk-in closet, a spa-like primary bath, and a sun filled sitting room. Four additional bedrooms include two with ensuite baths and two sharing a Jack and Jill bath, offering ample space for family and guests. The lower level is designed for fun and fitness, featuring a game room, ping pong area, and a full gym. City water, city sewer, natural gas, and a full-house generator! This meticulously maintained home is a rare find. Don't miss the opportunity to make it yours!
APPLIANCES Gas Range, Microwave, Range Hood, Subzero, Dishwasher, Disposal, Washer, Dryer
other interior Features Audio System, Central Vacuum, Security System
Area & Lot
StatusSold
Date SoldAugust 15, 2024
Living Area6,560 Sq.Ft.
Total Area6,560 Sq.Ft.
Lot Area1.08 Acres
MLS® ID24018640
TypeResidential
YEAR BUILT2002
Architecture StylesColonial
Water FrontageBeach Rights
Elementary SchoolLong Lots
Middle SchoolBedford
High SchoolStaples
Exterior
Garage Space3.0
water SourcePublic Water Connected
PoolGunite, Heated, Safety Fence, In Ground Pool
roofAsphalt Shingle
lot featuresLevel Lot, On Cul-De-Sac, Professionally Landscaped
parkingAttached Garage
HEAT TYPEHot Air
AIR CONDITIONINGCentral Air
sewerPublic Sewer Connected
SubstructureConcrete
Financial
Sales Price$3,576,000
Real Estate Tax$23,962/yr
ZoningAA
Work With Us
Whether you are looking for a new home, selling your current one, or searching for the right investment property, you can count on the Higgins Group Private Brokerage to be with you every step of the way.