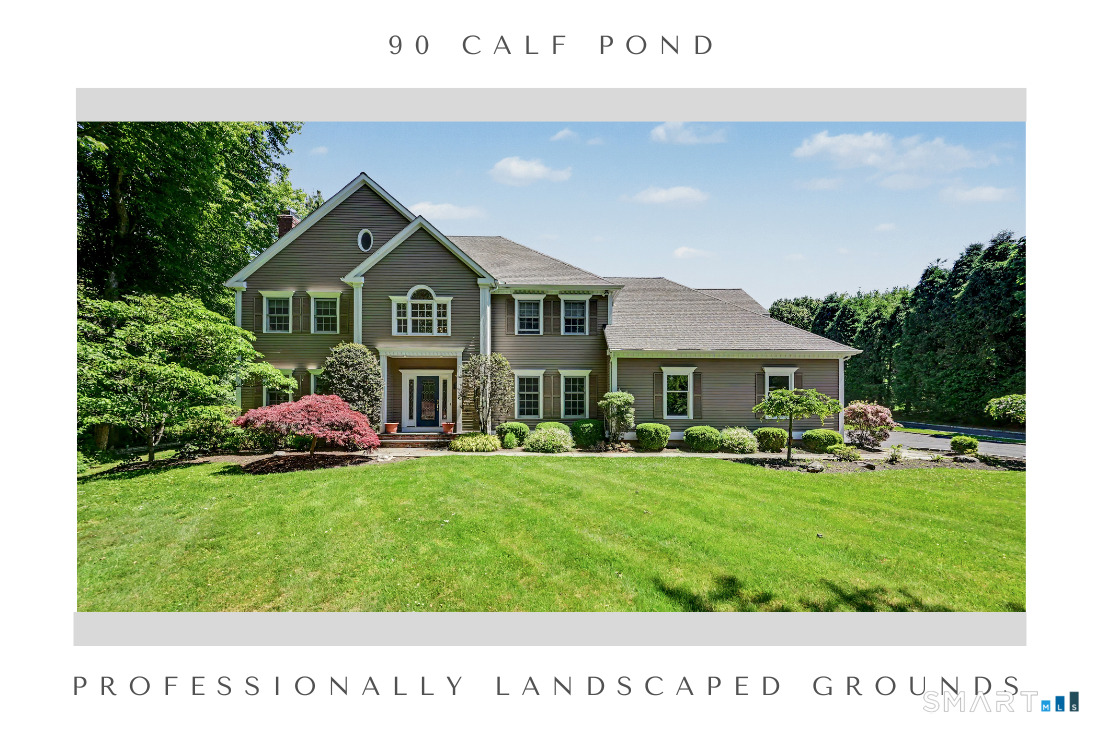
BEST AND FINAL OFFERS DUE MONDAY 6/8/26 BY 8PM Location, Floorplan, Gorgeous yard! Located in one of the most sought after Greenfield Hill cul de sacs. Over-sized windows and high ceilings flood the kitchen, dining area and great room with natural light. Easy entertaining as one room evolves into the next: kitchen opens to Great Room w/ 2-story fireplace to Family Room to Formal Living Room w/ 2nd fireplace. the Kitchen also opens to the Formal Dining Room. Tons of natural light from Floor to ceiling windows, French doors and walls of windows, all showing off the stunning rear yard with plenty of room for a pool and play. A rear hall adds one of two powder rooms, laundry room, mudroom area and access to the 3-car garage. The primary suite + 3 BRS on the 2nd floor. The primary includes sitting area, two walk in closets and spacious luxe bath. The three additional bedrooms are generously sized with double closets and access to full hall bath. A full finished lower level adds a dedicated fitness room, media area and rec area with stairs to main level and 2nd set of stairs to the garage (excellent au pair or inlaw potential). Don't miss plenty of storage in the attic and basement. Enjoy the privacy of a cul de sac, a huge patio looking over mature trees, tons of planting beds and a level football-size rear yard. Minutes from Greenfield center, farmers market, schools, shopping, beaches and all that Fairfield has to offer.
APPLIANCES Electric Cooktop, Wall Oven, Refrigerator, Dishwasher, Washer, Dryer
other interior Features Cable - Available, Open Floor Plan, Security System
Area & Lot
StatusSold
Date SoldJuly 31, 2026
Living Area4,100 Sq.Ft.
Total Area4,100 Sq.Ft.
Lot Area3.56 Acres
MLS® ID24179618
TypeResidential
YEAR BUILT1995
NeighborhoodFairfield
Architecture StylesColonial
Water FrontageBeach Rights
Elementary SchoolBurr
Middle SchoolTomlinson
High SchoolFairfield Warde
Exterior
Garage Space3.0
water SourcePublic Water Connected
roofAsphalt Shingle
lot featuresLevel Lot, On Cul-De-Sac, Professionally Landscaped
parkingAttached Garage
HEAT TYPEHot Air
AIR CONDITIONINGCentral Air
sewerSeptic
SubstructureConcrete
other exterior FeaturesUnderground Utilities, Deck, Gutters, Lighting, French Doors, Patio
Financial
Sales Price$1,600,000
Real Estate Tax$20,153/yr
ZoningAAA
Work With Us
Whether you are looking for a new home, selling your current one, or searching for the right investment property, you can count on the Higgins Group Private Brokerage to be with you every step of the way.