



91 Stowe Avenue 202
91 Stowe Avenue 202
91 Stowe Avenue 202
91 Stowe Avenue 202
91 Stowe Avenue 202
91 Stowe Avenue 202
91 Stowe Avenue 202
91 Stowe Avenue 202
91 Stowe Avenue 202
91 Stowe Avenue 202
91 Stowe Avenue 202
91 Stowe Avenue 202
91 Stowe Avenue 202
91 Stowe Avenue 202
91 Stowe Avenue 202
91 Stowe Avenue 202
91 Stowe Avenue 202
91 Stowe Avenue 202
91 Stowe Avenue 202
91 Stowe Avenue 202
91 Stowe Avenue 202
91 Stowe Avenue 202
SEE ALL PHOTOS
91 Stowe Avenue 202
91 Stowe Avenue 202
91 Stowe Avenue 202
91 Stowe Avenue 202
91 Stowe Avenue 202
91 Stowe Avenue 202
91 Stowe Avenue 202
91 Stowe Avenue 202
91 Stowe Avenue 202
91 Stowe Avenue 202
91 Stowe Avenue 202
91 Stowe Avenue 202
91 Stowe Avenue 202
91 Stowe Avenue 202
91 Stowe Avenue 202
91 Stowe Avenue 202
91 Stowe Avenue 202
91 Stowe Avenue 202
91 Stowe Avenue 202
91 Stowe Avenue 202
91 Stowe Avenue 202
91 Stowe Avenue 202
Courtesy of William Raveis Real Estate
Sold

91 Stowe Avenue 202

91 Stowe Avenue Unit: 202, Milford, Connecticut 06460

$280,000
$280,000

91 Stowe Avenue 202

1 Bed 1 Bath 815 Sq.Ft.

Description

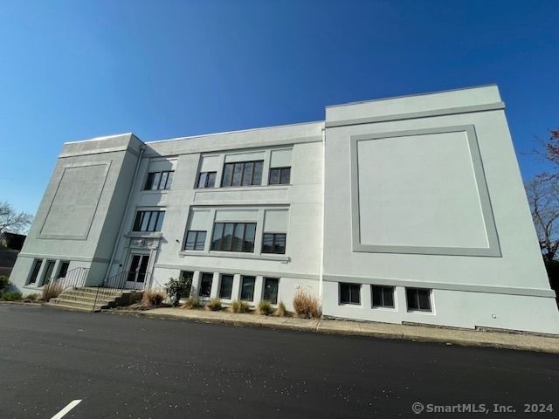
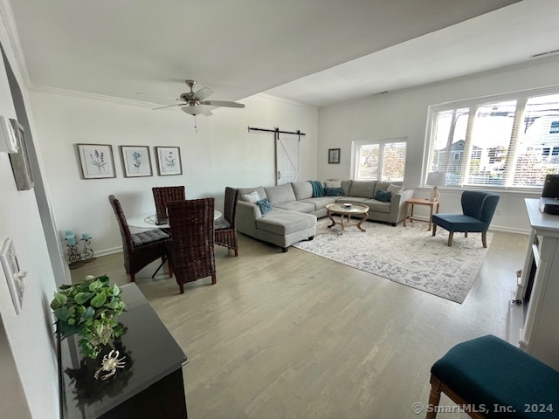
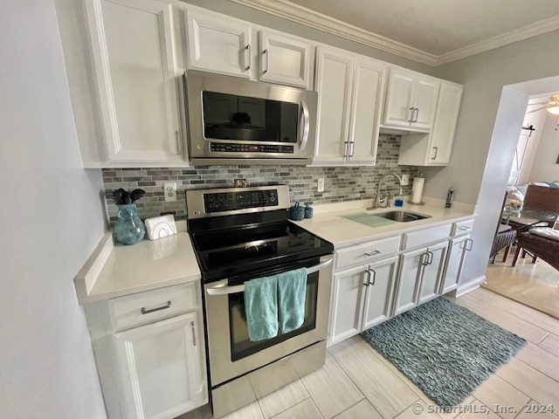
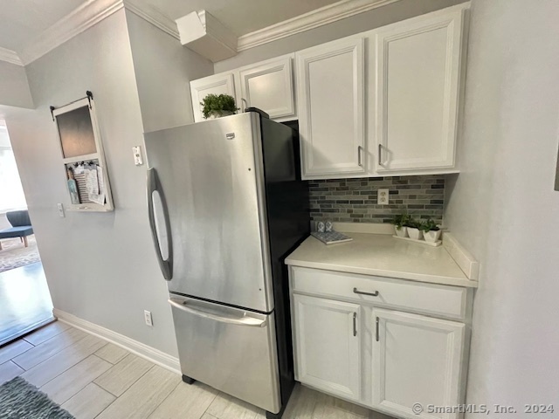
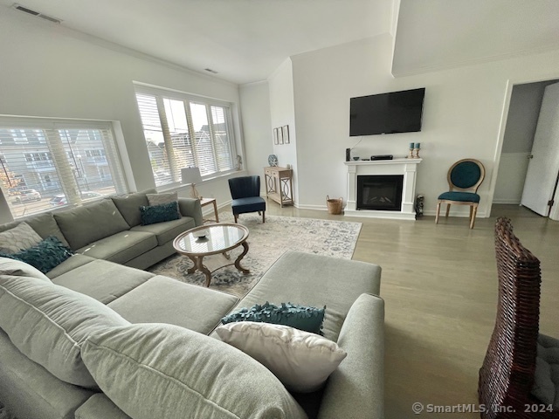
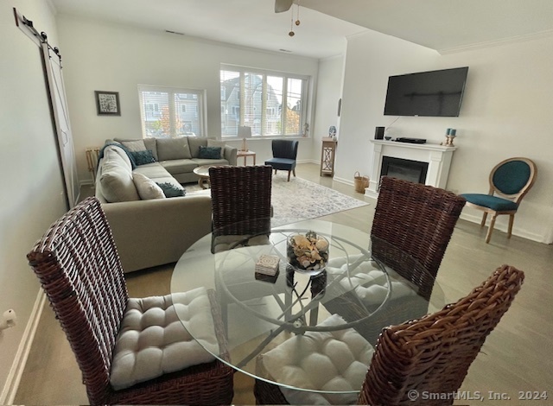
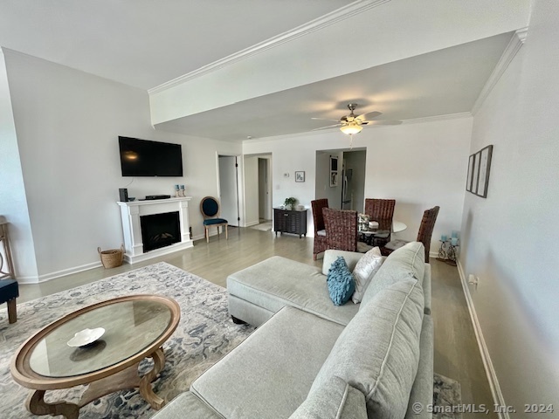
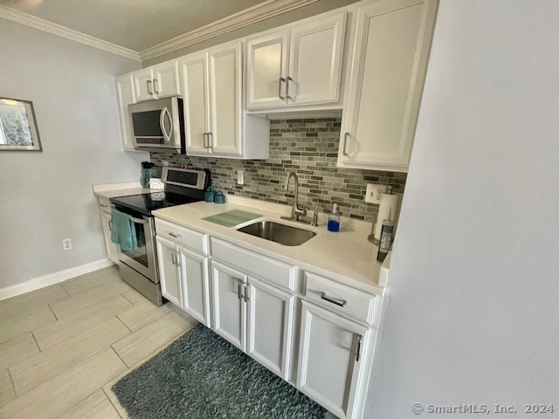
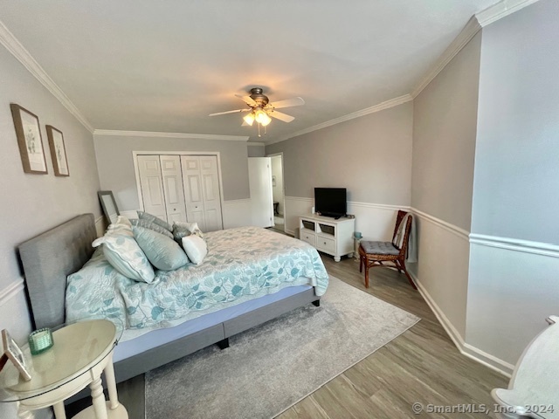
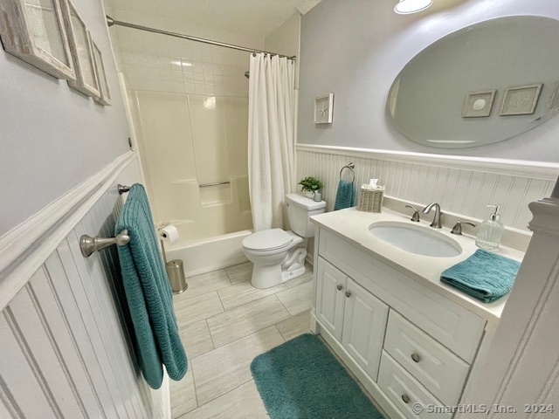
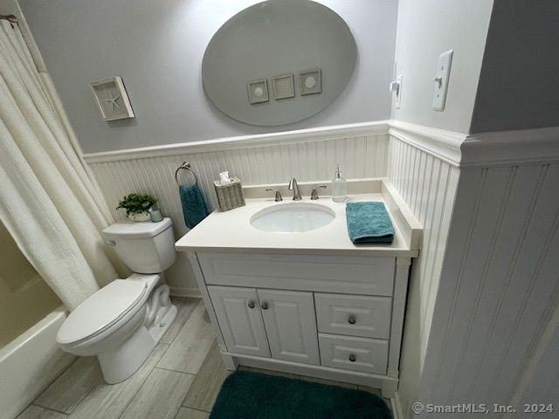
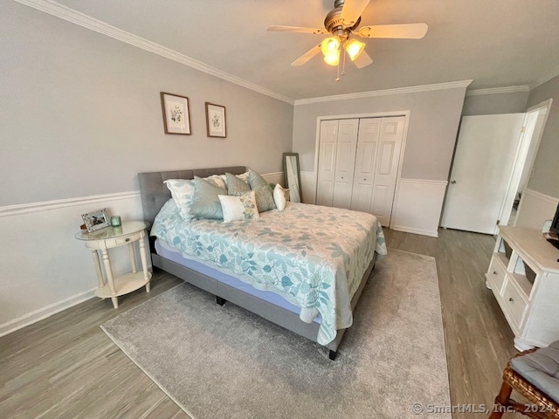
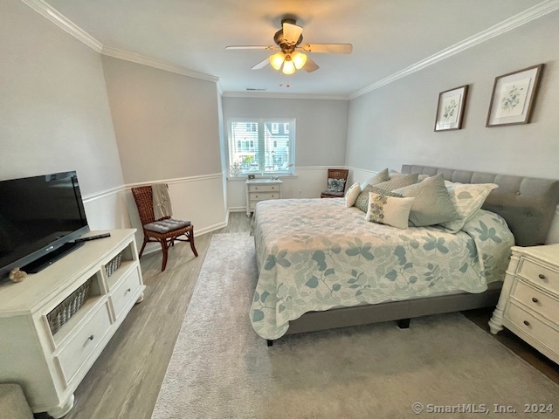
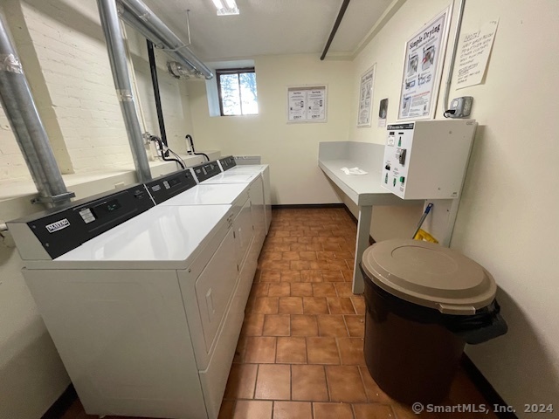
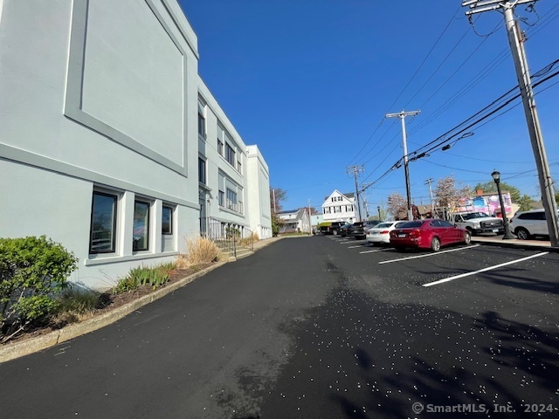
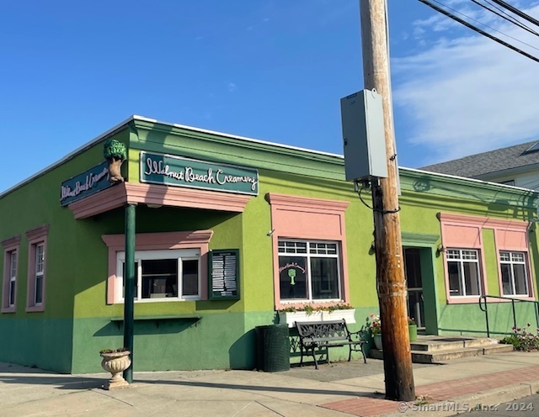
Live in the heart of the Walnut Beach Community! Totally remodeled and fully furnished. Open Floor plan with updated kitchen, Dining area accented with ceiling fan opens to spacious Living area which has a soaring 9.6 ft ceiling and hardwood floor. Bedroom features crown molding, chair rail, ceiling fan and new vinyl flooring. Bathroom is totally remodeled with wainscoting and tiled floor. Attic with pull down door for storage. Common Laundry in basement. Ample parking in parking lot. Steps to Walnut Beach, Lazy Lobster restaurant, Firehouse Art Gallery, Walnut Creamery and summer outdoor events.

Share Property

Location

91 Stowe Avenue Unit: 202, Milford, Connecticut 06460

Status

Sold

Date Sold

July 25, 2024
Walter Dobosz

Walter Dobosz

Features & Amenities

Interior

  • total bedrooms1
  • Total bathroom1
  • full bathroom1
  • APPLIANCES Oven/Range, Microwave, Refrigerator
  • other interior Features Open Floor Plan

Area & Lot

  • Status Sold
  • Date Sold July 25, 2024
  • Living Area815 Sq.Ft.
  • Total Area815 Sq.Ft.
  • MLS® ID24013981
  • TypeCondo
  • YEAR BUILT1985
  • Architecture StylesRanch
  • Water FrontageAccess
  • Elementary SchoolPer Board of Ed
  • Middle SchoolPer Board of Ed
  • High SchoolJonathan Law

Exterior

  • STORIES1
  • water SourcePublic Water Connected
  • lot featuresLevel Lot
  • parkingOff Street Parking, Parking Lot, Assigned Parking
  • HEAT TYPEHeat Pump
  • AIR CONDITIONINGHeat Pump
  • sewerPublic Sewer In Street
  • HOA AmenitiesGuest Parking

Financial

  • Sales Price$280,000
  • Real Estate Tax $3,032/yr
  • HOA $277/mo
  • Zoning Condo

Work With Us

Whether you are looking for a new home, selling your current one, or searching for the right investment property, you can count on the Higgins Group Private Brokerage to be with you every step of the way.

Follow Us on Instagram