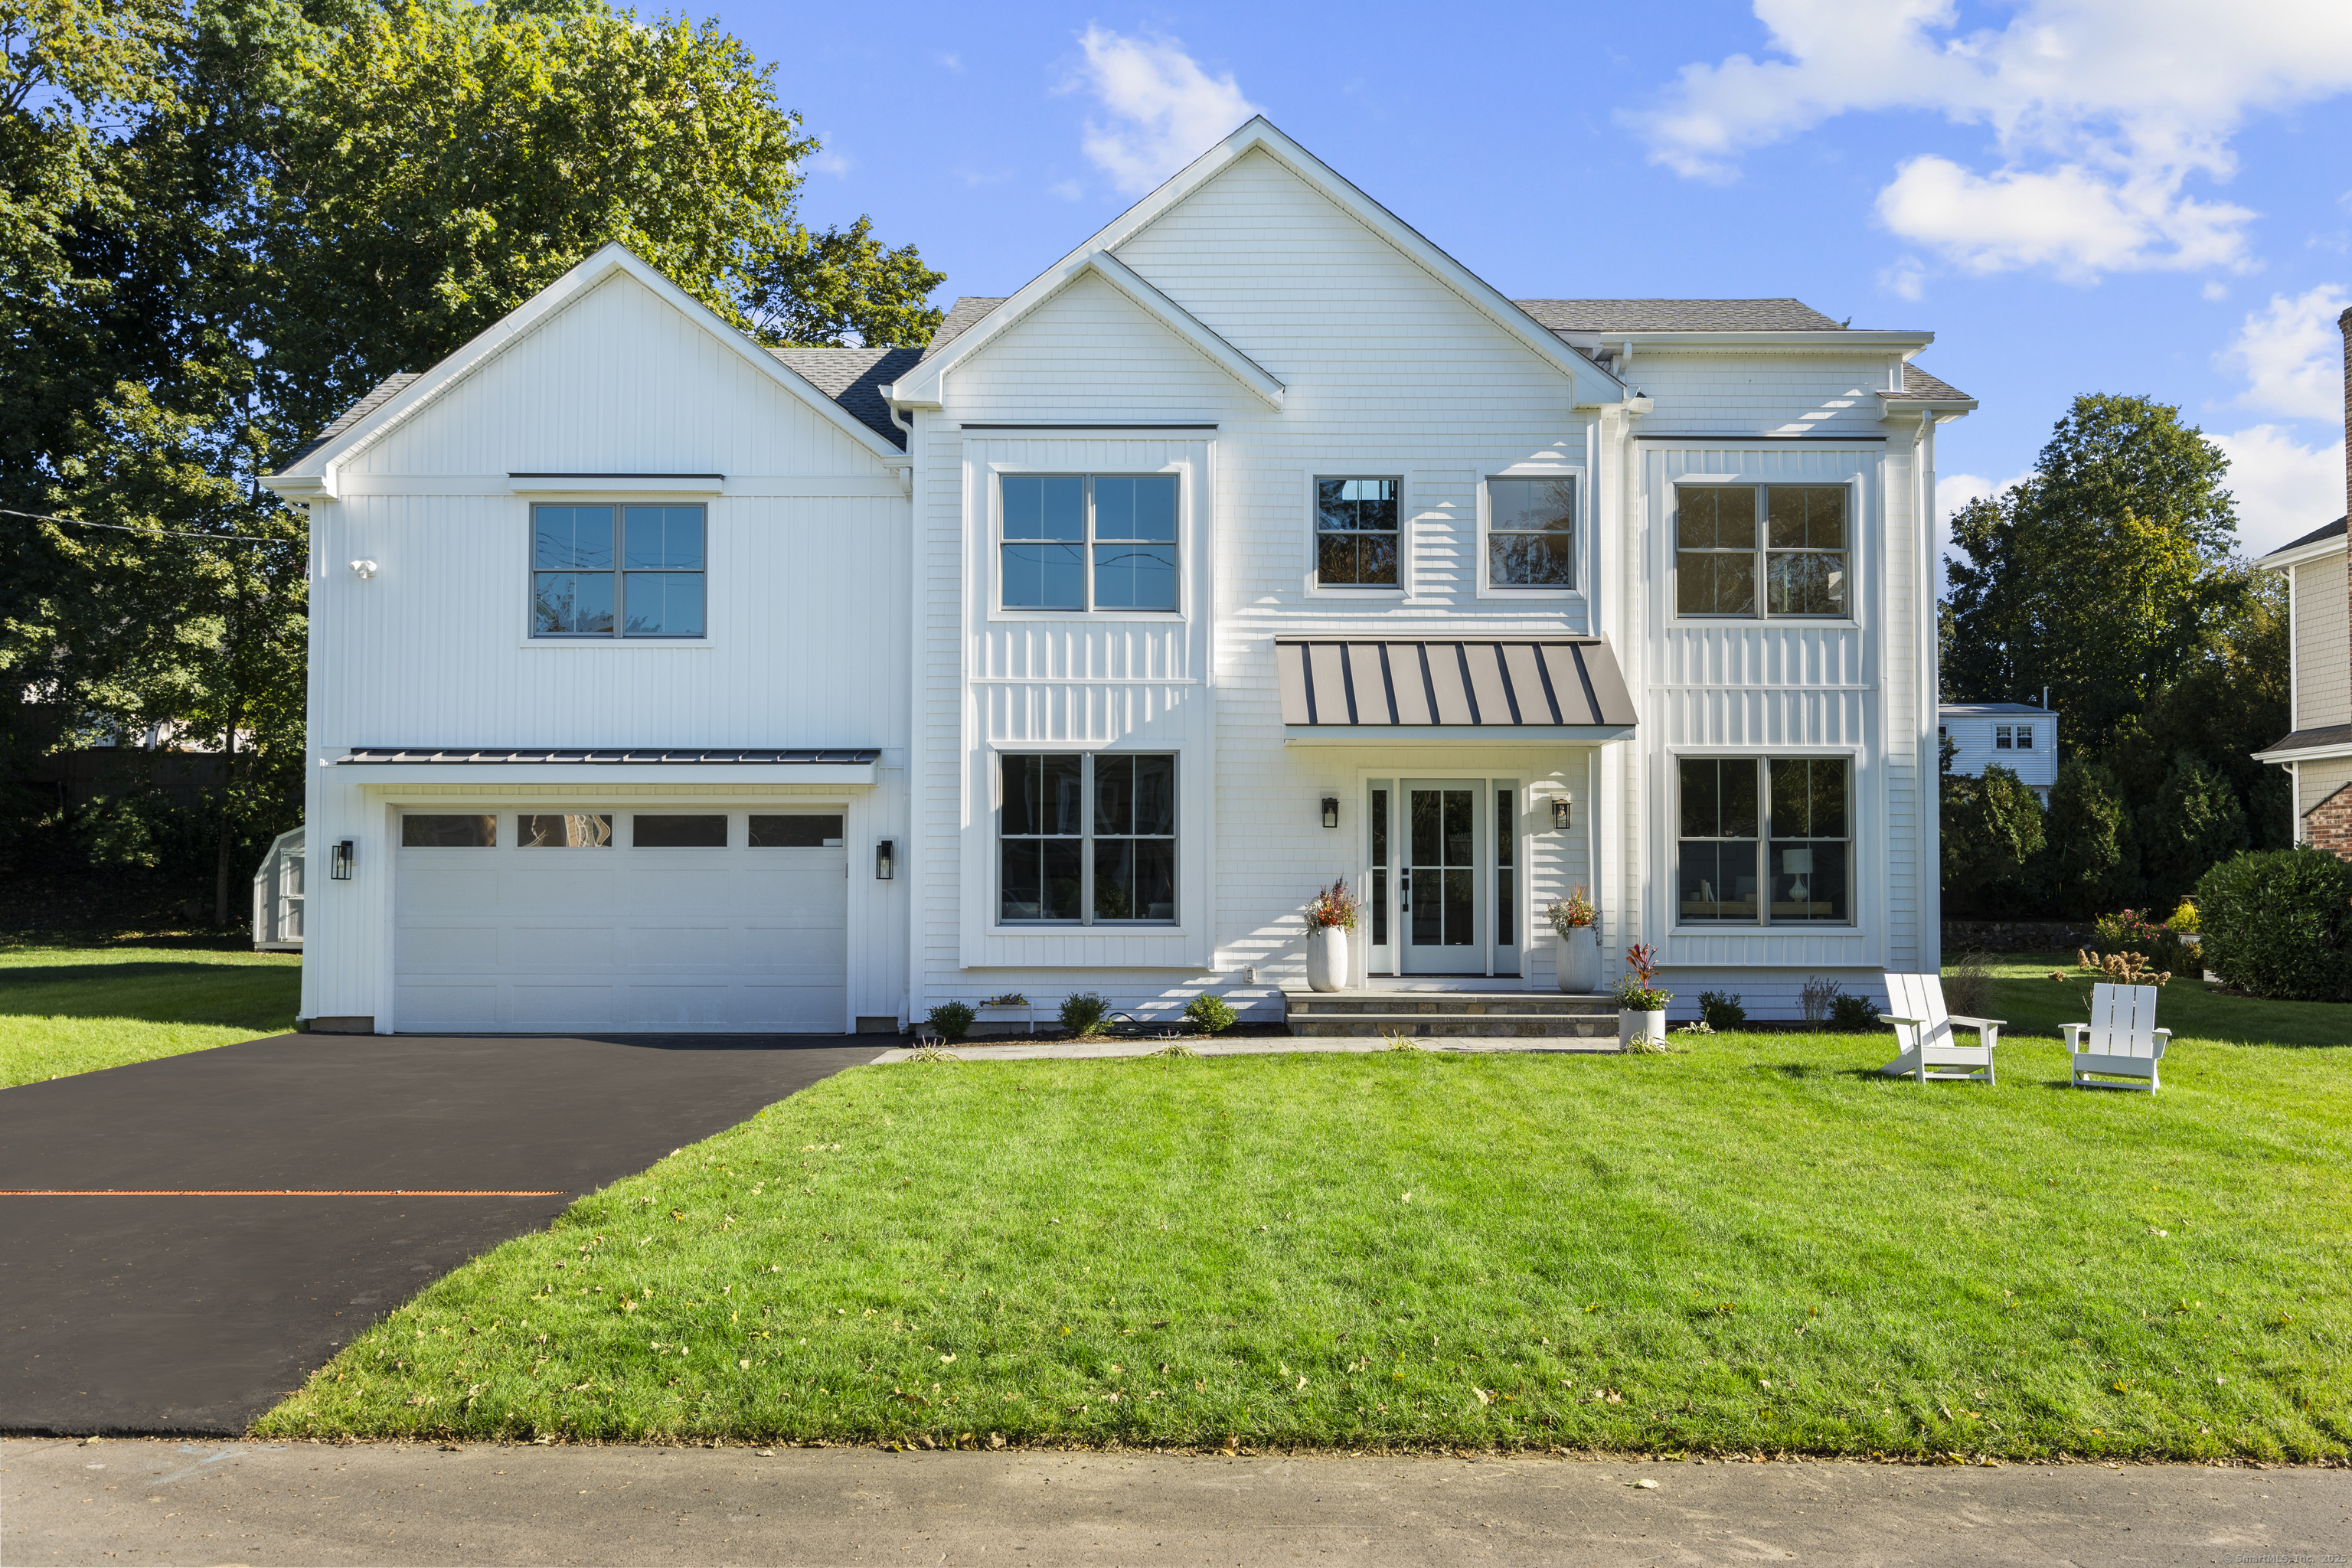
**Open house 10/11-10/12 CANCELLED** Absolutely GORGEOUS new construction, /elegantly crafted, that blends modern sophistication with coastal -charm in this 5-BDR, 5 Full Bath home. The main level offers a -balance of open-concept living and defined spaces, featuring 9' ceilings, white oak floors, custom millwork, and curated designer fixtures. The gourmet kitchen is a showstopper, featuring Thermador Pro appliances, quartz countertops, and a custom white oak island, flowing seamlessly into a sun-drenched family room with a statement custom designed fireplace and 8' sliding doors leading to a private patio and landscaped yard-spacious enough to accommodate a pool. A home office on the main floor offers functionality and flexibility to be converted to a bedroom. Upstairs, the impressive primary suite with designer accent wall, oversized walk-in closet'S', and a spa-like bath with soaking tub, and radiant heated floors.. Add'l BDRS include private or Jack & Jill baths. The finished lower level offers flexibility for a gym, playroom, or media room. Smart home-ready with Leviton smart-capable panel. Low maintenance exterior. Convenient to downtown restaurant row, lakes, beaches, shopping, 2 train stations, and easy access to Merritt; I95.
APPLIANCES Oven/Range, Microwave, Range Hood, Refrigerator, Dishwasher, Wine Chiller
other interior Features Open Floor Plan
Area & Lot
StatusSold
Date SoldNovember 6, 2025
Living Area4,440 Sq.Ft.
Total Area4,440 Sq.Ft.
Lot Area10,018.8 Sq.Ft.
MLS® ID24127311
TypeResidential
YEAR BUILT2025
NeighborhoodFairfield
Architecture StylesColonial
Water FrontageBeach Rights, Water Community, Access
Elementary SchoolOsborn Hill
Middle SchoolFairfield Woods
High SchoolFairfield Ludlowe
Exterior
Garage Space2.0
water SourcePublic Water Connected
roofAsphalt Shingle
lot featuresLevel Lot
parkingAttached Garage
HEAT TYPEHeat Pump
AIR CONDITIONINGCentral Air, Heat Pump
sewerPublic Sewer Connected
SubstructureConcrete
Financial
Sales Price$1,940,000
Real Estate Tax$99,999,999/yr
ZoningA
Work With Us
Whether you are looking for a new home, selling your current one, or searching for the right investment property, you can count on the Higgins Group Private Brokerage to be with you every step of the way.