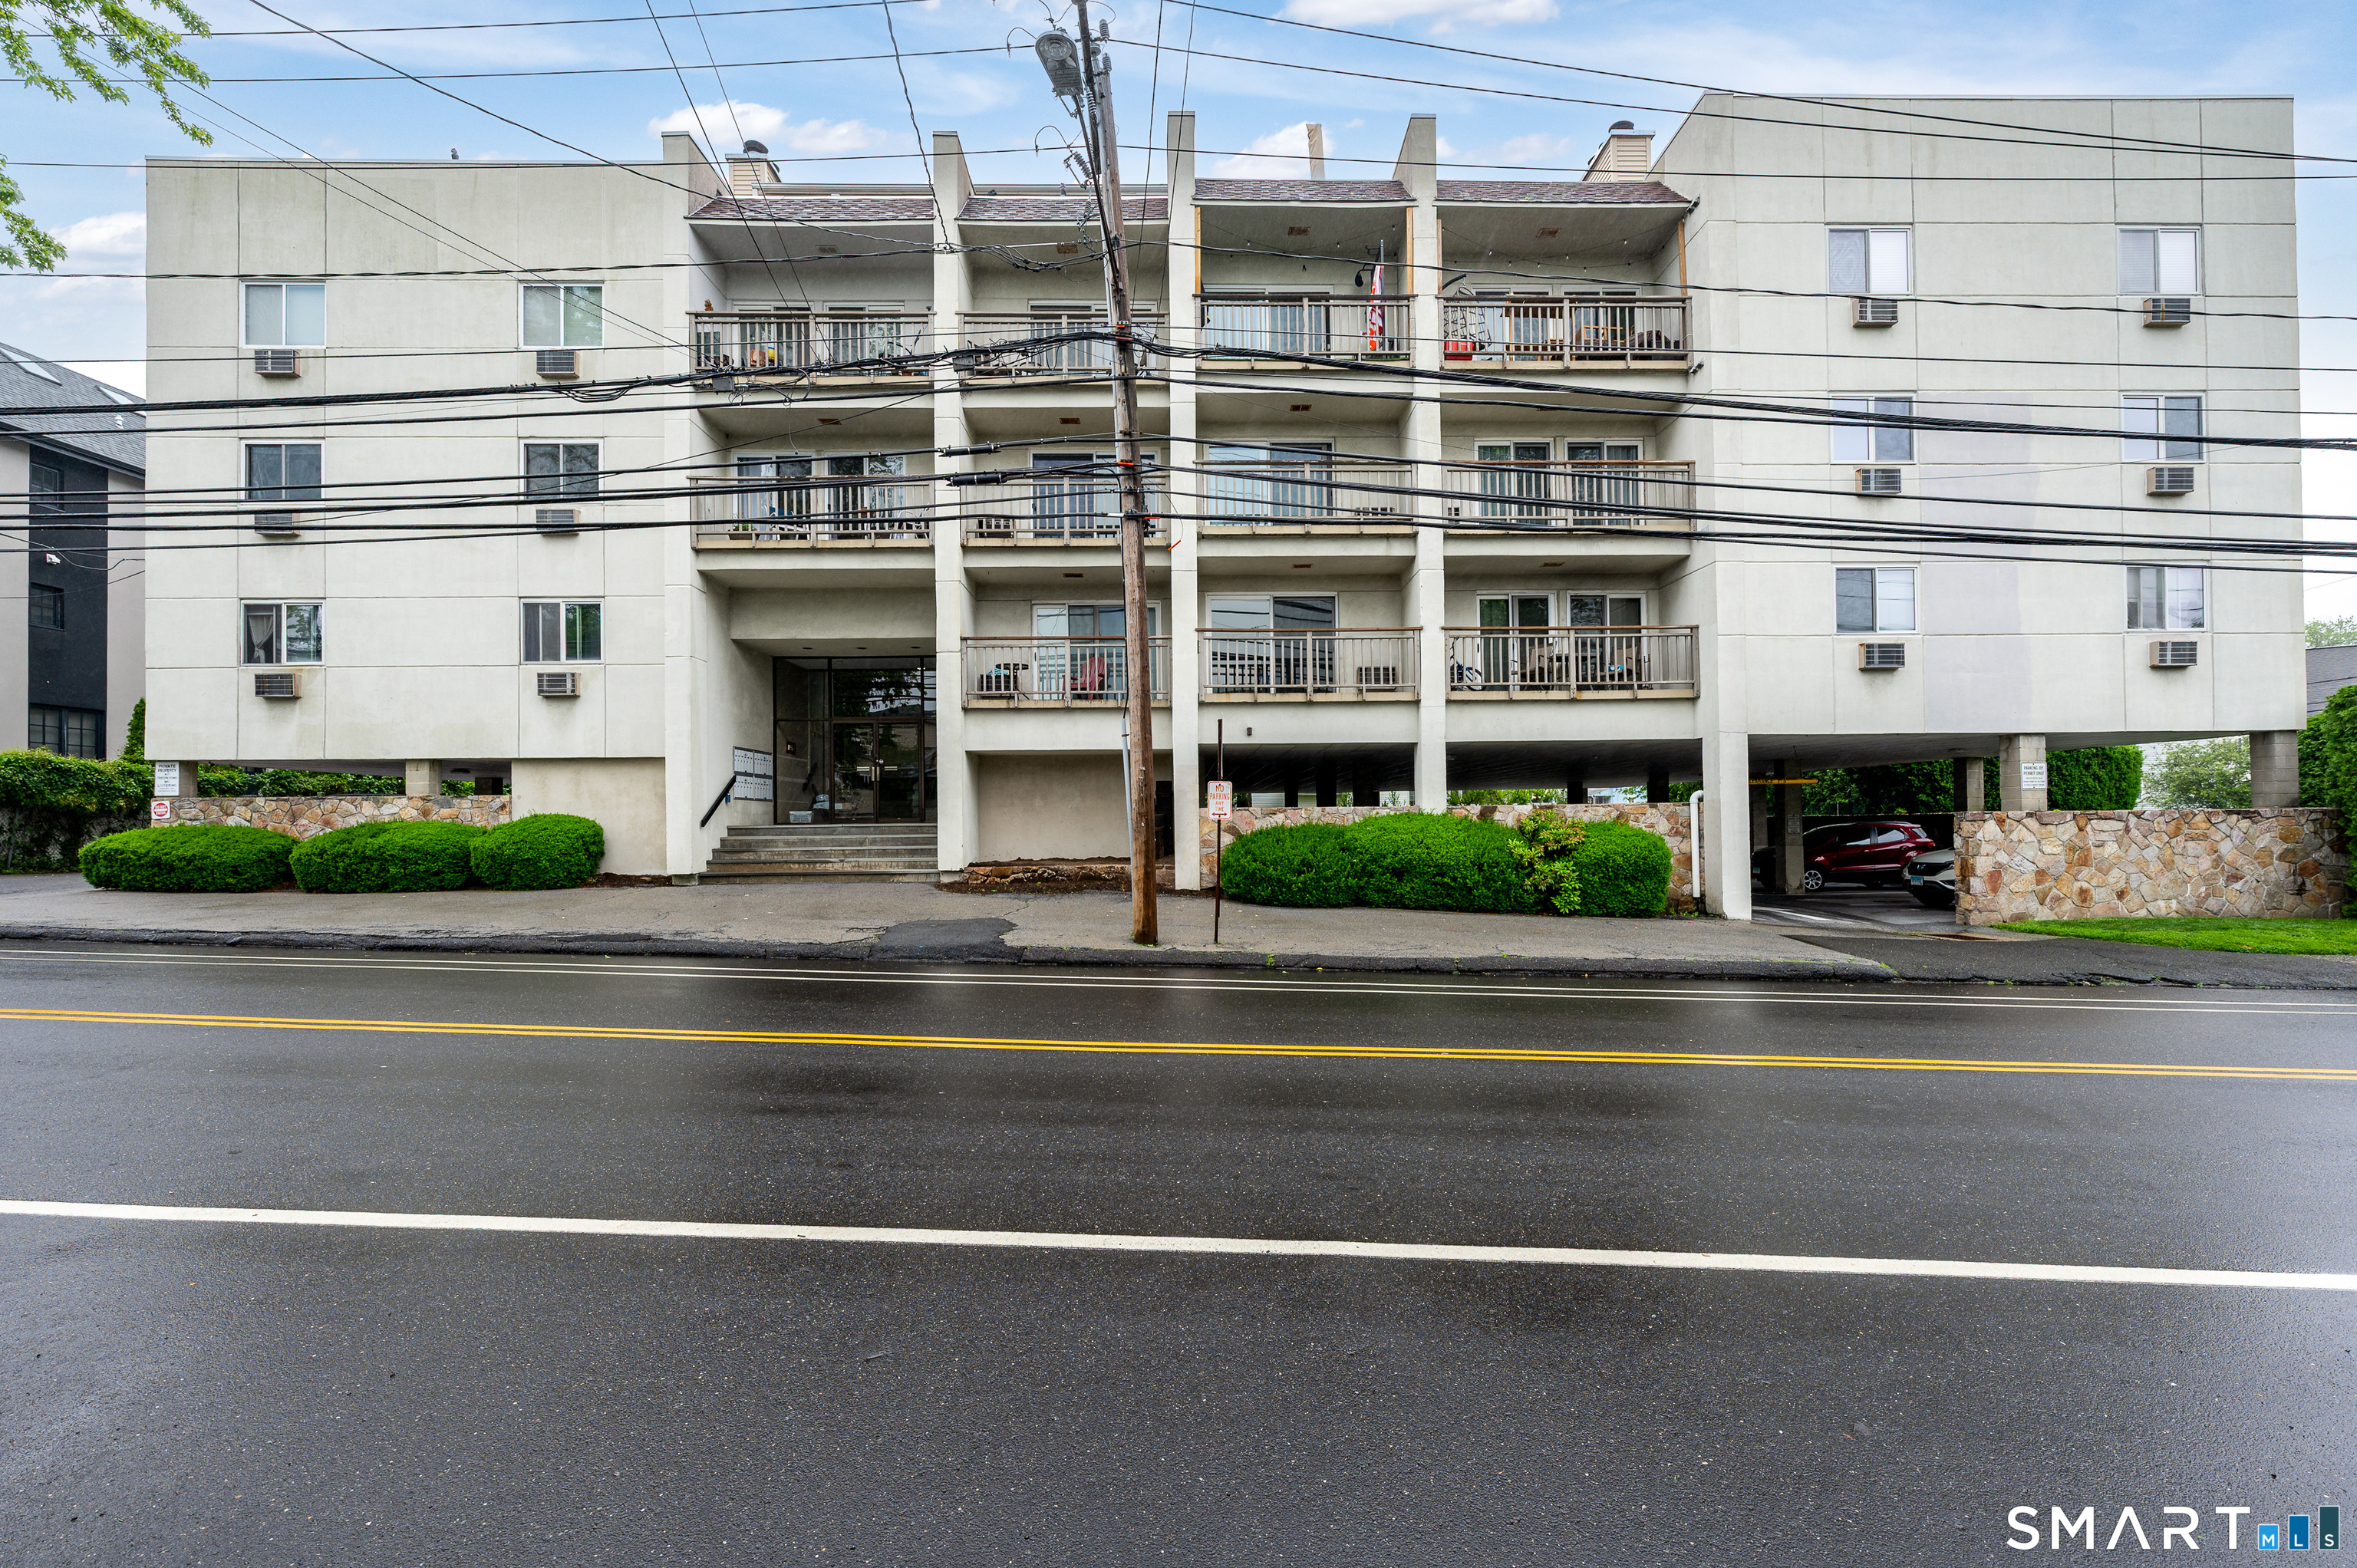
Live the Cove lifestyle! Welcome to this bright and sunny 2-bedroom, 1.5-bath ranch-style condo offering over 1,200 square feet of comfortable living in the highly desirable Cove Island Park neighborhood-just a short stroll to the beach, park, and scenic walking trails. This inviting home features a spacious living and dining room combination with a wood-burning fireplace and triple sliders that open to an over-sized private balcony, creating the perfect setting for relaxing or entertaining. The open layout is complemented by abundant closet space throughout. Additional highlights include an in-unit washer and dryer, a large private storage area, and access to a residents' Gym located in the common room. The unit includes one reserved covered parking space, plus an additional unassigned spot along the back fence. All of this is just minutes from Chelsea Piers, Terry Connors Ice Rink, local dining and shopping, I-95, the Stamford train station, and everything the vibrant City of Stamford has to offer. Please, all offers on binder of sale or purchase agreement ONLY. No love letter or escalation clauses
APPLIANCES Electric Range, Refrigerator, Dishwasher, Disposal, Washer, Dryer
other interior Features Cable - Pre-wired, Elevator, Intercom, Open Floor Plan
Area & Lot
StatusSold
Date SoldMarch 11, 2026
Living Area1,210 Sq.Ft.
Total Area1,210 Sq.Ft.
MLS® ID24151374
TypeCondo
YEAR BUILT1978
NeighborhoodFairfield County
Architecture StylesRanch
Water FrontageWalk to Water, Beach Rights, Water Community, Access
Elementary SchoolK.T. Murphy
Middle SchoolTurn of River
High SchoolWesthill
Exterior
STORIES1
Garage Space2.0
water SourcePublic Water Connected
lot featuresCorner Lot, City Views, Water View
parkingCovered Garage, Off Street Parking, Unassigned Parking, Assigned Parking
HEAT TYPERadiator
AIR CONDITIONINGWall Unit
sewerPublic Sewer Connected
HOA AmenitiesElevator, Exercise Room/Health Club
other exterior FeaturesBalcony, Sidewalk, Lighting
Financial
Sales Price$429,671
Real Estate Tax$5,299/yr
HOA$391/mo
ZoningR5
Work With Us
Whether you are looking for a new home, selling your current one, or searching for the right investment property, you can count on the Higgins Group Private Brokerage to be with you every step of the way.