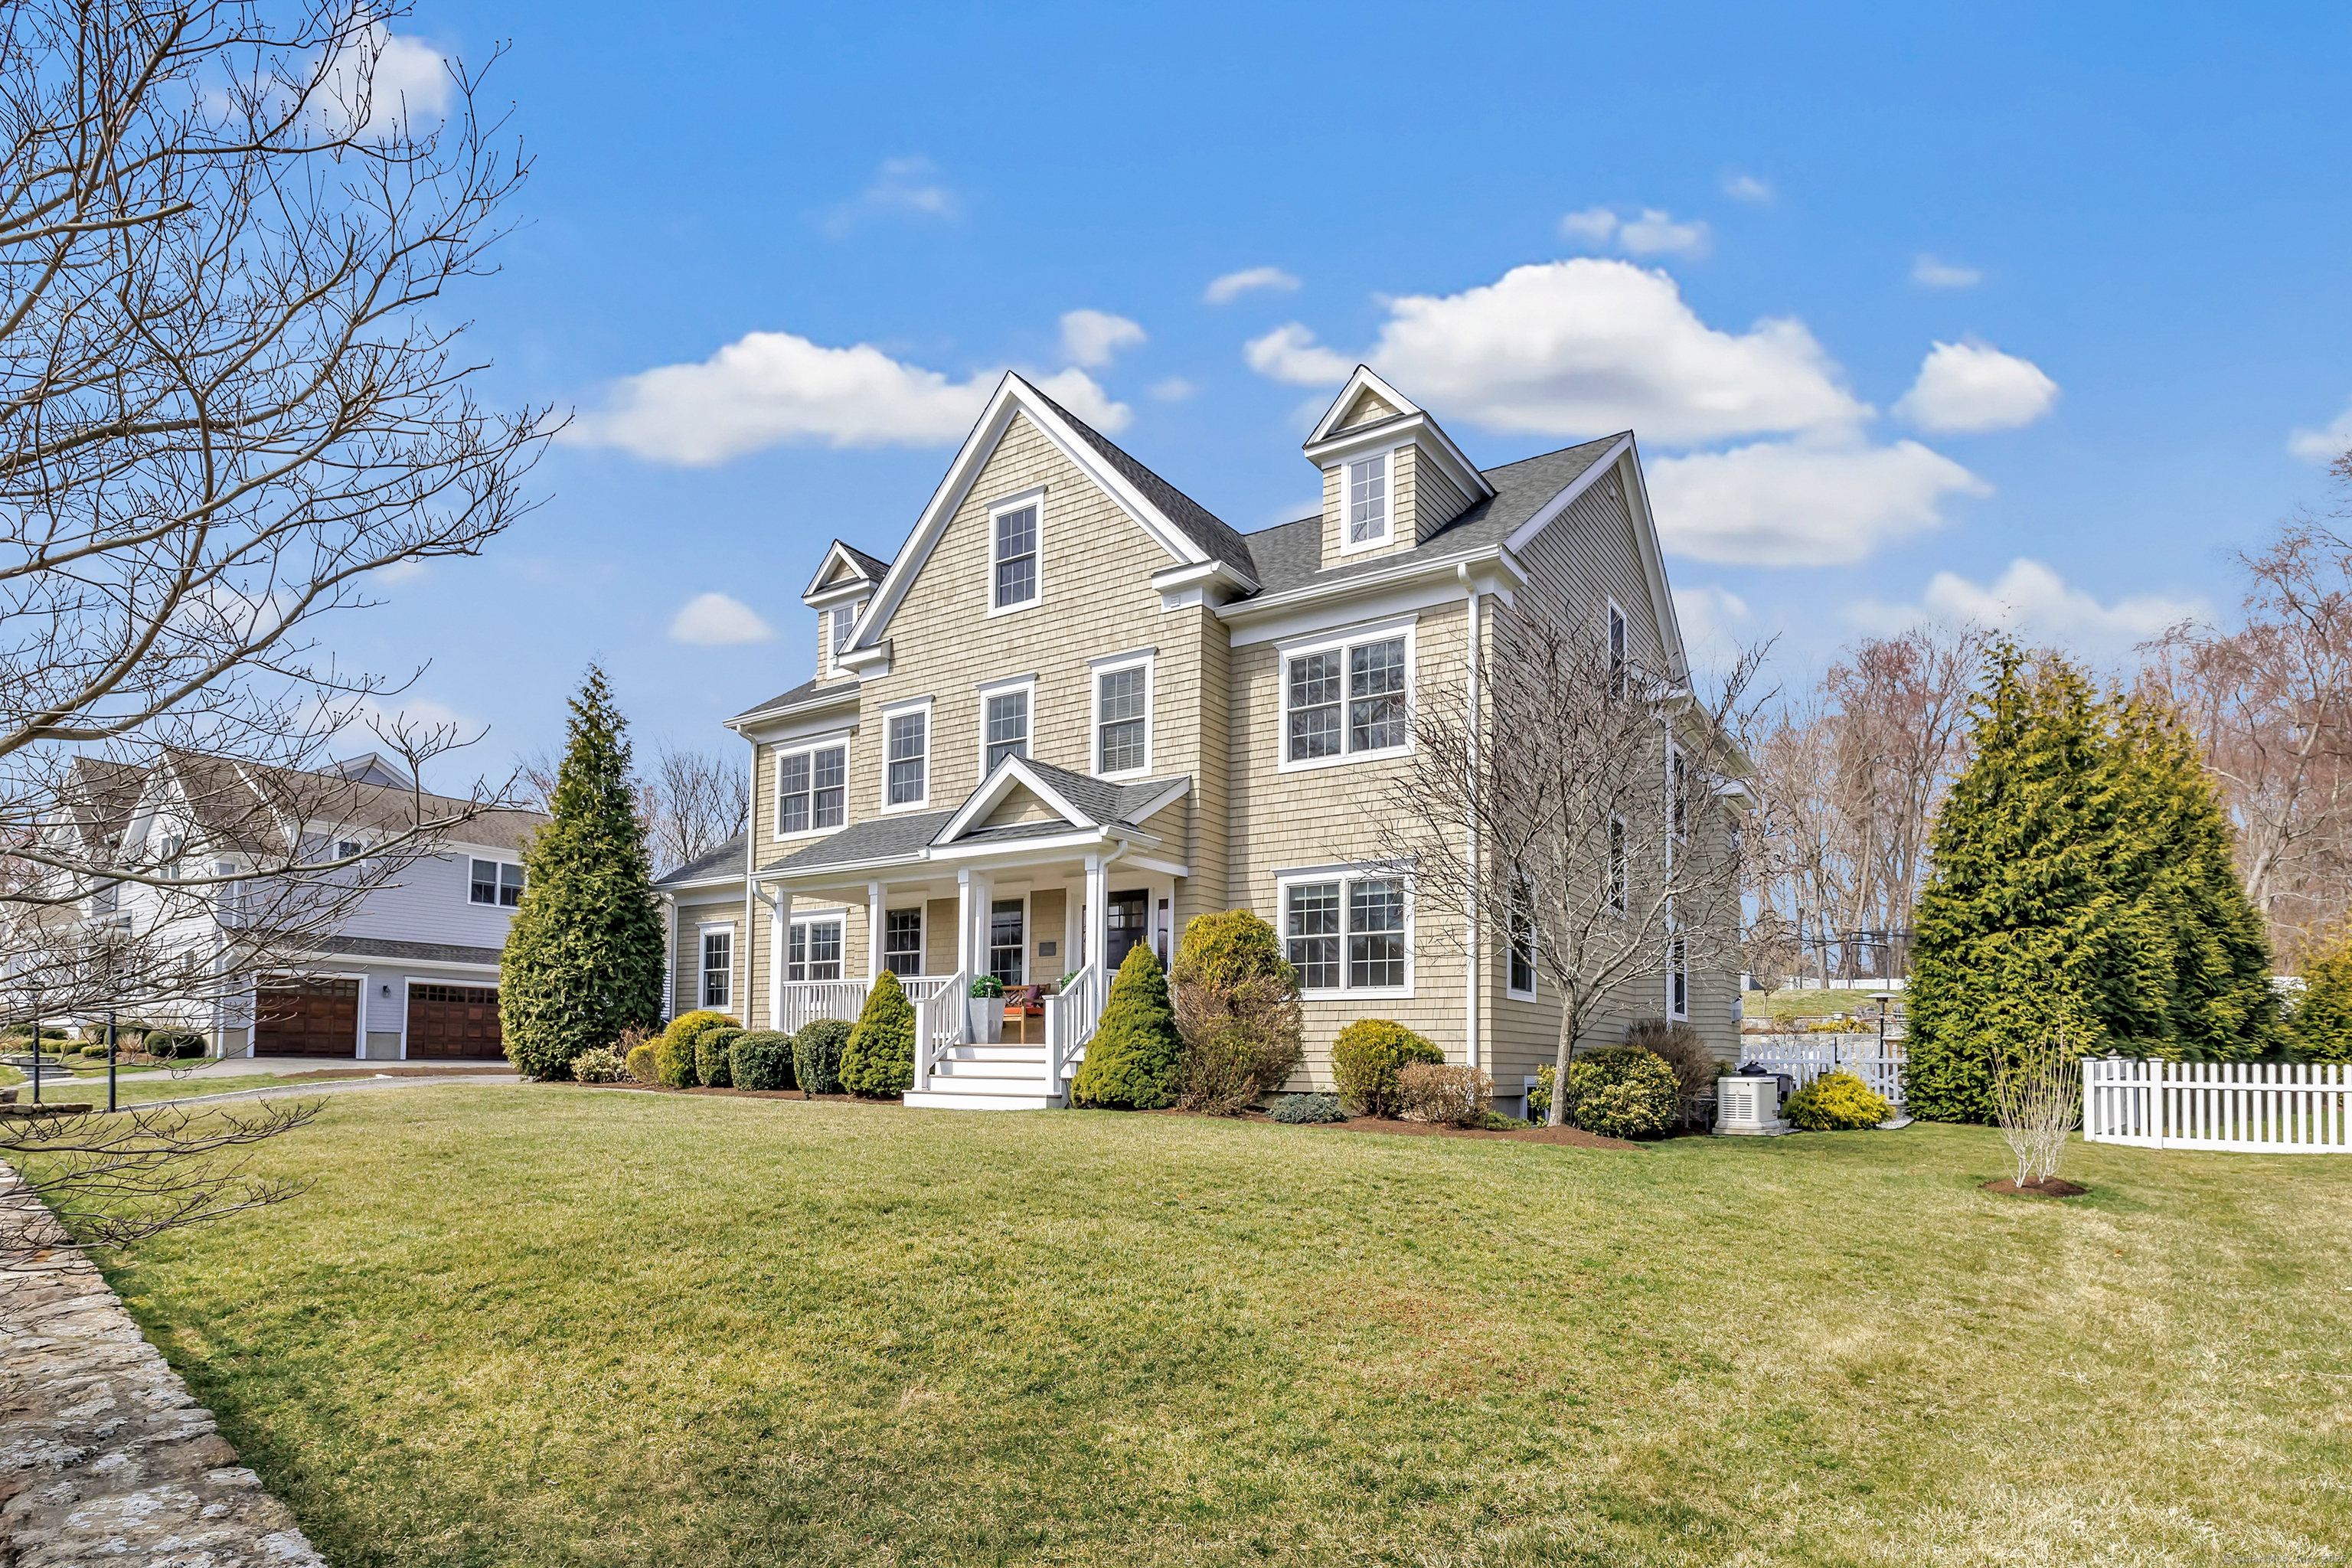
950 Mill Hill Terrace
Courtesy of Higgins Group Real Estate
Sold

950 Mill Hill Terrace

950 Mill Hill Terrace, Fairfield, CT 06890

$2,200,000
$2,200,000

950 Mill Hill Terrace

5 Beds 5 Baths 4,902 Sq.Ft. 0.52 Acres

Description

Custom Southport Colonial offering an exceptional blend of craftsmanship, comfort & elegance. Featuring an open & inviting layout, this spacious home is filled w/natural light enhancing its warm & welcoming ambiance. 1st floor Features include: Living Room/Office option, Dining Room w/butler's pantry to the beautifully renovated Kitchen. Chef's will delight in the upgrades: Thermador appliances, quartz counters, island w/seating, & dining area. Just off the sun-drenched Kitchen, enjoy entertaining or family time in the spacious Great Room w/ fireplace. Step outside to the breathtaking outdoor spaces including gunite salt water pool, patios, stone walls, firepit area & 2 tier yard, ideal for sports, gardens or playset. Upstairs, the primary suite is a private retreat, w/ soaring ceilings, fireplace, sitting area,2 spacious walk-in closets, & luxurious marble-clad bath w/soaking tub, shower, water closet, & double vanity w/ custom cabinetry. Bedrooms 2 & 3 share a Jack-&-Jill bath, while Bedroom 4 is a private suite w/ office/den area, full bath, & walk-in closet. The laundry room offers built-ins & a sink for added convenience. The finished 3rd floor's versatile space is perfect for guest suite (5th BR), home office, & play area, complete w/a full bath. The lower level w/ high ceilings & 2 finished rooms perfect for gym, media or playroom. Perfect location convenient to both Fairfield & Westport amenities, beaches, trains & schools! Move in, unpack & love your lifestyle!

Share Property

Location

950 Mill Hill Terrace, Fairfield, CT 06890

Status

Sold

Date Sold

June 21, 2025
Julie Vanderblue

Julie Vanderblue

Jeffrey McTernan

Jeffrey McTernan

Features & Amenities

Interior

  • total bedrooms5
  • Total bathrooms5
  • full bathrooms4
  • half bathroom1
  • Laundry room Upper Level
  • APPLIANCES Gas Range, Oven/Range, Microwave, Range Hood, Refrigerator, Dishwasher, Washer, Dryer, Wine Chiller
  • other interior Features Auto Garage Door Opener, Cable - Available, Cable - Pre-wired, Humidifier, Open Floor Plan, Security System

Area & Lot

  • Status Sold
  • Date Sold June 21, 2025
  • Living Area4,902 Sq.Ft.
  • Total Area4,902 Sq.Ft.
  • Lot Area0.52 Acres
  • MLS® ID24082868
  • TypeResidential
  • YEAR BUILT2013
  • Architecture StylesColonial
  • Water FrontageBeach Rights
  • Elementary SchoolMill Hill
  • Middle SchoolRoger Ludlowe
  • High SchoolFairfield Ludlowe

Exterior

  • Garage Space2.0
  • water SourcePublic Water Connected
  • PoolGunite, Heated, Salt Water, In Ground Pool
  • roofAsphalt Shingle
  • lot featuresProfessionally Landscaped
  • parkingAttached Garage
  • HEAT TYPEHot Air, Zoned
  • AIR CONDITIONINGCentral Air, Zoned
  • sewerPublic Sewer Connected
  • SubstructureConcrete, Masonry
  • other exterior FeaturesPorch, Gutters, Garden Area, Stone Wall, French Doors, Underground Sprinkler, Patio

Financial

  • Sales Price$2,200,000
  • Real Estate Tax $24,334/yr
  • Zoning R3

Work With Us

Whether you are looking for a new home, selling your current one, or searching for the right investment property, you can count on the Higgins Group Private Brokerage to be with you every step of the way.

Follow Us on Instagram